5655 S Cordevalle Ct, Columbia, MO 65203
Local realty services provided by:CENTURY 21 Community
5655 S Cordevalle Ct,Columbia, MO 65203
$1,650,000
- 4 Beds
- 4 Baths
- 4,510 sq. ft.
- Single family
- Coming Soon
Listed by: bennett arey
Office: arey real estate
MLS#:437632
Source:MO_CBOR
Price summary
- Price:$1,650,000
- Price per sq. ft.:$365.85
- Monthly HOA dues:$83.33
About this home
Welcome to another rare offering in Clear Creek Estates. Professionally designed and situated on 2.5 private acres, this one-of-a-kind home pairs timeless architecture with natural materials, marble surfaces, wood floors and exceptional craftsmanship. The main level features a private primary wing, grand vaulted living room with hand-selected oak beams, formal dining room, moody office with custom oak doors and matching desk, 3 gas fireplaces, and a large screened patio. The impressive kitchen features Monogram commercial-line appliances, a window-lined dinette and back pantry/bar. Upstairs offers 3 bedrooms, guest bath, living loft, laundry and an oversized Jack-and-Jill bath. Over 60 planted trees create an estate-like setting, complemented by a 30x35 detached garage perfect for toys.
Contact an agent
Home facts
- Year built:2022
- Subdivision & Development:CLEAR CREEK ESTATES
- Listing ID #:437632
- Updated:September 30, 2026 at 05:05 PM
Rooms and interior
- Bedrooms:4
- Total bathrooms:4
- Full bathrooms:3
- Half bathrooms:1
- Rooms Total:4
- Flooring:Carpet, Marble, Slate, Tile, Wood
- Dining Description:Formal Dining, Kitchen/Dining Combo
- Bathrooms Description:Tub-Garden, Tub/Shower
- Kitchen Description:Dishwasher, Disposal, Kitchen Island, Kitchen/Dining Combo, Microwave, Refrigerator
- Bedroom Description:Split Bedroom Design, Walk in Closet(s)
- Basement:Yes
- Living area:4,510 sq. ft.
Heating and cooling
- Cooling:Central Electric
- Heating:Electric, Forced Air, Heat Pump(s), Heating, High Efficiency Furnace, Natural Gas
Structure and exterior
- Year built:2022
- Building area:4,510 sq. ft.
- Lot area:2.5 Acres
- Lot Features:Level
- Exterior Features:Back, Concrete, Covered, Screened
- Foundation Description:Poured Concrete, Slab
- Levels:1.5 Story
Schools
- High school:Rock Bridge
- Middle school:Gentry
- Elementary school:Rock Bridge
Utilities
- Water:City
- Sewer:Private Maintained
Finances and disclosures
- Price:$1,650,000
- Price per sq. ft.:$365.85
- Tax amount:$10,970
Features and amenities
- Appliances:Dishwasher, Disposal, Microwave, Refrigerator
- Laundry features:Additional Laundry Hookup(s), Washer/DryerConnectn
- Amenities:Additional Laundry Hookup(s), Garden Tub, High Speed Internet Access, Radon Mitigation Ready, Split Bedroom Design, Tub/Shower, Wet Bar
Parking
- Parking description:Attached, Detached
- Garage spaces:5
New listings near 5655 S Cordevalle Ct
- Coming Soon
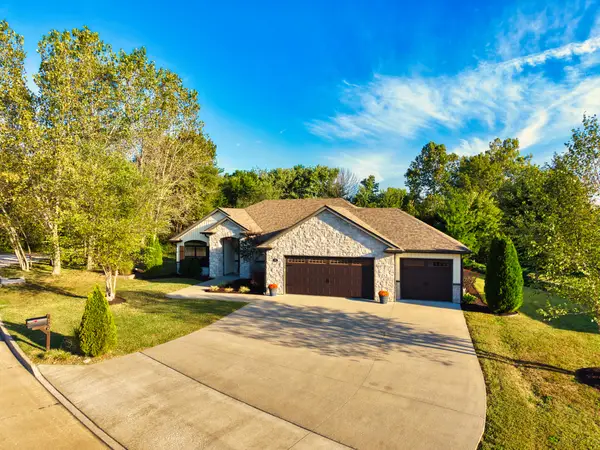 $385,000Coming Soon3 beds 2 baths1,815 sq. ft.
135 E Daniel St, COLUMBIA, MO 65202
MLS# 437658Listed by: WEICHERT, REALTORS - HOUSE OF BROKERS - Coming Soon
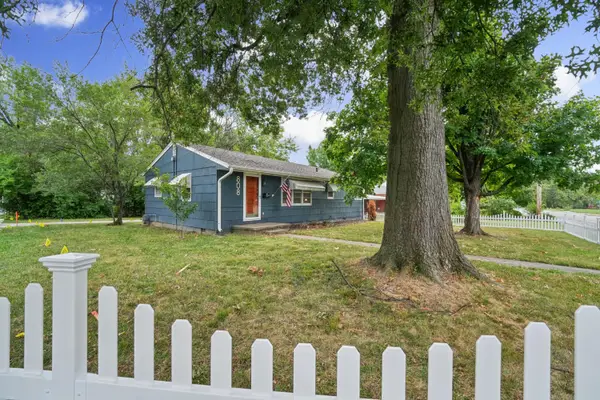 $249,900Coming Soon2 beds 2 baths1,056 sq. ft.
808 N West Blvd, COLUMBIA, MO 65203
MLS# 437663Listed by: WEICHERT, REALTORS - HOUSE OF BROKERS - Coming Soon
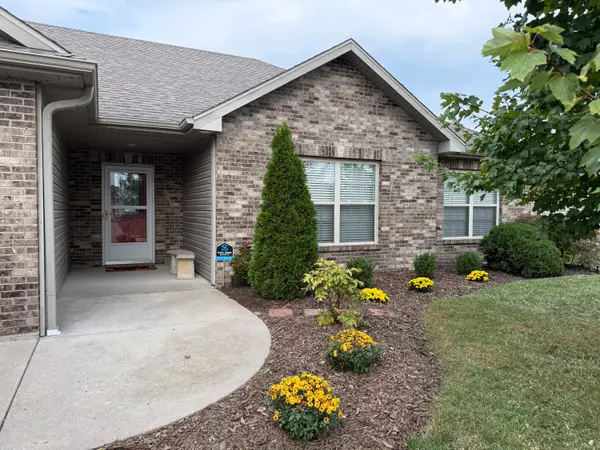 $325,000Coming Soon3 beds 2 baths1,733 sq. ft.
2603 Iron Gate Dr, COLUMBIA, MO 65202
MLS# 437638Listed by: REMAX BOONE REALTY - Coming Soon
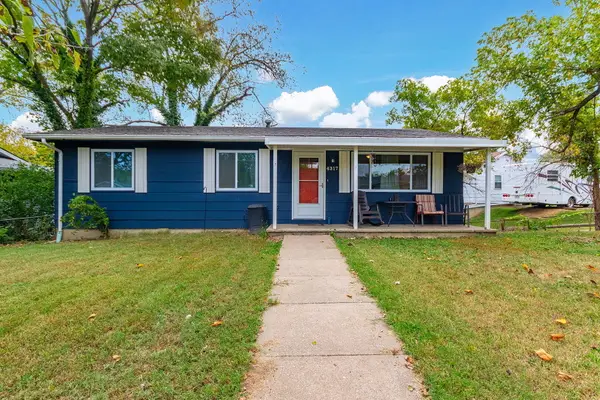
 $185,000Coming Soon3 beds 1 baths1,000 sq. ft.
4317 Stevendave Dr, COLUMBIA, MO 65202
MLS# 437621Listed by: CENTURY 21 COMMUNITY - Coming Soon
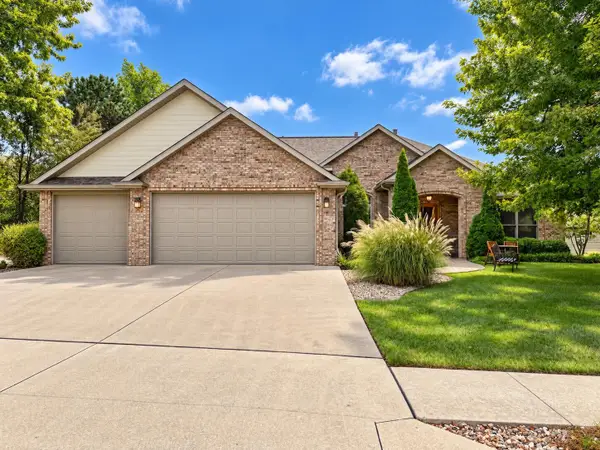 $459,000Coming Soon3 beds 3 baths2,405 sq. ft.
5407 Thornbrook Pky, COLUMBIA, MO 65203
MLS# 437536Listed by: CENTURY 21 ACCESS - Coming SoonOpen Sun, 1 to 2pm
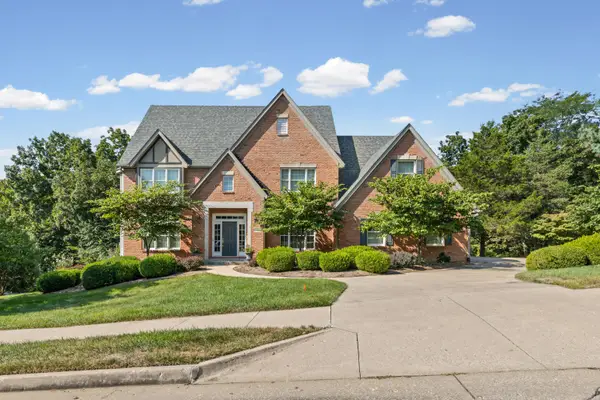 $885,000Coming Soon5 beds 4 baths5,628 sq. ft.
6013 Dornagh Ct, COLUMBIA, MO 65203
MLS# 437384Listed by: 573 REALTY, LLC - New
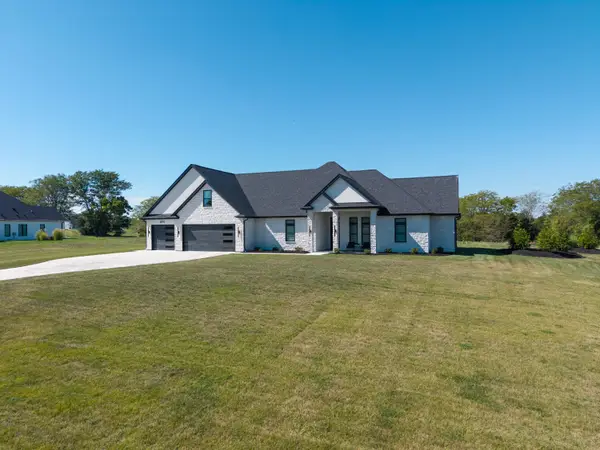 $1,149,000Active5 beds 4 baths3,139 sq. ft.
8911 S Lagos Dr, COLUMBIA, MO 65203
MLS# 437649Listed by: WEICHERT, REALTORS - HOUSE OF BROKERS - New
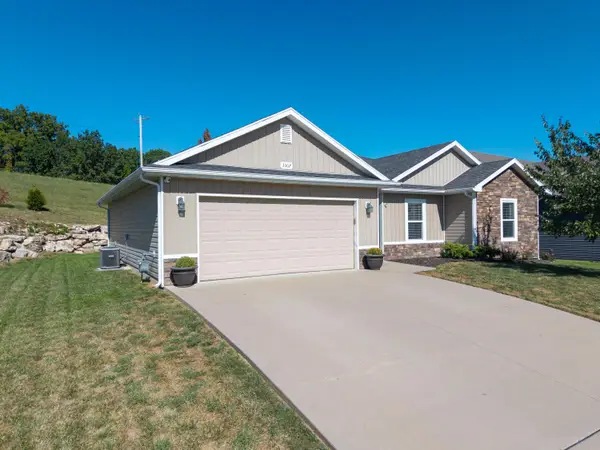 $349,000Active3 beds 2 baths1,445 sq. ft.
3307 Timber Run Dr, COLUMBIA, MO 65203
MLS# 437652Listed by: WEICHERT, REALTORS - HOUSE OF BROKERS - New
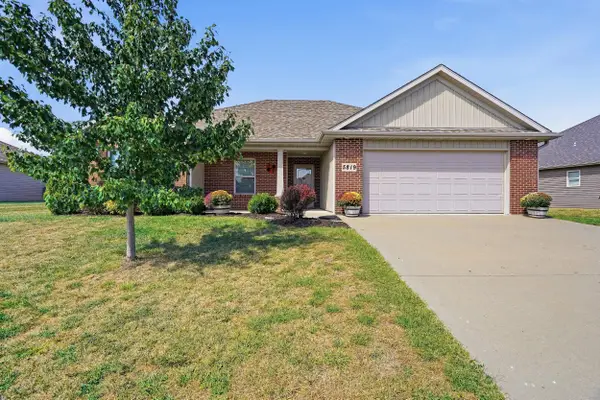 $325,000Active3 beds 2 baths1,503 sq. ft.
5819 Abbey Ln, COLUMBIA, MO 65202
MLS# 437637Listed by: REMAX BOONE REALTY


Protect your home and budget from life's surprises with an Assurant Home Warranty, backed by a partner that supports you through every step of homeownership. Explore Plans.
©2026 Century 21 Real Estate LLC. All rights reserved. CENTURY 21®, the CENTURY 21 Logo and C21® are service marks owned by Century 21 Real Estate LLC. Century 21 Real Estate LLC fully supports the principles of the Fair Housing Act and the Equal Opportunity Act. Each office is independently owned and operated. Listing information is deemed reliable but not guaranteed accurate.