3904 Derby Ridge Dr., Columbia, MO 65202
Local realty services provided by:CENTURY 21 McKeown & Associates, Inc.
3904 Derby Ridge Dr.,Columbia, MO 65202
$298,500
- 3 Beds
- 2 Baths
- 3,200 sq. ft.
- Single family
- Active
Listed by: carl plummer
Office: weichert, realtors-house of brokers
MLS#:26-330
Source:MO_RCBR
Price summary
- Price:$298,500
- Price per sq. ft.:$93.28
About this home
Welcome to 3904 Debry Ridge in Columbia, Missouri! This well-maintained 3-bedroom, 2-bath home with a 2-car garage offers comfortable living in a desirable neighborhood. Step inside to discover a bright, inviting floor plan designed for both everyday living and entertaining. The spacious living area flows seamlessly into the kitchen and dining space, creating the perfect gathering place for family and friends.
The primary suite provides a private retreat with its own full bathroom, while two additional bedrooms offer flexibility for family, guests, or a home office. Enjoy the convenience of an attached 2-car garage and a backyard that's ready for relaxing, gardening, or outdoor entertaining.
Contact an agent
Home facts
- Year built:1997
- Subdivision & Development:Other
- Listing ID #:26-330
- Added:110 day(s) ago
- Updated:August 18, 2026 at 01:22 AM
Rooms and interior
- Bedrooms:3
- Total bathrooms:2
- Full bathrooms:2
- Rooms Total:7
- Bathrooms Description:Tub/Shower
- Kitchen Description:Electric Range
- Living area:3,200 sq. ft.
Heating and cooling
- Heating:Forced Air, Heating, Natural Gas
Structure and exterior
- Roof:Shingle
- Year built:1997
- Building area:3,200 sq. ft.
- Lot area:0.28 Acres
- Architectural Style:Ranch
- Exterior Features:Porch
- Foundation Description:Slab
Utilities
- Water:City
- Sewer:City
Finances and disclosures
- Price:$298,500
- Price per sq. ft.:$93.28
Features and amenities
- Appliances:Electric Range, Gas Water Heater
- Amenities:Ceiling Fan, Vaulted Ceiling
Parking
- Parking description:Garage Opener
New listings near 3904 Derby Ridge Dr.
- Coming Soon
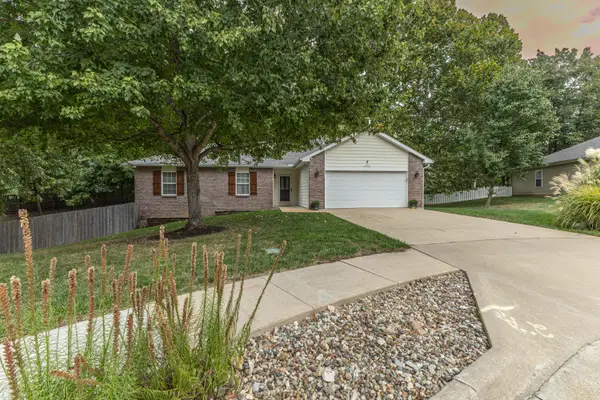 $380,000Coming Soon3 beds 3 baths2,950 sq. ft.
2904 Creekside Ct, COLUMBIA, MO 65202
MLS# 438091Listed by: POWER REALTY GROUP, LLC - Coming Soon
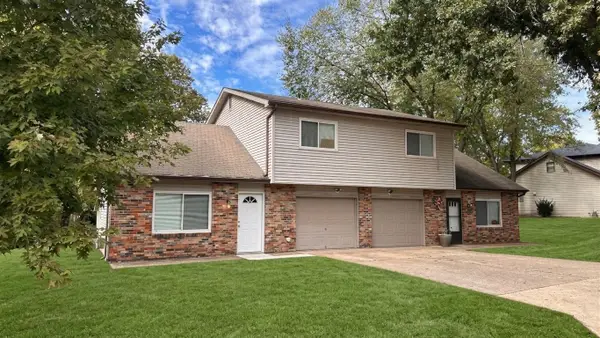 $329,900Coming Soon-- beds -- baths2,152 sq. ft.
3421-3423 S Brampton Ln, COLUMBIA, MO 65203
MLS# 438086Listed by: CENTRAL MISSOURI REAL ESTATE - Coming Soon
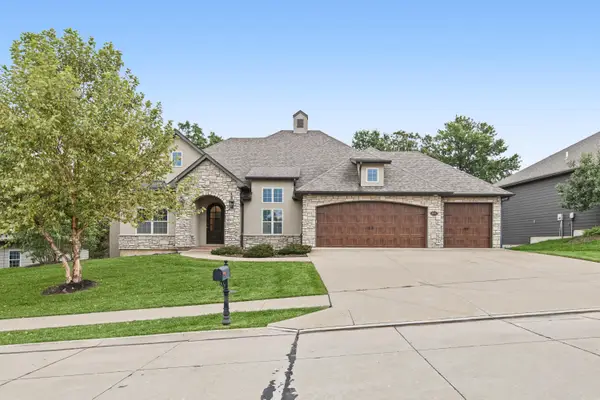 $899,000Coming Soon5 beds 3 baths4,977 sq. ft.
4812 Hazeltine Ct, COLUMBIA, MO 65203
MLS# 437961Listed by: 573 REALTY, LLC - New
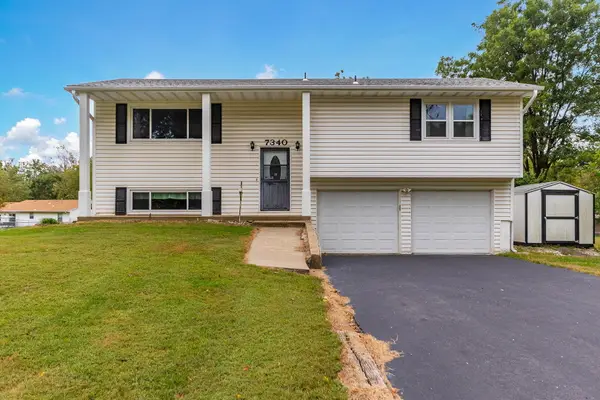
 $182,500Active3 beds 2 baths1,496 sq. ft.
7340 E Sunrise Ct, COLUMBIA, MO 65201
MLS# 438119Listed by: CENTURY 21 COMMUNITY - New
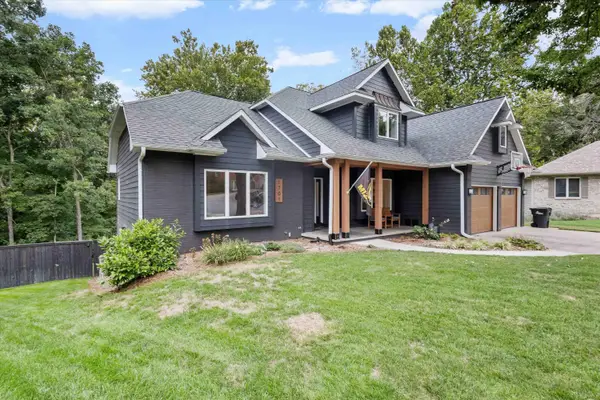 $799,000Active5 beds 4 baths3,408 sq. ft.
1701 Rainwood Pl, COLUMBIA, MO 65203
MLS# 438126Listed by: BERKSHIRE HATHAWAY HOMESERVICES | VISION REAL ESTATE - New
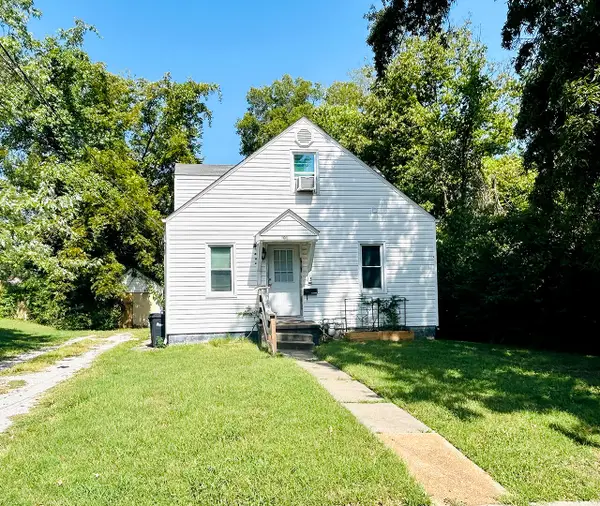 $228,900Active3 beds 2 baths1,500 sq. ft.
113 Benton St, COLUMBIA, MO 65203
MLS# 438128Listed by: CENTURY 21 ACCESS - New
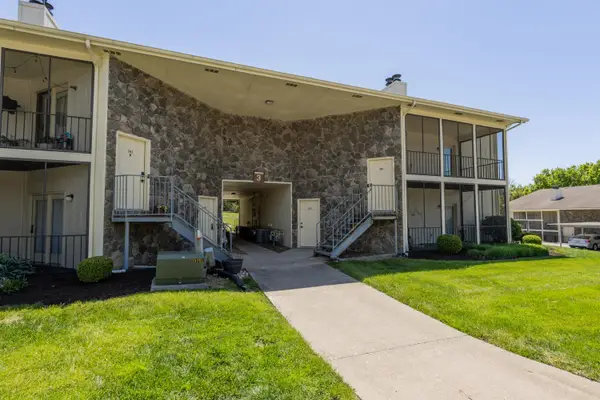 $185,000Active2 beds 2 baths1,031 sq. ft.
306 Park Deville Pl, COLUMBIA, MO 65203
MLS# 434571Listed by: IRON GATE REAL ESTATE - New
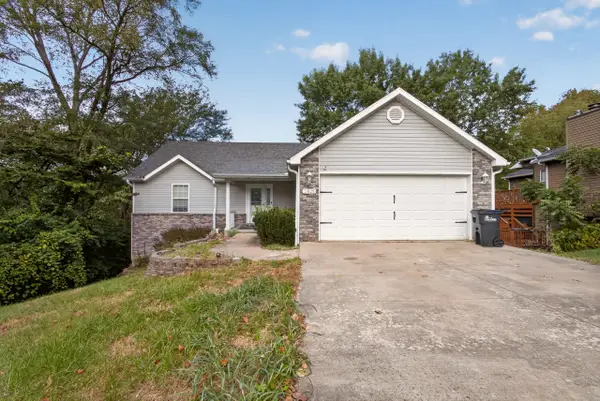 $348,000Active4 beds 3 baths3,688 sq. ft.
2805 Jonquil Pl, COLUMBIA, MO 65202
MLS# 438129Listed by: IRON GATE REAL ESTATE - New
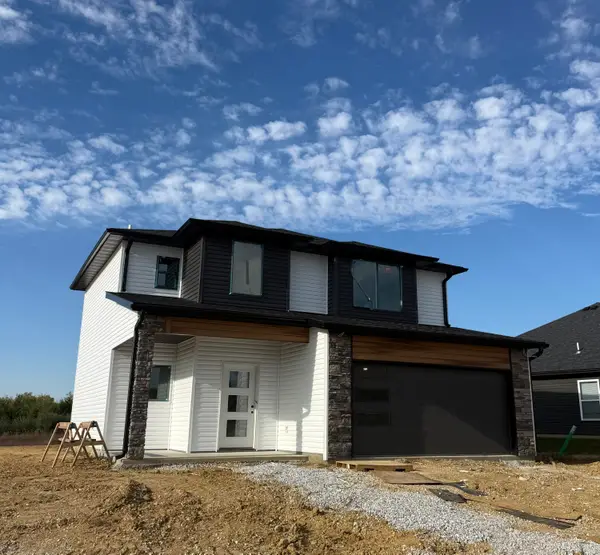 $318,000Active3 beds 3 baths1,540 sq. ft.
3209 Napoli Dr, COLUMBIA, MO 65202
MLS# 438122Listed by: WEICHERT, REALTORS - HOUSE OF BROKERS - New
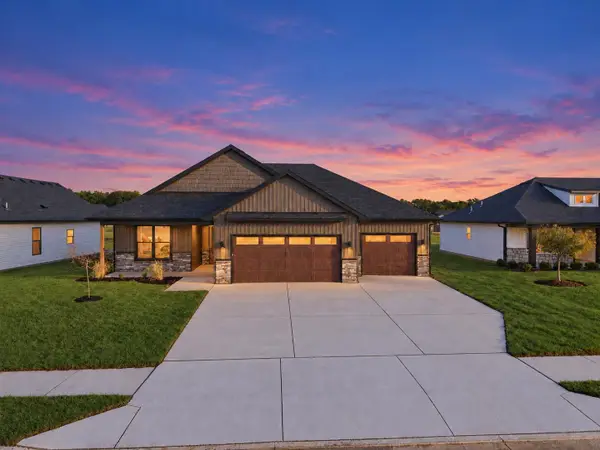 $390,000Active3 beds 3 baths1,750 sq. ft.
3409 Gray Birch Dr, COLUMBIA, MO 65202
MLS# 438124Listed by: WEICHERT, REALTORS - HOUSE OF BROKERS


Protect your home and budget from life's surprises with an Assurant Home Warranty, backed by a partner that supports you through every step of homeownership. Explore Plans.
©2026 Century 21 Real Estate LLC. All rights reserved. CENTURY 21®, the CENTURY 21 Logo and C21® are service marks owned by Century 21 Real Estate LLC. Century 21 Real Estate LLC fully supports the principles of the Fair Housing Act and the Equal Opportunity Act. Each office is independently owned and operated. Listing information is deemed reliable but not guaranteed accurate.