7340 E Sunrise Ct, Columbia, MO 65201
Local realty services provided by:CENTURY 21 Community
7340 E Sunrise Ct,Columbia, MO 65201
$182,500
- 3 Beds
- 2 Baths
- 1,496 sq. ft.
- Single family
- Active
Listed by:
 Jason Williams(573) 424 - 0180CENTURY 21 Community
- Ashley Thornhill(573) 239 - 9057CENTURY 21 Community
Office: century 21 community
MLS#:438119
Source:MO_CBOR
Price summary
- Price:$182,500
- Price per sq. ft.:$121.99
About this home
Bring your vision to this one-owner home, lovingly cared for over many years and ready for a fresh look. With 3 bedrooms, 2 full bathrooms, and cosmetic updates needed throughout, it offers an appealing opportunity for investors, flippers, or buyers looking to build equity through improvements. Updated siding, garage doors, and windows provide a valuable head start. Downstairs, space offers potential for a fourth bedroom, with a header already in place for a future window. Enjoy a deck overlooking the large backyard, plus a nice storage shed for tools and outdoor equipment. A convenient neighborhood location adds to the appeal for buyers ready to update and make it their own. Selling as-is.
Contact an agent
Home facts
- Year built:1976
- Subdivision & Development:SUNRISE ESTATES
- Listing ID #:438119
- Added:1 day(s) ago
- Updated:October 22, 2026 at 04:01 PM
Rooms and interior
- Bedrooms:3
- Total bathrooms:2
- Full bathrooms:2
- Rooms Total:2
- Dining Description:Eat-in Kitchen
- Bathrooms Description:Tub/Shower
- Kitchen Description:Dishwasher, Eat-in Kitchen
- Basement:Yes
- Living area:1,496 sq. ft.
Heating and cooling
- Cooling:Central Electric
- Heating:Forced Air, Heating
Structure and exterior
- Year built:1976
- Building area:1,496 sq. ft.
- Lot area:0.42 Acres
- Exterior Features:Back, Concrete, Covered, Deck, Front Porch
- Foundation Description:Poured Concrete
- Levels:Split Level
Schools
- High school:Battle
- Middle school:Oakland
- Elementary school:Cedar Ridge
Utilities
- Water:City
Finances and disclosures
- Price:$182,500
- Price per sq. ft.:$121.99
- Tax amount:$1,739 (2025)
Features and amenities
- Appliances:Dishwasher
- Laundry features:Washer/DryerConnectn
- Amenities:Tub/Shower
Parking
- Parking description:Attached, Paved
- Garage spaces:2
New listings near 7340 E Sunrise Ct
- Coming Soon
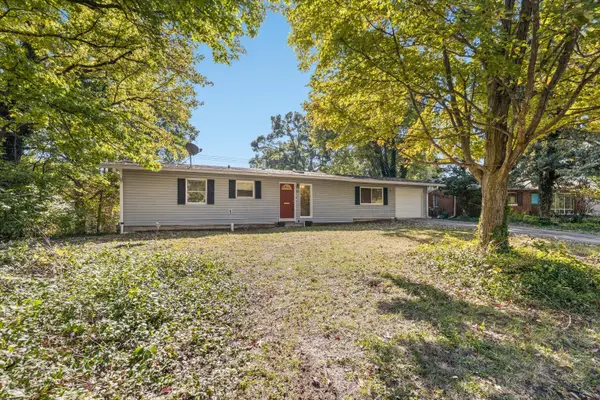 $235,000Coming Soon3 beds 2 baths1,264 sq. ft.
1304 Saint Christopher St, COLUMBIA, MO 65203
MLS# 438135Listed by: REMAX BOONE REALTY - Coming Soon
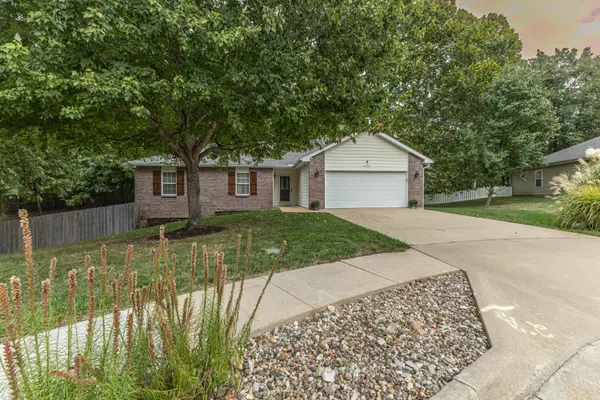 $380,000Coming Soon3 beds 3 baths2,950 sq. ft.
2904 Creekside Ct, COLUMBIA, MO 65202
MLS# 438091Listed by: POWER REALTY GROUP, LLC - Coming Soon
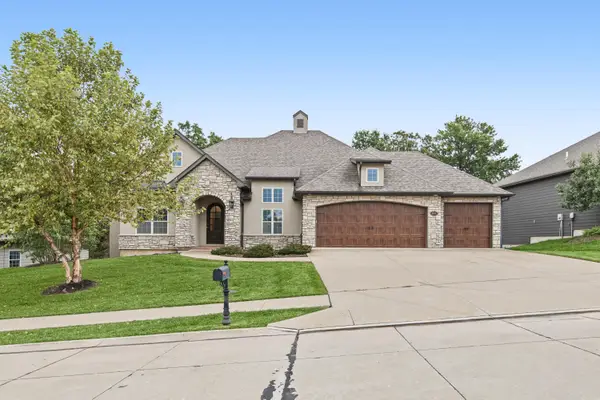 $899,000Coming Soon5 beds 3 baths4,977 sq. ft.
4812 Hazeltine Ct, COLUMBIA, MO 65203
MLS# 437961Listed by: 573 REALTY, LLC - New
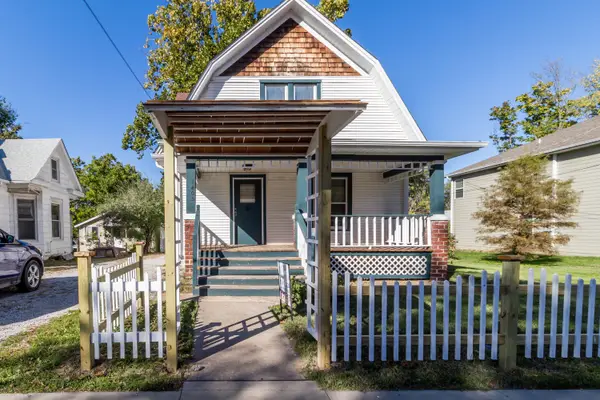 $279,000Active4 beds 2 baths2,420 sq. ft.
1405 Windsor St, COLUMBIA, MO 65201
MLS# 438138Listed by: ROCKBRIDGE REAL ESTATE - New
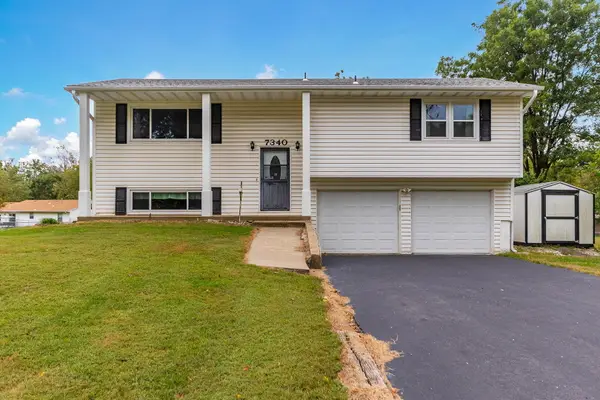
 $182,500Active3 beds 2 baths1,496 sq. ft.
7340 E Sunrise Ct, COLUMBIA, MO 65201
MLS# 438119Listed by: CENTURY 21 COMMUNITY - New
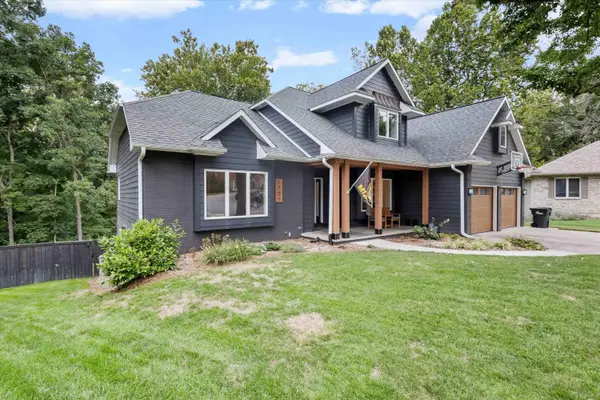 $799,000Active5 beds 4 baths3,408 sq. ft.
1701 Rainwood Pl, COLUMBIA, MO 65203
MLS# 438126Listed by: BERKSHIRE HATHAWAY HOMESERVICES | VISION REAL ESTATE - New
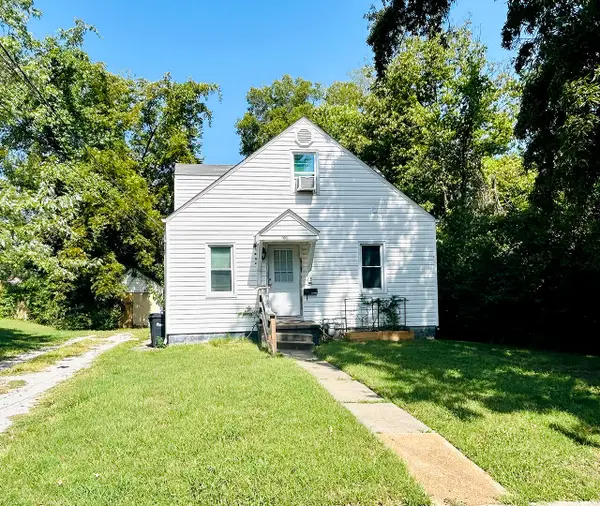 $228,900Active3 beds 2 baths1,500 sq. ft.
113 Benton St, COLUMBIA, MO 65203
MLS# 438128Listed by: CENTURY 21 ACCESS - New
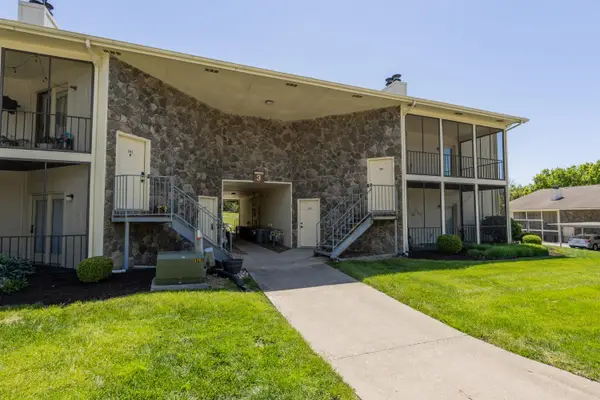 $185,000Active2 beds 2 baths1,031 sq. ft.
306 Park Deville Pl, COLUMBIA, MO 65203
MLS# 434571Listed by: IRON GATE REAL ESTATE - New
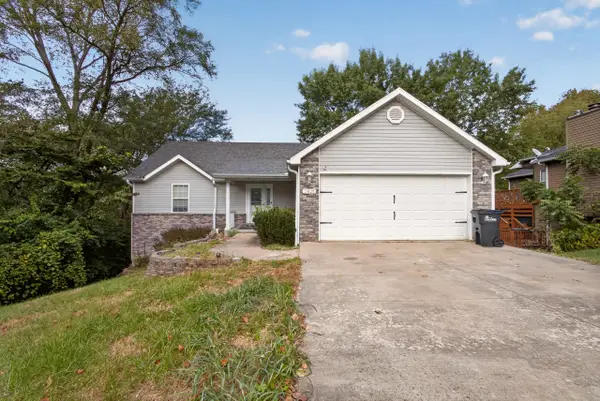 $348,000Active4 beds 3 baths3,688 sq. ft.
2805 Jonquil Pl, COLUMBIA, MO 65202
MLS# 438129Listed by: IRON GATE REAL ESTATE - New
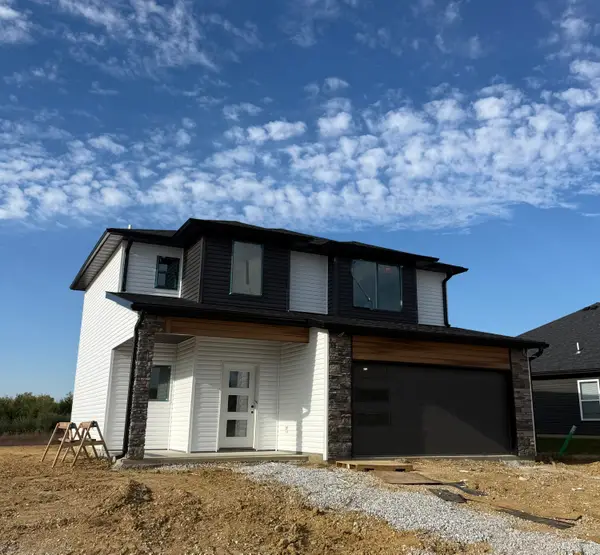 $318,000Active3 beds 3 baths1,540 sq. ft.
3209 Napoli Dr, COLUMBIA, MO 65202
MLS# 438122Listed by: WEICHERT, REALTORS - HOUSE OF BROKERS


Protect your home and budget from life's surprises with an Assurant Home Warranty, backed by a partner that supports you through every step of homeownership. Explore Plans.
©2026 Century 21 Real Estate LLC. All rights reserved. CENTURY 21®, the CENTURY 21 Logo and C21® are service marks owned by Century 21 Real Estate LLC. Century 21 Real Estate LLC fully supports the principles of the Fair Housing Act and the Equal Opportunity Act. Each office is independently owned and operated. Listing information is deemed reliable but not guaranteed accurate.