3972 Clydesdale Dr, Columbia, MO 65202
Local realty services provided by:CENTURY 21 McDaniel Realty
3972 Clydesdale Dr,Columbia, MO 65202
$435,000Last list price
- 4 Beds
- 3 Baths
- - sq. ft.
- Single family
- Sold
Listed by: katie wagner, erin hendershott
Office: 573 realty, llc.
MLS#:436794
Source:MO_CBOR
Sorry, we are unable to map this address
Price summary
- Price:$435,000
- Monthly HOA dues:$14.58
About this home
Welcome to 3972 Clydesdale Dr--an upgraded sanctuary in Willow Falls listed at $435,000. Located in the Hickman High School district on an oversized lot, this home features 4 bedrooms and 3 full baths, with oversized bedrooms offering exceptional comfort. The main floor showcases high ceilings, LVP flooring, and a custom accent wall with an electric fireplace and hearth. The chef's kitchen features granite counters, stainless appliances, and a large pantry. Downstairs, enjoy a private media room plus dedicated John Deere storage with exterior access. Unwind on the covered deck with scenic views--offering premium updates, exceptional space, and room to live, relax, and entertain. This thoughtfully designed home delivers the space, upgrades, and features today's buyers are looking for.
Contact an agent
Home facts
- Year built:2024
- Subdivision & Development:WILLOW FALLS
- Listing ID #:436794
- Added:61 day(s) ago
- Updated:October 22, 2026 at 07:26 AM
Rooms and interior
- Bedrooms:4
- Total bathrooms:3
- Full bathrooms:3
- Rooms Total:3
- Flooring:Carpet, Tile, Vinyl
- Dining Description:Eat-in Kitchen
- Kitchen Description:Dishwasher, Disposal, Eat-in Kitchen, Kitchen Island, Microwave, Refrigerator
- Bedroom Description:Split Bedroom Design, Walk in Closet(s)
- Basement:Yes
Heating and cooling
- Cooling:Central Electric
- Heating:Forced Air, Heating, Natural Gas
Structure and exterior
- Year built:2024
- Architectural Style:Traditional
- Exterior Features:Back, Concrete, Covered, Deck, Front Porch
- Foundation Description:Poured Concrete
Schools
- High school:Hickman
- Middle school:West
- Elementary school:Parkade
Utilities
- Water:City
Finances and disclosures
- Price:$435,000
Features and amenities
- Appliances:Dishwasher, Disposal, Microwave, Refrigerator
- Laundry features:Washer/DryerConnectn
- Amenities:High Speed Internet Access, Pantry, Radon Mitigation Ready, Split Bedroom Design
Parking
- Parking description:Attached, Paved
- Garage spaces:2
New listings near 3972 Clydesdale Dr
- Coming Soon
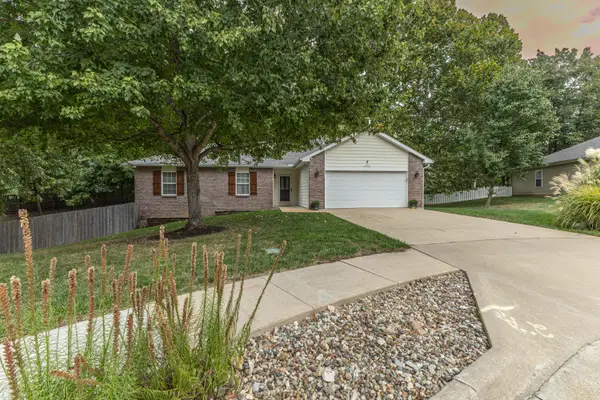 $380,000Coming Soon3 beds 3 baths2,950 sq. ft.
2904 Creekside Ct, COLUMBIA, MO 65202
MLS# 438091Listed by: POWER REALTY GROUP, LLC - Coming Soon
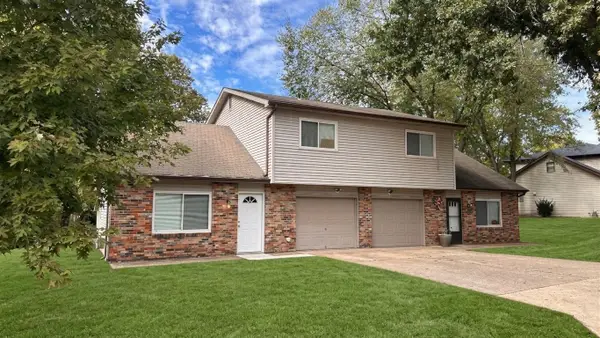 $329,900Coming Soon-- beds -- baths2,152 sq. ft.
3421-3423 S Brampton Ln, COLUMBIA, MO 65203
MLS# 438086Listed by: CENTRAL MISSOURI REAL ESTATE - Coming Soon
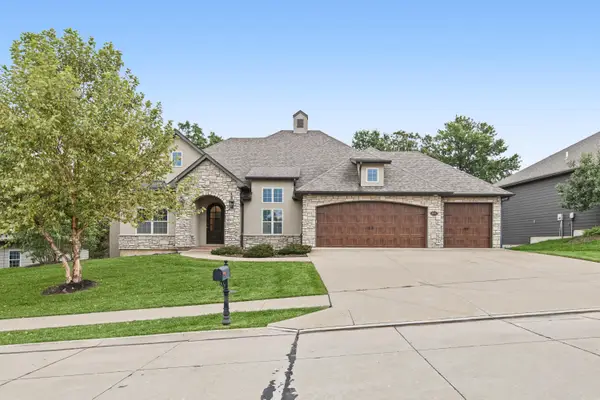 $899,000Coming Soon5 beds 3 baths4,977 sq. ft.
4812 Hazeltine Ct, COLUMBIA, MO 65203
MLS# 437961Listed by: 573 REALTY, LLC - New
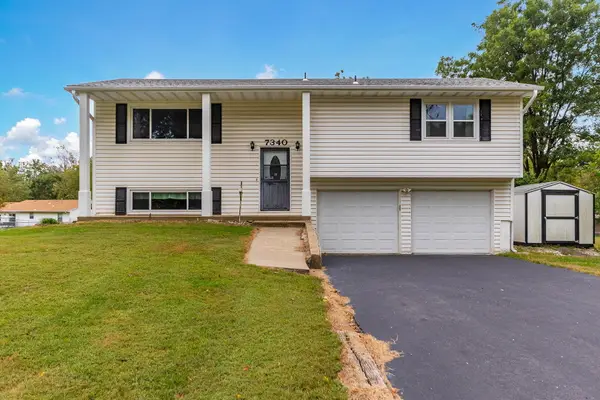
 $182,500Active3 beds 2 baths1,496 sq. ft.
7340 E Sunrise Ct, COLUMBIA, MO 65201
MLS# 438119Listed by: CENTURY 21 COMMUNITY - New
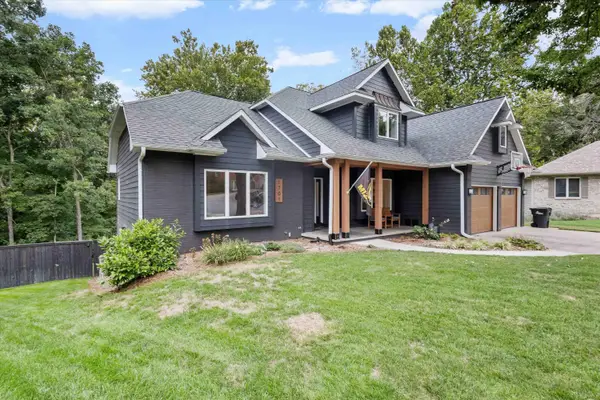 $799,000Active5 beds 4 baths3,408 sq. ft.
1701 Rainwood Pl, COLUMBIA, MO 65203
MLS# 438126Listed by: BERKSHIRE HATHAWAY HOMESERVICES | VISION REAL ESTATE - New
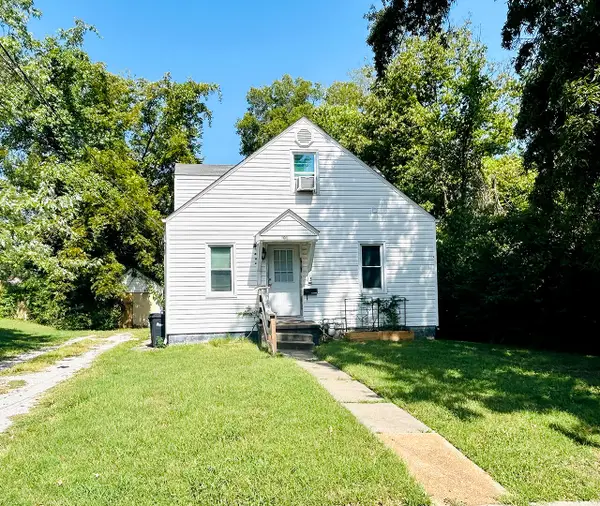 $228,900Active3 beds 2 baths1,500 sq. ft.
113 Benton St, COLUMBIA, MO 65203
MLS# 438128Listed by: CENTURY 21 ACCESS - New
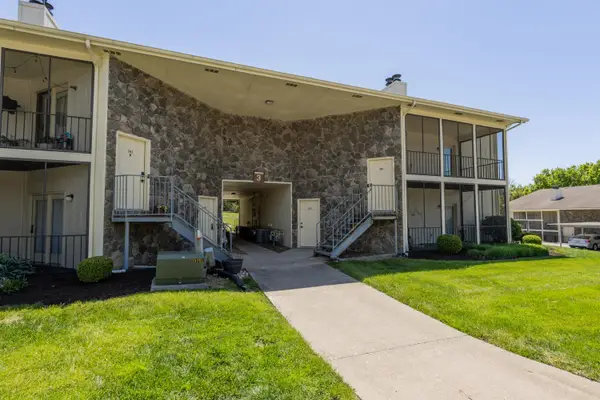 $185,000Active2 beds 2 baths1,031 sq. ft.
306 Park Deville Pl, COLUMBIA, MO 65203
MLS# 434571Listed by: IRON GATE REAL ESTATE - New
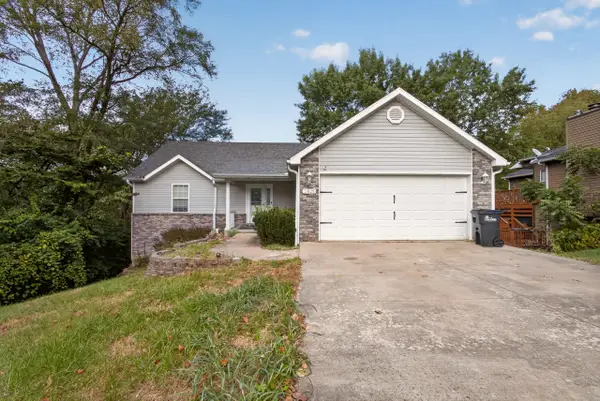 $348,000Active4 beds 3 baths3,688 sq. ft.
2805 Jonquil Pl, COLUMBIA, MO 65202
MLS# 438129Listed by: IRON GATE REAL ESTATE - New
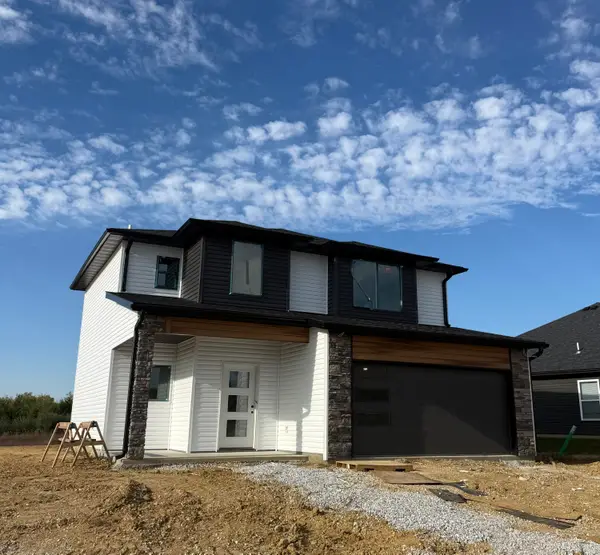 $318,000Active3 beds 3 baths1,540 sq. ft.
3209 Napoli Dr, COLUMBIA, MO 65202
MLS# 438122Listed by: WEICHERT, REALTORS - HOUSE OF BROKERS - New
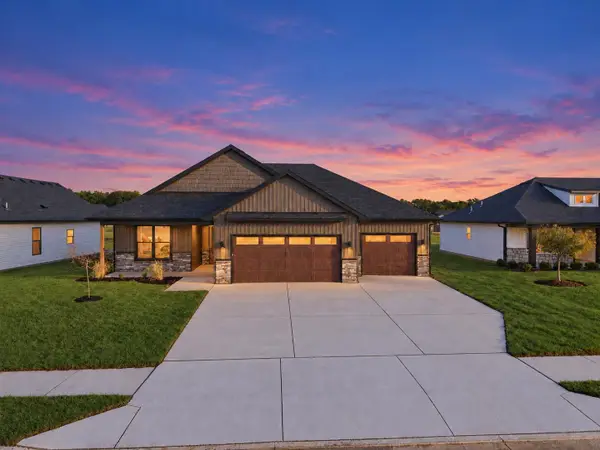 $390,000Active3 beds 3 baths1,750 sq. ft.
3409 Gray Birch Dr, COLUMBIA, MO 65202
MLS# 438124Listed by: WEICHERT, REALTORS - HOUSE OF BROKERS


Protect your home and budget from life's surprises with an Assurant Home Warranty, backed by a partner that supports you through every step of homeownership. Explore Plans.
©2026 Century 21 Real Estate LLC. All rights reserved. CENTURY 21®, the CENTURY 21 Logo and C21® are service marks owned by Century 21 Real Estate LLC. Century 21 Real Estate LLC fully supports the principles of the Fair Housing Act and the Equal Opportunity Act. Each office is independently owned and operated. Listing information is deemed reliable but not guaranteed accurate.