
4002 W Worley St #UNIT 3, Columbia, MO 65203
Local realty services provided by:CENTURY 21 McDaniel Realty
4002 W Worley St #UNIT 3,Columbia, MO 65203
$265,000Last list price
- 2 Beds
- 3 Baths
- - sq. ft.
- Condominium
- Sold
Listed by: megan walters
Office: exp realty llc.
MLS#:436644
Source:MO_CBOR
Sorry, we are unable to map this address
Price summary
- Price:$265,000
- Monthly HOA dues:$316
About this home
Enjoy the ease of condo living in Smithton Crossing, with a twist. This spacious two-level home offers the convenience and low-maintenance lifestyle you expect, but with more room to spread out. Featuring high-end finishes throughout, the upper level includes two oversized bedrooms designed for comfort and functionality. Residents enjoy access to community amenities including a pool and clubhouse, plus nearby trails and parks for outdoor enjoyment. Ideally located with quick access to the University and downtown, this home offers both lifestyle and location.
Contact an agent
Home facts
- Year built:2021
- Subdivision & Development:SMITHTON CROSSING CONDOS
- Listing ID #:436644
- Added:68 day(s) ago
- Updated:October 24, 2026 at 07:19 AM
Rooms and interior
- Bedrooms:2
- Total bathrooms:3
- Full bathrooms:2
- Half bathrooms:1
- Rooms Total:3
- Flooring:Carpet
- Dining Description:Breakfast Room, Kitchen/Dining Combo
- Bathrooms Description:Tub/Shower
- Kitchen Description:Dishwasher, Disposal, Kitchen/Dining Combo, Microwave, Refrigerator
- Bedroom Description:Walk in Closet(s)
- Basement:Yes
Heating and cooling
- Cooling:Central Electric
- Heating:Electric, Forced Air, Heating
Structure and exterior
- Year built:2021
- Lot Features:Cleared, Level
- Architectural Style:Traditional
- Exterior Features:Back, Concrete, Covered, Front Porch
- Foundation Description:Poured Concrete, Slab
- Levels:2 Story
Schools
- High school:Hickman
- Middle school:Smithton
- Elementary school:Mary Paxton Keeley
Utilities
- Water:City
Finances and disclosures
- Price:$265,000
- Tax amount:$1,955
Features and amenities
- Appliances:Dishwasher, Disposal, Microwave, Refrigerator
- Laundry features:Washer/DryerConnectn
- Amenities:High Speed Internet Access, Tub/Shower
Parking
- Parking description:Attached, Paved
- Garage spaces:1
New listings near 4002 W Worley St #UNIT 3
- Coming Soon
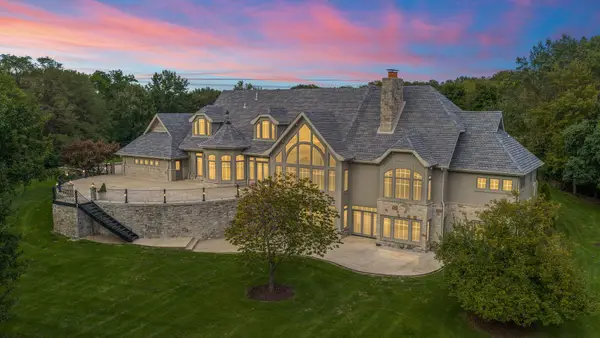 $2,950,000Coming Soon4 beds 5 baths8,826 sq. ft.
3030 W Arrowhead, COLUMBIA, MO 65203
MLS# 438177Listed by: WEICHERT, REALTORS - HOUSE OF BROKERS - Coming SoonOpen Sun, 12:30 to 2pm
 $450,000Coming Soon4 beds 2 baths1,927 sq. ft.
705 Hilltop Dr, COLUMBIA, MO 65201
MLS# 438155Listed by: BLUEPRINT REALTY - Coming Soon
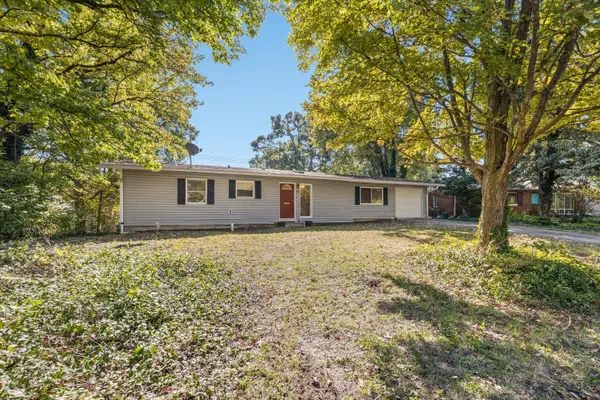 $235,000Coming Soon3 beds 2 baths1,264 sq. ft.
1304 Saint Christopher St, COLUMBIA, MO 65203
MLS# 438135Listed by: REMAX BOONE REALTY - Coming Soon
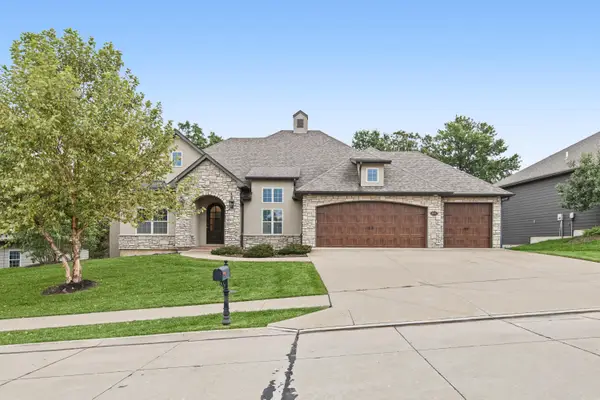 $899,000Coming Soon5 beds 3 baths4,977 sq. ft.
4812 Hazeltine Ct, COLUMBIA, MO 65203
MLS# 437961Listed by: 573 REALTY, LLC - New
 $240,000Active2 beds 1 baths1,023 sq. ft.
506 Hunt Ave, COLUMBIA, MO 65203
MLS# 438173Listed by: IRON GATE REAL ESTATE - New
 $749,000Active4 beds 4 baths2,411 sq. ft.
6513 Burnhill Dr, COLUMBIA, MO 65201
MLS# 438175Listed by: GIRARD REALTY - New
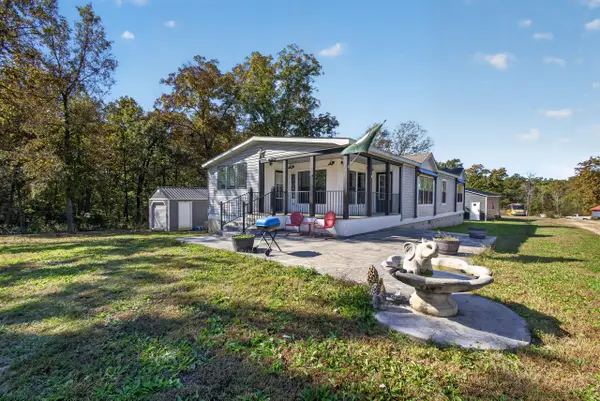 $245,000Active3 beds 2 baths1,826 sq. ft.
1540 Jo Ln, COLUMBIA, MO 65202
MLS# 438176Listed by: IRON GATE REAL ESTATE - New
 $140,000Active3 beds 2 baths1,696 sq. ft.
1115 Crump Lane, Columbia, MO 65202
MLS# 26065523Listed by: HOMEBOUND REALTY LLC - New
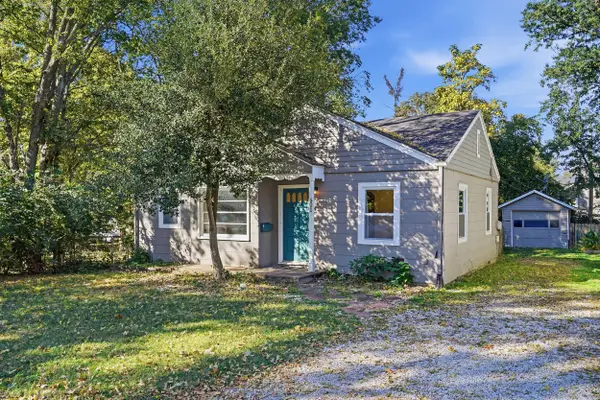 $180,000Active2 beds 1 baths883 sq. ft.
601 Paris Court, Columbia, MO 65201
MLS# 132711Listed by: REECENICHOLS MID MISSOURI - New
 $410,000Active4 beds 3 baths2,887 sq. ft.
221 Brenda Lane, Columbia, MO 65201
MLS# 132718Listed by: REECENICHOLS MID MISSOURI


Protect your home and budget from life's surprises with an Assurant Home Warranty, backed by a partner that supports you through every step of homeownership. Explore Plans.
©2026 Century 21 Real Estate LLC. All rights reserved. CENTURY 21®, the CENTURY 21 Logo and C21® are service marks owned by Century 21 Real Estate LLC. Century 21 Real Estate LLC fully supports the principles of the Fair Housing Act and the Equal Opportunity Act. Each office is independently owned and operated. Listing information is deemed reliable but not guaranteed accurate.