404 Stallworth Ct, Columbia, MO 65203
Local realty services provided by:CENTURY 21 McDaniel Realty
404 Stallworth Ct,Columbia, MO 65203
$585,000
- 4 Beds
- 3 Baths
- 3,522 sq. ft.
- Single family
- Active
Listed by: tori messenger
Office: weichert, realtors - house of brokers
MLS#:434857
Source:MO_CBOR
Price summary
- Price:$585,000
- Price per sq. ft.:$166.1
- Monthly HOA dues:$33.33
About this home
This updated ranch-style home is nestled on a quiet, wooded cul-de-sac lot in an exceptional SW neighborhood.
Brand new carpeting has just been installed throughout the main level, making it truly move-in ready!
Offering peaceful wooded views and a private backyard that backs directly to park land, this property delivers the perfect blend of one-level living, nature, and modern comfort.
Spanning approximately 3,500 finished square feet with an additional 900 square feet already excavated and ready for expansion in the lower level, the home features four bedrooms, a dedicated office, and three full bathrooms.
Inside, you'll love the dramatic 11-foot ceilings that create an open and airy feel. The formal dining room showcases elegant custom millwork, while the impressive two-story wall of windows fills the home with natural light and frames stunning views of the fenced backyard and wooded parkland beyond.
The fully finished walkout lower level is designed for entertaining, complete with a spacious family room, gas fireplace, and wet bar -- perfect for game days, holidays, or relaxing with friends. Outside, enjoy the nearly new TimberTech composite deck overlooking your private, tree-lined yard.
Additional features include:
" Inground sprinkler system
" Community pool
" Walking distance to Strawn Park -- 120 acres of scenic woodlands, green space, and extensive walking trails
Rarely does a ranch home in Bellwood offer this combination of premium location, finished walkout lower level, fresh updates, and breathtaking wooded privacy. Whether you're looking for comfortable one-level living with room to grow or an entertainer's retreat, this home is a true standout.
Schedule your showing today -- homes like this in Bellwood don't last long!...
Contact an agent
Home facts
- Year built:2008
- Listing ID #:434857
- Added:1 day(s) ago
- Updated:May 27, 2026 at 06:11 PM
Rooms and interior
- Bedrooms:4
- Total bathrooms:3
- Full bathrooms:3
- Rooms Total:14
- Flooring:Carpet, Laminate, Tile, Wood
- Dining Description:Formal Dining, Kitchen/Dining Combo
- Bathrooms Description:Tub/Built In Jetted, Tub/Shower
- Kitchen Description:Dishwasher, Disposal, Kitchen Island, Kitchen/Dining Combo, Microwave, Refrigerator
- Bedroom Description:Split Bedroom Design, Walk in Closet(s)
- Basement:Yes
- Basement Description:Excavated Garage, Walk-Out Access
- Living area:3,522 sq. ft.
Heating and cooling
- Cooling:Central Electric
- Heating:Forced Air, Heating, Natural Gas
Structure and exterior
- Roof:Architectural Shingle
- Year built:2008
- Building area:3,522 sq. ft.
- Lot area:0.38 Acres
- Lot Features:Level
- Architectural Style:Traditional
- Exterior Features:Back, Concrete, Deck, Front Porch, Paved Driveway
- Foundation Description:Poured Concrete
Schools
- High school:Hickman
- Middle school:Smithton
- Elementary school:Mary Paxton Keeley
Utilities
- Water:City
Finances and disclosures
- Price:$585,000
- Price per sq. ft.:$166.1
- Tax amount:$4,599 (2025)
Features and amenities
- Appliances:Dishwasher, Disposal, Microwave, Refrigerator
- Amenities:Master Bedroom Main Level, Pantry, Radon Mitigation System, Split Bedroom Design, Tub/Shower, Wet Bar
- Pool features:Swimming Pool
Parking
- Parking description:Attached
- Garage spaces:2
New listings near 404 Stallworth Ct
- Open Sun, 1 to 3pmNew
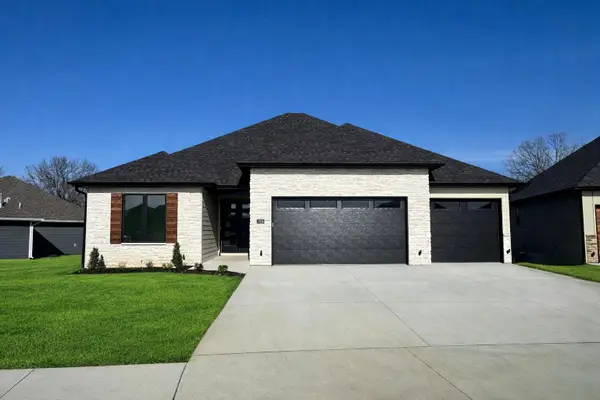 $779,000Active5 beds 3 baths3,699 sq. ft.
2829 Misty Flower Dr, COLUMBIA, MO 65203
MLS# 434867Listed by: WEICHERT, REALTORS - HOUSE OF BROKERS - New
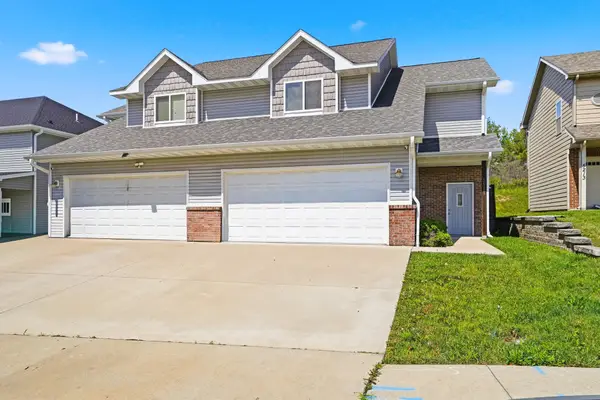 $419,000Active-- beds -- baths
5209-5211 Silver Mill Dr, COLUMBIA, MO 65202
MLS# 434868Listed by: REMAX BOONE REALTY - New
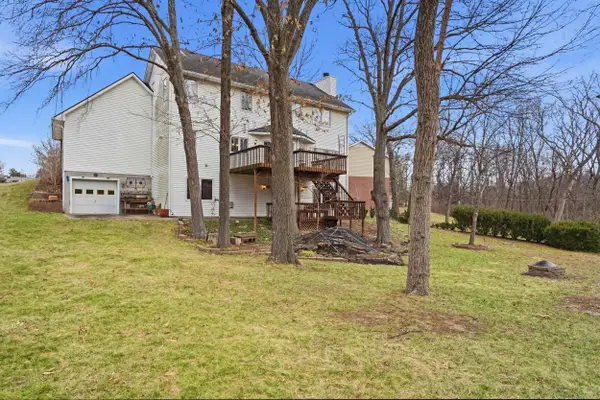 $479,900Active6 beds 4 baths3,833 sq. ft.
5109 Rosewood Ct, COLUMBIA, MO 65203
MLS# 434860Listed by: REMAX BOONE REALTY - Coming Soon
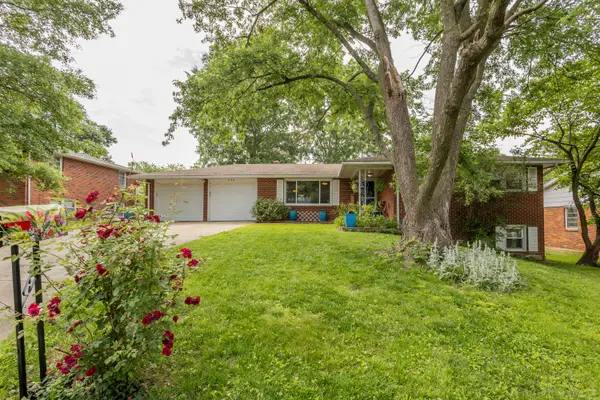 $289,000Coming Soon4 beds 3 baths
908 Sondra Ave, COLUMBIA, MO 65202
MLS# 434859Listed by: IRON GATE REAL ESTATE - New
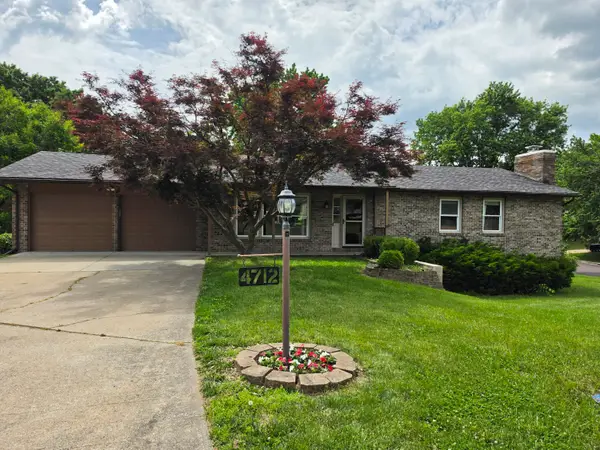 $370,000Active5 beds 3 baths2,498 sq. ft.
4712 W Georgetown Dr, COLUMBIA, MO 65203
MLS# 434858Listed by: REMAX BOONE REALTY - New
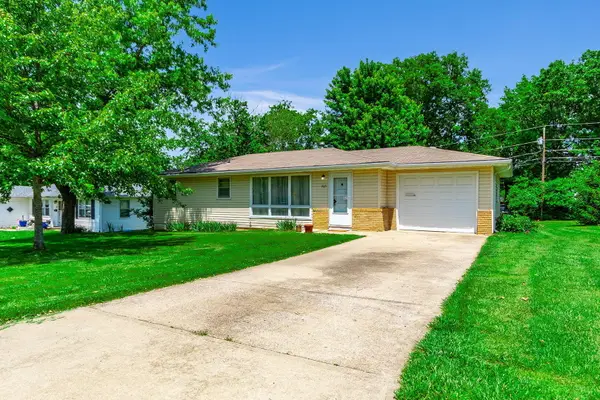
 $225,000Active3 beds 1 baths1,369 sq. ft.
305 Sondra Ave, COLUMBIA, MO 65202
MLS# 434856Listed by: CENTURY 21 COMMUNITY - New
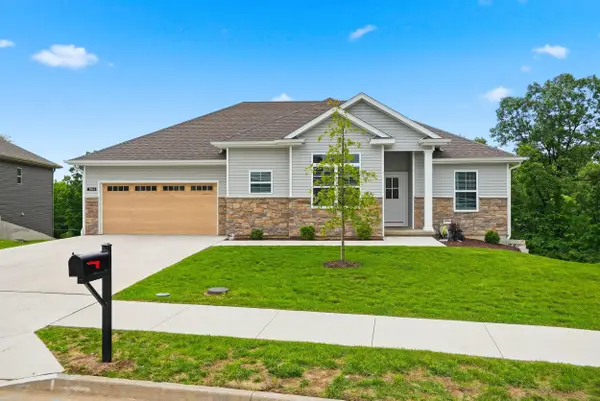 $440,000Active4 beds 3 baths2,507 sq. ft.
3964 Clydesdale Drive, Columbia, MO 65202
MLS# 132334Listed by: REAL BROKER LLC - New
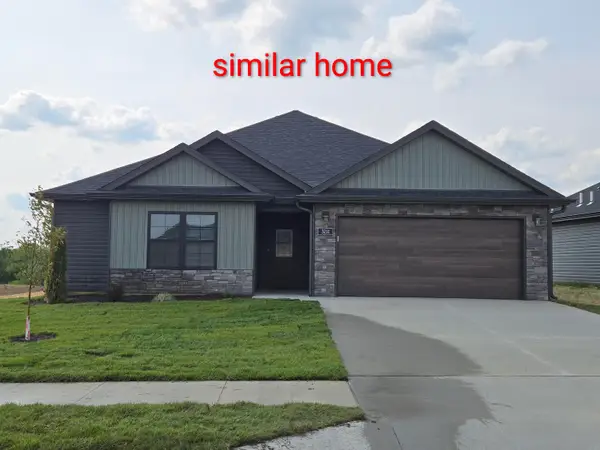 $297,000Active3 beds 2 baths1,425 sq. ft.
3116 Pompey Dr, COLUMBIA, MO 65202
MLS# 434852Listed by: REMAX BOONE REALTY  $296,000Pending3 beds 2 baths1,455 sq. ft.
3120 Pompey Dr, COLUMBIA, MO 65202
MLS# 433843Listed by: REMAX BOONE REALTY


Protect your home and budget from life's surprises with an Assurant Home Warranty, backed by a partner that supports you through every step of homeownership. Explore Plans.
©2026 Century 21 Real Estate LLC. All rights reserved. CENTURY 21®, the CENTURY 21 Logo and C21® are service marks owned by Century 21 Real Estate LLC. Century 21 Real Estate LLC fully supports the principles of the Fair Housing Act and the Equal Opportunity Act. Each office is independently owned and operated. Listing information is deemed reliable but not guaranteed accurate.