908 Sondra Ave, Columbia, MO 65202
Local realty services provided by:CENTURY 21 Community
908 Sondra Ave,Columbia, MO 65202
$289,000
- 4 Beds
- 3 Baths
- 2,145 sq. ft.
- Single family
- Active
Listed by: elaine heckenkamp
Office: iron gate real estate
MLS#:434859
Source:MO_CBOR
Price summary
- Price:$289,000
- Price per sq. ft.:$134.73
About this home
Welcome home to this charming all-brick true ranch with a finished walk-out basement! The heart of the home is a gorgeous kitchen made for gathering with granite counters, a large island, abundant cabinets, and a wall of pantry space. Relax in the bright living and dining rooms, then retreat to one of 3 main-level bedrooms or 1.5 baths. The finished walk-out basement is ideal for guests or an in-law suite. It has incredible flexibility with a 4th bedroom, full bath, family room, and a versatile bonus room for an office, media room or rec room. Outside, a full-privacy fence creates your own retreat for entertaining, pets, and play. It is tucked in a peaceful, established neighborhood just minutes from Cosmo Park. Showings begin Friday, May 29th - schedule your tour today before it's gone!
Contact an agent
Home facts
- Year built:1968
- Listing ID #:434859
- Added:2 day(s) ago
- Updated:May 29, 2026 at 10:41 AM
Rooms and interior
- Bedrooms:4
- Total bathrooms:3
- Full bathrooms:2
- Half bathrooms:1
- Rooms Total:13
- Flooring:Carpet, Laminate, Tile, Wood
- Dining Description:Kitchen/Dining Combo
- Bathrooms Description:Tub/Shower
- Kitchen Description:Dishwasher, Disposal, Kitchen Island, Kitchen/Dining Combo, Microwave
- Bedroom Description:Walk in Closet(s)
- Basement:Yes
- Basement Description:Walk-Out Access
- Living area:2,145 sq. ft.
Heating and cooling
- Cooling:Central Electric
- Heating:Forced Air, Heating, Natural Gas
Structure and exterior
- Roof:Architectural Shingle
- Year built:1968
- Building area:2,145 sq. ft.
- Architectural Style:Traditional
- Exterior Features:Back, Concrete, Covered, Deck, Front Porch, Paved Driveway
- Foundation Description:Poured Concrete
Schools
- High school:Hickman
- Middle school:West
- Elementary school:Parkade
Utilities
- Water:City
Finances and disclosures
- Price:$289,000
- Price per sq. ft.:$134.73
- Tax amount:$1,853 (2025)
Features and amenities
- Appliances:Dishwasher, Disposal, Microwave
- Laundry features:Washer/DryerConnectn
- Amenities:High Speed Internet Access, Master Bedroom Main Level, Pantry, Tub/Shower
- Pool features:Swimming Pool
Parking
- Parking description:Attached
- Garage spaces:2
New listings near 908 Sondra Ave
- New
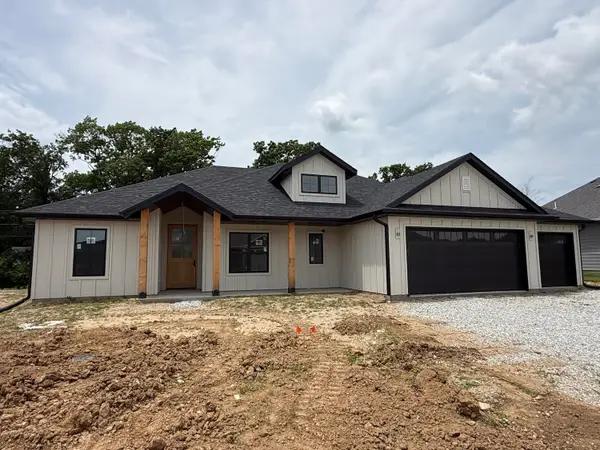 $419,900Active4 beds 2 baths1,730 sq. ft.
1625 N Corbet Dr, COLUMBIA, MO 65202
MLS# 434914Listed by: ROCKBRIDGE REAL ESTATE - New
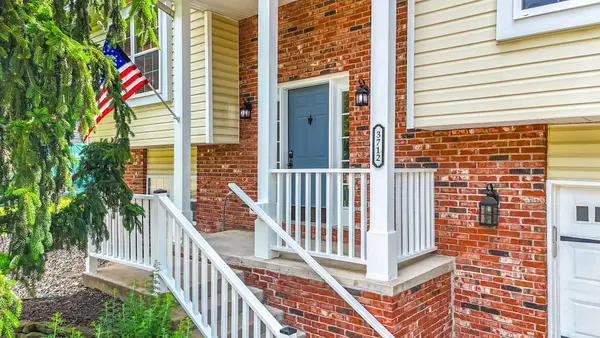
 $340,000Active4 beds 3 baths2,128 sq. ft.
3712 Dublin Ave, COLUMBIA, MO 65203
MLS# 434919Listed by: CENTURY 21 COMMUNITY - New
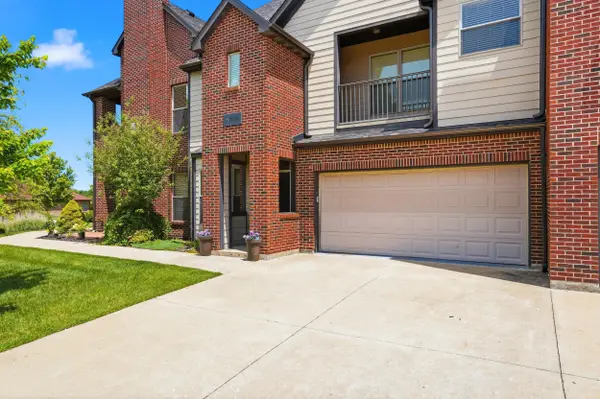 $289,500Active2 beds 2 baths1,296 sq. ft.
5728 Pergola Dr #203, COLUMBIA, MO 65201
MLS# 434924Listed by: REMAX BOONE REALTY - Coming Soon
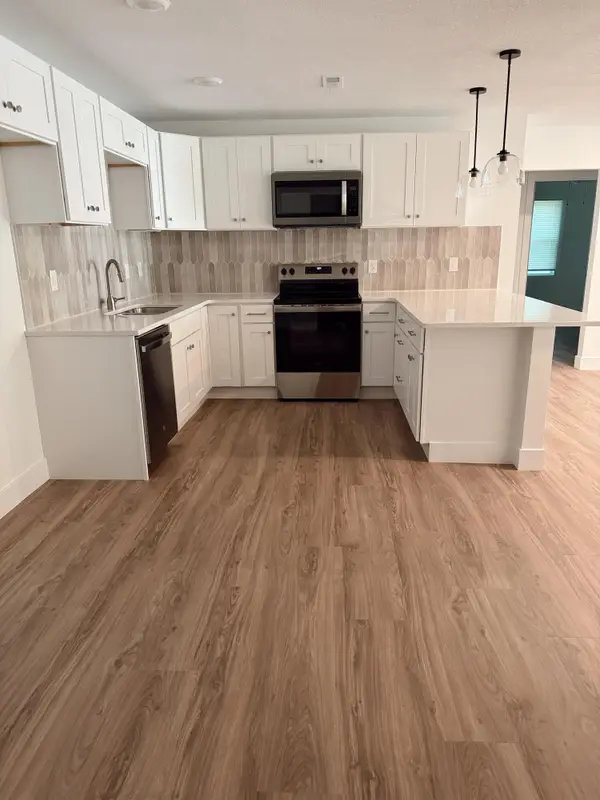 $294,500Coming Soon4 beds 2 baths
207 Maplewood Dr, COLUMBIA, MO 65203
MLS# 434926Listed by: COMO CAPITAL REALTY LLC - New
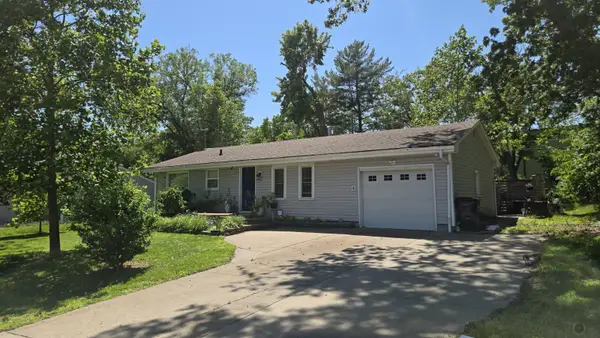 $224,900Active3 beds 1 baths1,014 sq. ft.
1109 Eastland Cir, COLUMBIA, MO 65201
MLS# 434928Listed by: WEICHERT, REALTORS - HOUSE OF BROKERS - New
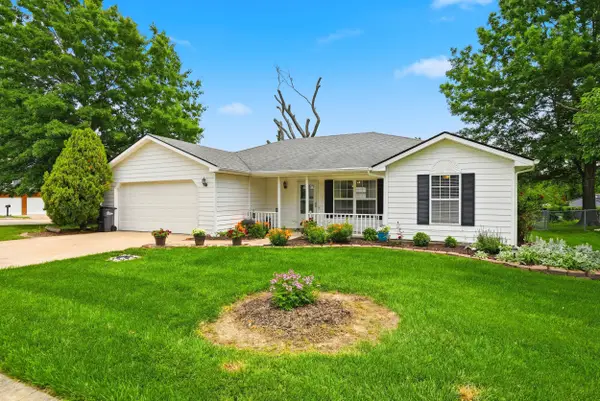 $267,000Active3 beds 2 baths1,505 sq. ft.
2100 Osage Dr, COLUMBIA, MO 65202
MLS# 434923Listed by: REAL BROKER LLC - New
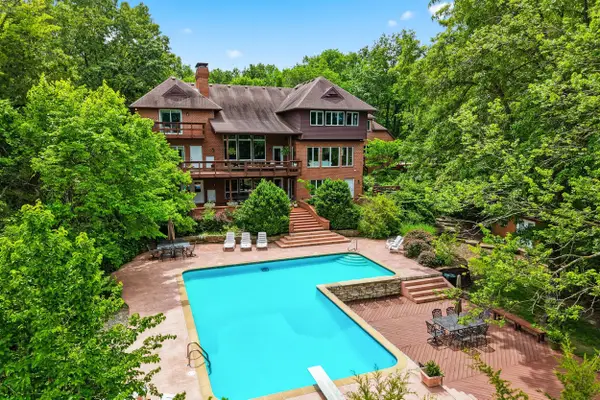 $1,795,000Active6 beds 7 baths8,225 sq. ft.
7273 S Hidden Pond Ln, COLUMBIA, MO 65203
MLS# 434913Listed by: BEV & CO. REALTY, LLC - Open Sun, 2 to 3pmNew
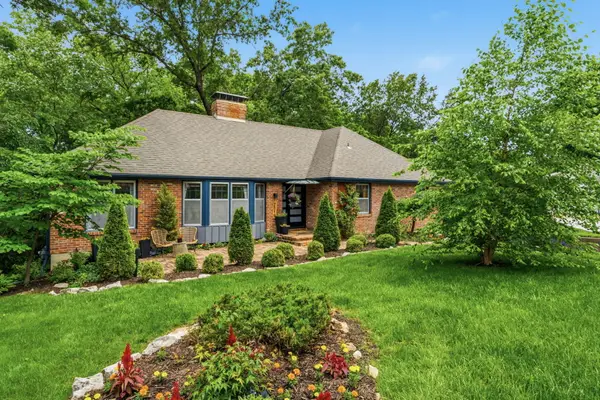 $450,000Active4 beds 3 baths2,407 sq. ft.
2019 Parkridge Ct, COLUMBIA, MO 65203
MLS# 434921Listed by: REMAX BOONE REALTY - Coming Soon
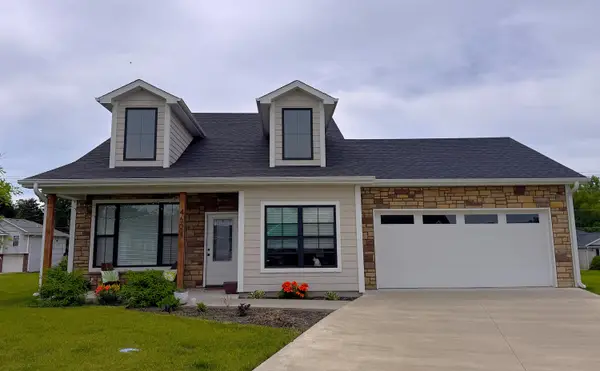 $350,000Coming Soon3 beds 3 baths
4604 Waxwing Ct, COLUMBIA, MO 65201
MLS# 434906Listed by: REMAX BOONE REALTY - New
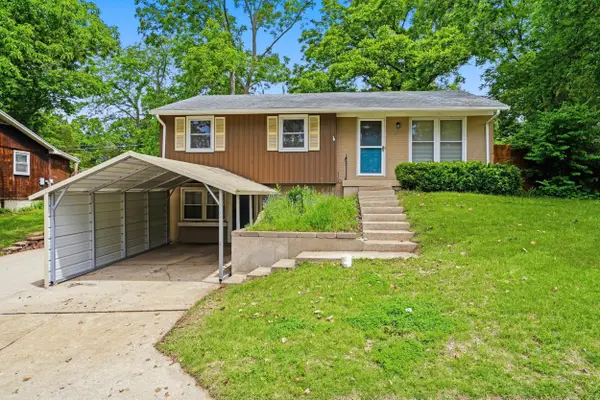 $239,900Active3 beds 3 baths1,997 sq. ft.
1209 Haven Rd, COLUMBIA, MO 65202
MLS# 434902Listed by: REMAX BOONE REALTY


Protect your home and budget from life's surprises with an Assurant Home Warranty, backed by a partner that supports you through every step of homeownership. Explore Plans.
©2026 Century 21 Real Estate LLC. All rights reserved. CENTURY 21®, the CENTURY 21 Logo and C21® are service marks owned by Century 21 Real Estate LLC. Century 21 Real Estate LLC fully supports the principles of the Fair Housing Act and the Equal Opportunity Act. Each office is independently owned and operated. Listing information is deemed reliable but not guaranteed accurate.