4320 Stone Mountain Pkwy, Columbia, MO 65201
Local realty services provided by:CENTURY 21 McDaniel Realty
4320 Stone Mountain Pkwy,Columbia, MO 65201
$470,000
- 4 Beds
- 3 Baths
- 1,920 sq. ft.
- Single family
- Active
Listed by: bev curtis, geoff jones
Office: bev & co. realty, llc.
MLS#:435699
Source:MO_CBOR
Price summary
- Price:$470,000
- Price per sq. ft.:$244.79
- Monthly HOA dues:$47.92
About this home
Discover this thoughtfully designed 1.5 story new construction home in The Vineyards, offering 4 bedrooms, 3 full baths, and a 2 car attached garage, all complemented by luxury vinyl flooring throughout the main living areas and an inviting open floor plan with a 10 foot ceiling living room centered around a gas fireplace. The kitchen is beautifully appointed with soft close cabinetry, granite countertops, and stainless appliances, and while an electric range will be installed, it is plumbed for gas for a future upgrade. Two main level suites provide excellent flexibility, including one designed for easy wheelchair accessibility with 36 inch doorways at both the bedroom entry and the ensuite bathroom entrance. The primary suite features a tiled shower, dual sink vanity, and a spacious laundry room conveniently located nearby. Upstairs you will find two additional bedrooms and a full bath, plus added storage with pull down attic stairs and sheeted flooring, along with upgraded blown in insulation and the peace of mind of a 1 year builder warranty. Enjoy relaxing mornings and evenings on the covered front and back porches, and take advantage of neighborhood amenities including a community pool, park, and clubhouse. Seller will not accept love letters. Buyer to verify all info including but not limited to schools, taxes, sq. ft, room sizes, acreage, HOA fees, zoning, restrictions, easements, etc....
Contact an agent
Home facts
- Year built:2026
- Subdivision & Development:VINEYARDS
- Listing ID #:435699
- Added:41 day(s) ago
- Updated:August 13, 2026 at 03:39 PM
Rooms and interior
- Bedrooms:4
- Total bathrooms:3
- Full bathrooms:3
- Rooms Total:12
- Flooring:Carpet, Tile
- Dining Description:Kitchen/Dining Combo
- Bathrooms Description:Tub/Shower
- Kitchen Description:Dishwasher, Disposal, Kitchen/Dining Combo, Microwave, Refrigerator
- Bedroom Description:Walk in Closet(s)
- Living area:1,920 sq. ft.
Heating and cooling
- Cooling:Central Electric
- Heating:Forced Air, Heating, Natural Gas
Structure and exterior
- Year built:2026
- Building area:1,920 sq. ft.
- Lot Features:Level
- Architectural Style:Traditional
- Exterior Features:Back, Concrete, Covered, Front Porch
- Foundation Description:Poured Concrete, Slab
- Levels:1.5 Story
Schools
- High school:Battle
- Middle school:Oakland
- Elementary school:Cedar Ridge
Utilities
- Water:City
Finances and disclosures
- Price:$470,000
- Price per sq. ft.:$244.79
Features and amenities
- Appliances:Dishwasher, Disposal, Microwave, Refrigerator
- Laundry features:Washer/DryerConnectn
- Amenities:Pantry, Tub/Shower
Parking
- Parking description:Attached, Paved
- Garage spaces:2
New listings near 4320 Stone Mountain Pkwy
- New
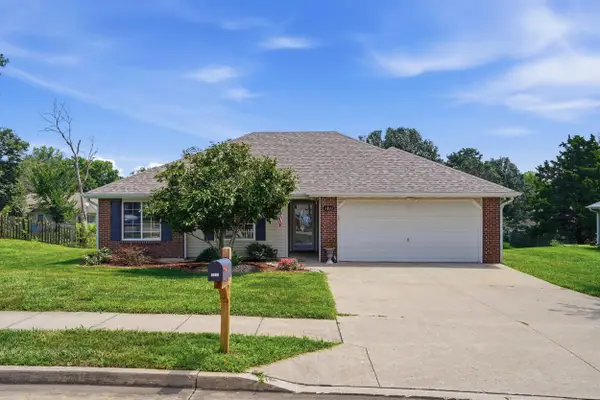 $246,000Active3 beds 2 baths1,312 sq. ft.
1811 N Charleston Cir, COLUMBIA, MO 65202
MLS# 436572Listed by: GIRARD REALTY - New
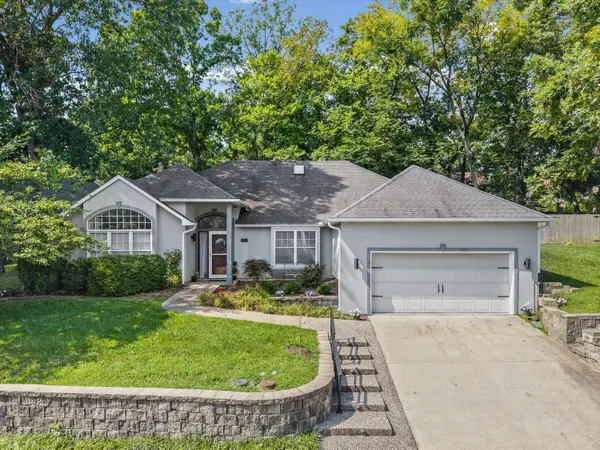 $425,000Active3 beds 2 baths2,025 sq. ft.
5507 Dalcross Dr, COLUMBIA, MO 65203
MLS# 436571Listed by: IRON GATE REAL ESTATE - Open Sat, 1 to 2:30pmNew
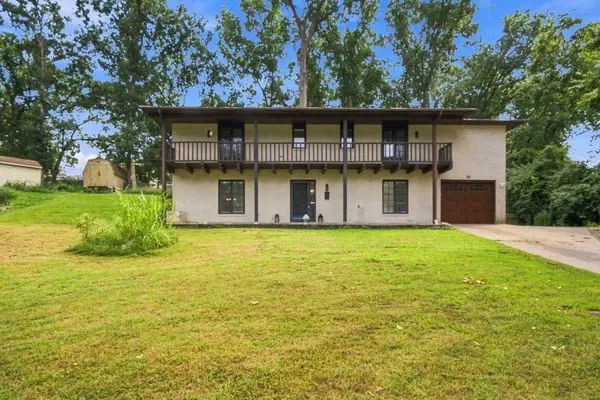
 $309,900Active6 beds 4 baths2,680 sq. ft.
16 Gipson Ct, COLUMBIA, MO 65202
MLS# 436569Listed by: CENTURY 21 COMMUNITY - New
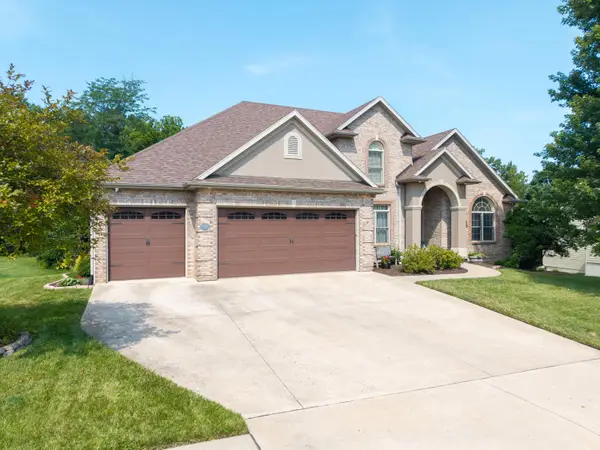 $740,000Active4 beds 4 baths4,314 sq. ft.
5105 Newbury Way, COLUMBIA, MO 65203
MLS# 436568Listed by: WEICHERT, REALTORS - HOUSE OF BROKERS - Open Sun, 1 to 2pmNew
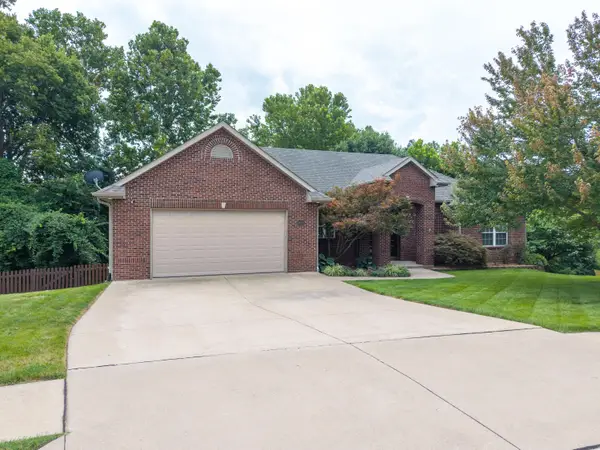 $539,900Active4 beds 3 baths3,323 sq. ft.
4815 Norfolk Ct, COLUMBIA, MO 65203
MLS# 436559Listed by: WEICHERT, REALTORS - HOUSE OF BROKERS - New
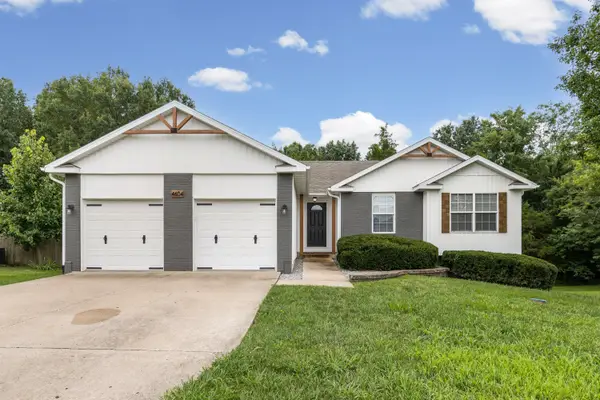 $365,000Active4 beds 3 baths2,800 sq. ft.
4604 E Saint Charles Rd, COLUMBIA, MO 65201
MLS# 436566Listed by: AREY REAL ESTATE - New
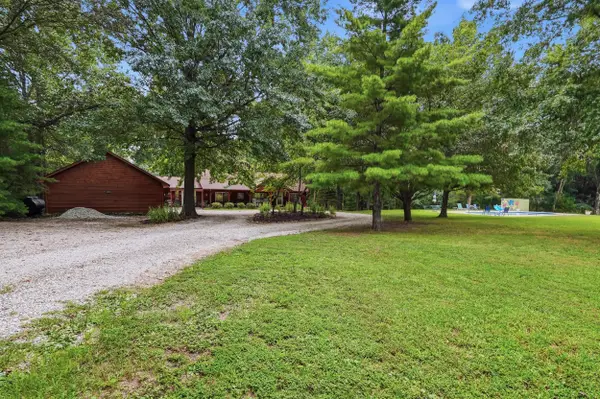 $625,000Active4 beds 3 baths2,634 sq. ft.
3404 S Rangeline Road, Columbia, MO 65201
MLS# 132534Listed by: REAL BROKER LLC - New
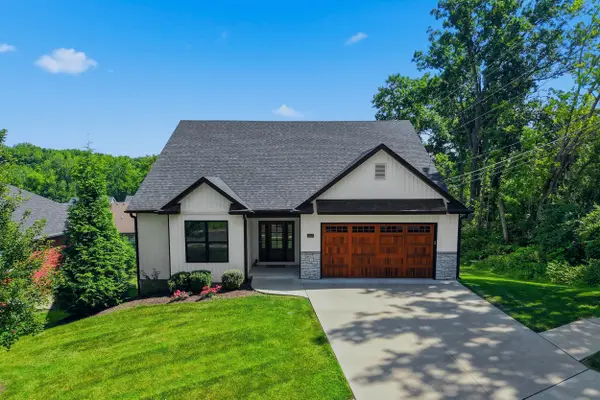 $560,000Active5 beds 3 baths3,117 sq. ft.
2036 Ridgemont, COLUMBIA, MO 65203
MLS# 436556Listed by: BEV & CO. REALTY, LLC - New
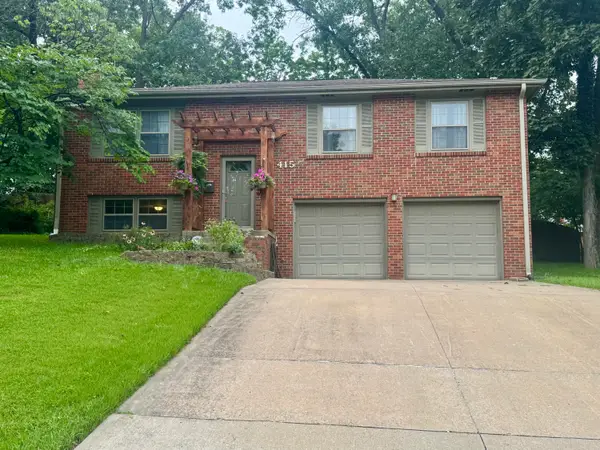 $425,000Active4 beds 4 baths2,374 sq. ft.
415 Maplewood Dr, COLUMBIA, MO 65203
MLS# 436557Listed by: SHOW ME REAL ESTATE GROUP LLC - New
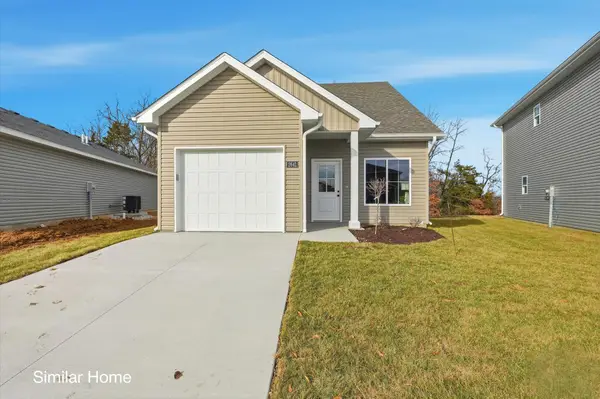 $274,900Active3 beds 3 baths1,315 sq. ft.
2664 Frazier Lp, COLUMBIA, MO 65202
MLS# 436549Listed by: WEICHERT, REALTORS - HOUSE OF BROKERS


Protect your home and budget from life's surprises with an Assurant Home Warranty, backed by a partner that supports you through every step of homeownership. Explore Plans.
©2026 Century 21 Real Estate LLC. All rights reserved. CENTURY 21®, the CENTURY 21 Logo and C21® are service marks owned by Century 21 Real Estate LLC. Century 21 Real Estate LLC fully supports the principles of the Fair Housing Act and the Equal Opportunity Act. Each office is independently owned and operated. Listing information is deemed reliable but not guaranteed accurate.