4909 Forsythia Falls Lp, Columbia, MO 65203
Local realty services provided by:CENTURY 21 Community
4909 Forsythia Falls Lp,Columbia, MO 65203
$480,000
- 4 Beds
- 3 Baths
- 2,543 sq. ft.
- Single family
- Active
Upcoming open houses
- Sat, Jul 2501:00 pm - 02:30 pm
Listed by:
 Ling Bunch(573) 289 - 1406CENTURY 21 Community
- Paul Bunch(573) 289 - 8480CENTURY 21 Community
Office: century 21 community
MLS#:436114
Source:MO_CBOR
Price summary
- Price:$480,000
- Price per sq. ft.:$188.75
- Monthly HOA dues:$41.67
About this home
Don't miss this spacious 4-bedroom, 2.5-bath, two-story home situated on a deep, wooded lot in Magnolia Falls, just steps from Magnolia Falls Park with direct access across the street.
The open main-level floor plan offers abundant natural light and peaceful backyard views. The living room features a fireplace surrounded by built-in cabinetry and flows seamlessly into the breakfast area and kitchen. The kitchen includes granite countertops, generous cabinetry, a center island, stainless steel appliances, under-cabinet lighting, smart lighting, and a new dishwasher installed in 2025. A butler's pantry connects the kitchen to the formal dining room.
All four bedrooms and the laundry room are conveniently located upstairs. The oversized primary suite includes a spacious bedroom, two separate walk-in closets, and a private bath with dual vanities, a separate shower, and a soaking tub. Bedrooms two, three, and four are also generously sized, with walk-in closets in bedrooms two and three.
Recent updates include new main-level flooring, a new air-conditioning unit, smart water heater, smart dryer, smart thermostat, and dishwasher, all completed in 2025. Additional smart-home features include a Ring doorbell, front-door smart lock, smart lighting, and a front-yard irrigation system with smart controls. The property has also received regular weed and pest-control service.
Outside, the back patio overlooks the private, wooded backyard. Magnolia Falls residents also enjoy access to a beautiful neighborhood pool and nearby city park. This well-maintained, thoughtfully updated home is a must-see....
Contact an agent
Home facts
- Year built:2014
- Listing ID #:436114
- Added:1 day(s) ago
- Updated:July 24, 2026 at 12:12 AM
Rooms and interior
- Bedrooms:4
- Total bathrooms:3
- Full bathrooms:2
- Half bathrooms:1
- Rooms Total:12
- Flooring:Carpet, Tile
- Dining Description:Eat-in Kitchen, Formal Dining, Kitchen/Dining Combo
- Bathrooms Description:Tub/Shower
- Kitchen Description:Dishwasher, Disposal, Eat-in Kitchen, Kitchen Island, Kitchen/Dining Combo, Refrigerator
- Bedroom Description:Walk in Closet(s)
- Living area:2,543 sq. ft.
Heating and cooling
- Cooling:Central Electric
- Heating:Forced Air, Heating, Natural Gas
Structure and exterior
- Roof:Architectural Shingle
- Year built:2014
- Building area:2,543 sq. ft.
- Lot Features:Level
- Architectural Style:Traditional
- Exterior Features:Back, Front Porch, Paved Driveway
- Foundation Description:Poured Concrete, Slab
- Levels:2 Story
Schools
- High school:Rock Bridge
- Middle school:John Warner
- Elementary school:Mill Creek
Utilities
- Water:City
Finances and disclosures
- Price:$480,000
- Price per sq. ft.:$188.75
- Tax amount:$4,552 (2025)
Features and amenities
- Appliances:Dishwasher, Disposal, Refrigerator
- Laundry features:Dryer
- Amenities:Pantry, Tub/Shower
- Pool features:Swimming Pool
- Smart home:Yes
Parking
- Parking description:Attached
- Garage spaces:2
New listings near 4909 Forsythia Falls Lp
- New
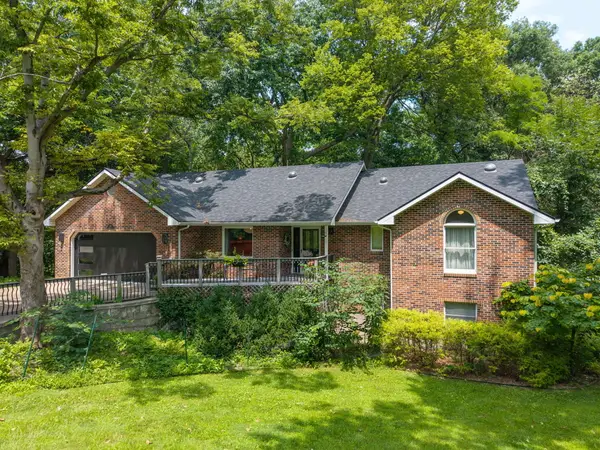 $525,000Active4 beds 3 baths2,720 sq. ft.
2402 Lynnwood Dr, COLUMBIA, MO 65203
MLS# 436128Listed by: WEICHERT, REALTORS - HOUSE OF BROKERS - Coming Soon
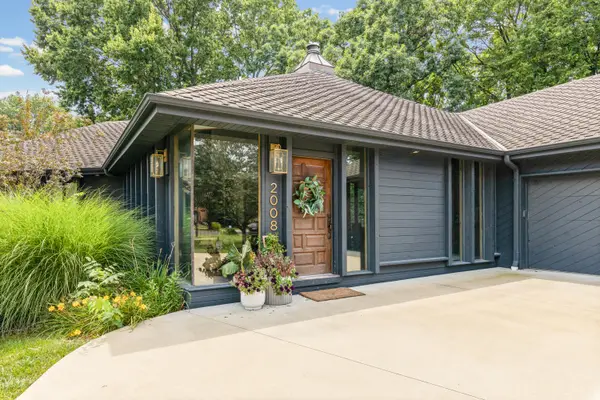 $864,000Coming Soon4 beds 3 baths
2008 Woodhollow Dr, COLUMBIA, MO 65203
MLS# 436129Listed by: 573 REALTY, LLC - Open Sat, 1 to 2pmNew
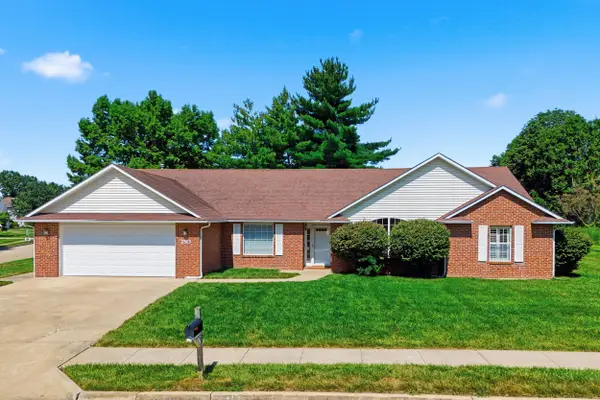 $335,000Active3 beds 2 baths2,185 sq. ft.
2513 Chambray Rd, COLUMBIA, MO 65203
MLS# 436126Listed by: WEICHERT, REALTORS - HOUSE OF BROKERS - Open Sun, 12 to 2pmNew
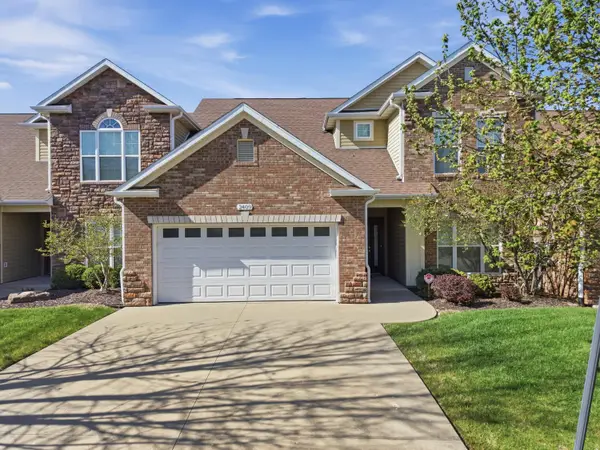
 $345,000Active3 beds 3 baths2,207 sq. ft.
2409 Boulder Springs Dr, COLUMBIA, MO 65201
MLS# 436125Listed by: CENTURY 21 COMMUNITY - New
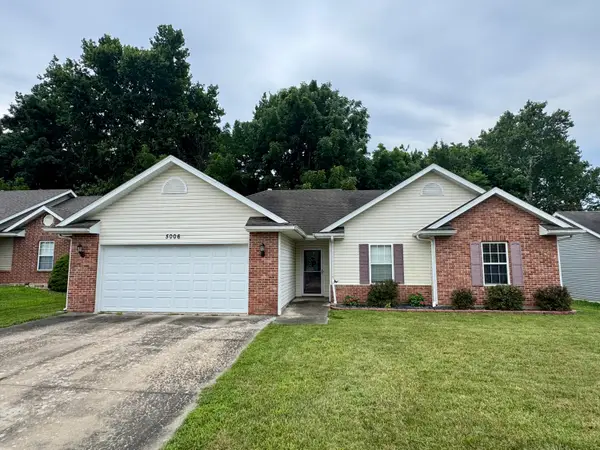 $275,000Active3 beds 2 baths1,512 sq. ft.
5006 Sandstone Dr, COLUMBIA, MO 65202
MLS# 436115Listed by: SHOW ME REAL ESTATE GROUP LLC - New
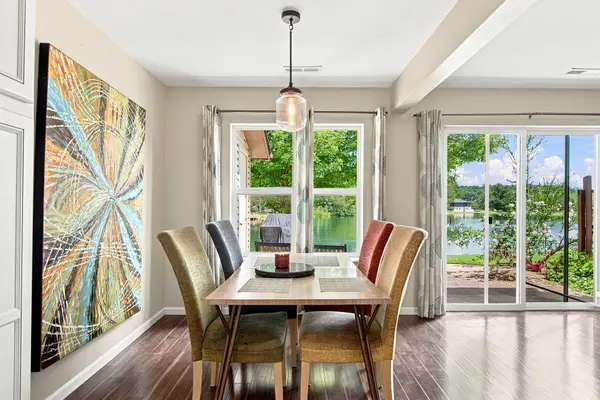 $178,900Active2 beds 2 baths1,336 sq. ft.
1912 Waterfront N Dr #A, COLUMBIA, MO 65202
MLS# 436120Listed by: REMAX JEFFERSON CITY - New
 $150,000Active0 Acres
6518 Cromford Ln, COLUMBIA, MO 65201
MLS# 436121Listed by: BEV & CO. REALTY, LLC - New
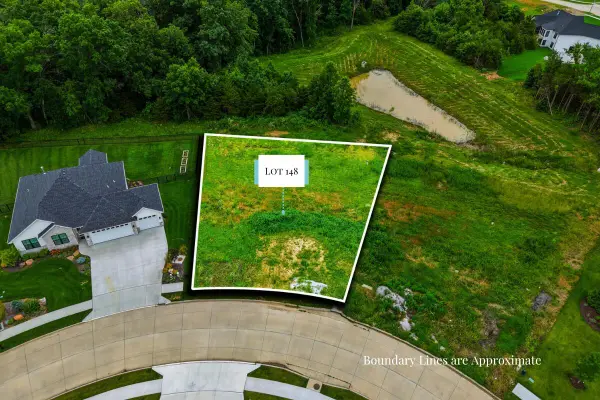 $150,000Active0 Acres
6520 Cromford Ln, COLUMBIA, MO 65201
MLS# 436122Listed by: BEV & CO. REALTY, LLC - New
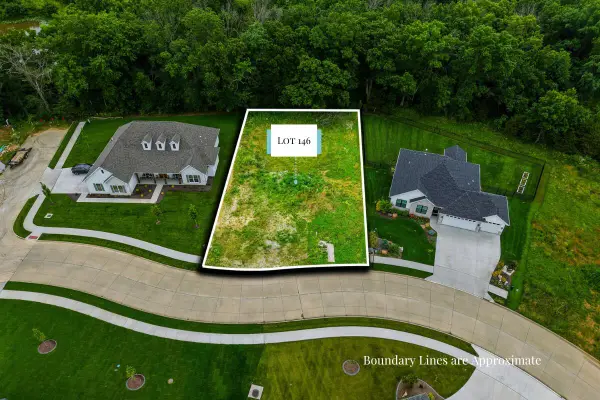 $150,000Active0 Acres
6524 Cromford Ln, COLUMBIA, MO 65201
MLS# 436123Listed by: BEV & CO. REALTY, LLC - Open Sun, 12:30 to 2pmNew
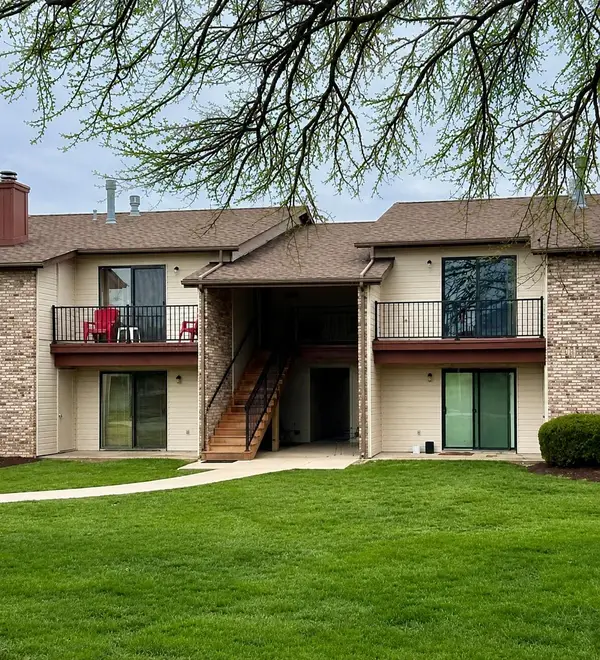 $139,000Active2 beds 2 baths1,034 sq. ft.
1883 N Waterfront Dr #H, COLUMBIA, MO 65202
MLS# 436113Listed by: CENTURY 21 COMMUNITY


Protect your home and budget from life's surprises with an Assurant Home Warranty, backed by a partner that supports you through every step of homeownership. Explore Plans.
©2026 Century 21 Real Estate LLC. All rights reserved. CENTURY 21®, the CENTURY 21 Logo and C21® are service marks owned by Century 21 Real Estate LLC. Century 21 Real Estate LLC fully supports the principles of the Fair Housing Act and the Equal Opportunity Act. Each office is independently owned and operated. Listing information is deemed reliable but not guaranteed accurate.