5211 Gasconade Dr, Columbia, MO 65202
Local realty services provided by:CENTURY 21 Community
5211 Gasconade Dr,Columbia, MO 65202
$339,000
- 5 Beds
- 3 Baths
- 2,164 sq. ft.
- Single family
- Pending
Listed by: bev curtis
Office: bev & co. realty, llc.
MLS#:435700
Source:MO_CBOR
Price summary
- Price:$339,000
- Price per sq. ft.:$156.65
- Monthly HOA dues:$7.5
About this home
Fall in love with this beautifully improved 5 bedroom 3 bathroom ranch walk-out featuring updated exterior vinyl siding, a 2 year old roof and an updated composite deck plus many additional upgrades throughout. Located directly across from the entrance to Meadowlands Lake this home is a perfect fit for avid fishers and anyone who loves easy access to outdoor fun and peaceful scenery. Darling curb appeal and a large covered front porch welcome you inside where laminate wood flooring flows across the main level and tile finishes the bathrooms. The updated kitchen shines with painted cabinetry, a tile backsplash and a center island and the spacious dining room opens to the composite deck overlooking the backyard. Three bedrooms are located on the main level including the primary suite with charming shiplap and board and batten detail work plus an attached ensuite and walk-in closet. The finished lower level adds even more room to spread out with an expansive family room, two additional bedrooms (one of which is non-conforming), and a full bathroom while the unfinished area offers excellent storage and a second set of laundry hookups. Enjoy the large privacy fenced backyard for relaxing, entertaining and making memories. Buyer to verify all info including but not limited to schools, taxes, sq. footage, room sizes, lot size, zoning, restrictions, easements, HOA dues, etc....
Contact an agent
Home facts
- Year built:1995
- Subdivision & Development:MEADOWLANDS
- Listing ID #:435700
- Added:105 day(s) ago
- Updated:July 17, 2026 at 07:55 AM
Rooms and interior
- Bedrooms:5
- Total bathrooms:3
- Full bathrooms:3
- Rooms Total:12
- Flooring:Laminate, Tile
- Dining Description:Kitchen/Dining Combo
- Bathrooms Description:Tub/Shower
- Kitchen Description:Dishwasher, Disposal, Kitchen Island, Kitchen/Dining Combo, Microwave, Refrigerator
- Bedroom Description:Walk in Closet(s)
- Basement:Yes
- Basement Description:Walk-Out Access
- Living area:2,164 sq. ft.
Heating and cooling
- Cooling:Central Electric
- Heating:Forced Air, Heating, Natural Gas
Structure and exterior
- Roof:Architectural Shingle
- Year built:1995
- Building area:2,164 sq. ft.
- Lot Features:Rolling Slope
- Architectural Style:Traditional
- Exterior Features:Back, Concrete, Covered, Deck, Front Porch, Paved Driveway
- Foundation Description:Poured Concrete
Schools
- High school:Battle
- Middle school:Lange
- Elementary school:Battle
Utilities
- Water:City
Finances and disclosures
- Price:$339,000
- Price per sq. ft.:$156.65
- Tax amount:$2,103 (2025)
Features and amenities
- Appliances:Dishwasher, Disposal, Microwave, Refrigerator
- Laundry features:Additional Laundry Hookup(s), Washer/DryerConnectn
- Amenities:Additional Laundry Hookup(s), Master Bedroom Main Level, Tub/Shower
- Pool features:Swimming Pool
Parking
- Parking description:Attached
- Garage spaces:2
New listings near 5211 Gasconade Dr
- Coming Soon
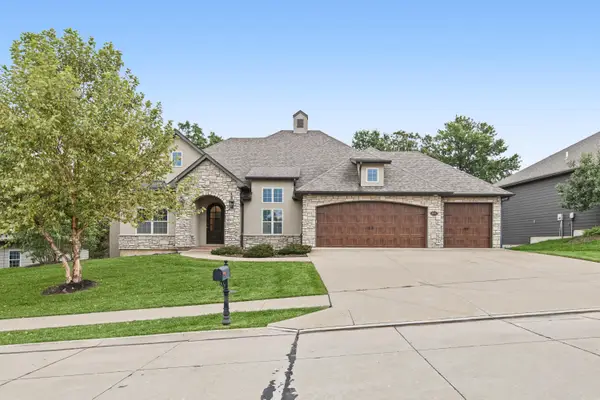 $899,000Coming Soon5 beds 3 baths4,977 sq. ft.
4812 Hazeltine Ct, COLUMBIA, MO 65203
MLS# 437961Listed by: 573 REALTY, LLC - Coming Soon
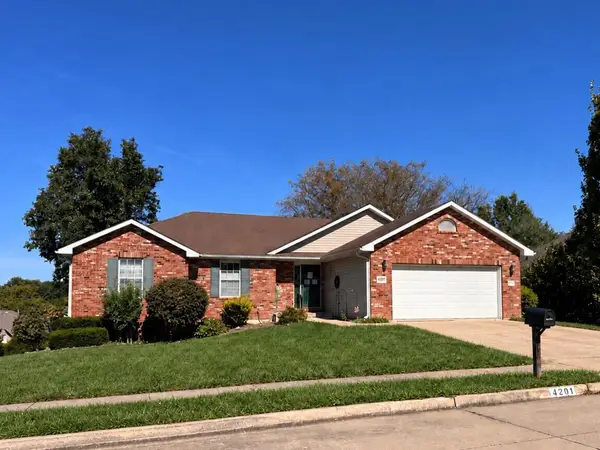 $435,000Coming Soon5 beds 3 baths3,432 sq. ft.
4201 Brentwood Dr, COLUMBIA, MO 65203
MLS# 437884Listed by: REMAX BOONE REALTY - Coming Soon
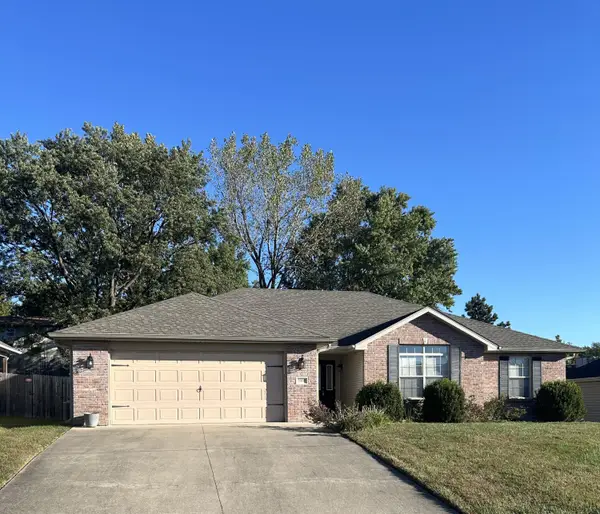 $305,000Coming Soon3 beds 2 baths1,760 sq. ft.
5507 Murfreesboro Dr, COLUMBIA, MO 65201
MLS# 437892Listed by: ARTISAN REALTY LLC - Coming Soon
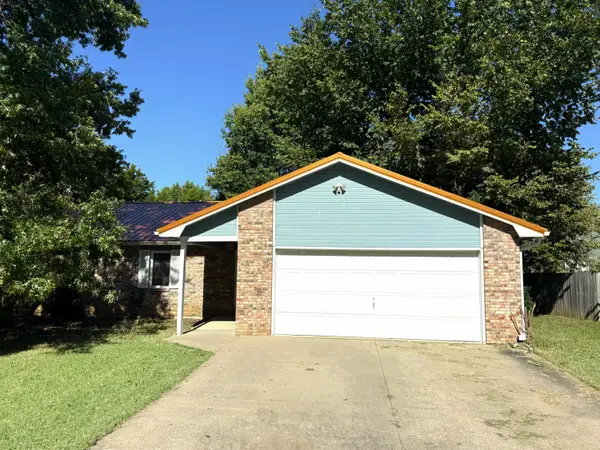 $250,000Coming Soon3 beds 2 baths1,340 sq. ft.
3915 S Phoenix Rd, COLUMBIA, MO 65202
MLS# 437798Listed by: REMAX BOONE REALTY - Open Sat, 11am to 1pmNew
 $265,000Active3 beds 2 baths1,804 sq. ft.
4708 Bethel St, COLUMBIA, MO 65203
MLS# 438018Listed by: IRON GATE REAL ESTATE - New
 $314,900Active4 beds 3 baths1,837 sq. ft.
1531 S Louisville Dr, COLUMBIA, MO 65203
MLS# 438038Listed by: IRON GATE REAL ESTATE - New

 $284,900Active4 beds 3 baths1,920 sq. ft.
2108 Sunflower St, COLUMBIA, MO 65202
MLS# 438039Listed by: CENTURY 21 COMMUNITY - Open Sun, 12:30 to 1:30pmNew
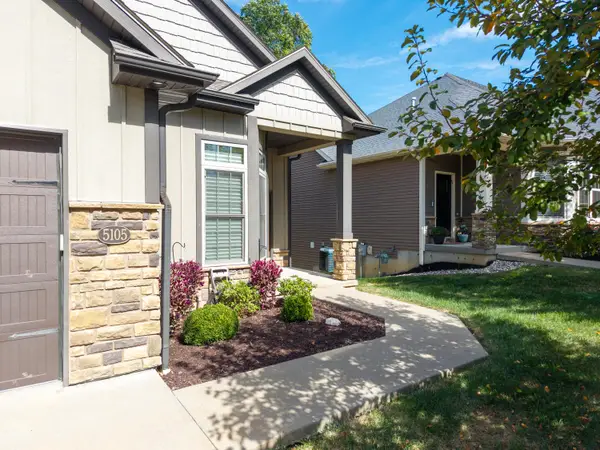 $374,900Active4 beds 3 baths2,396 sq. ft.
5105 Fabian Ln, COLUMBIA, MO 65203
MLS# 438041Listed by: WEICHERT, REALTORS - HOUSE OF BROKERS - New
 $724,900Active5 beds 3 baths3,264 sq. ft.
5216 Stormy Dr, COLUMBIA, MO 65203
MLS# 438032Listed by: WEICHERT, REALTORS - HOUSE OF BROKERS - New
 $280,000Active3 beds 2 baths1,309 sq. ft.
5517 Geyser Blvd, COLUMBIA, MO 65202
MLS# 438035Listed by: REMAX BOONE REALTY


Protect your home and budget from life's surprises with an Assurant Home Warranty, backed by a partner that supports you through every step of homeownership. Explore Plans.
©2026 Century 21 Real Estate LLC. All rights reserved. CENTURY 21®, the CENTURY 21 Logo and C21® are service marks owned by Century 21 Real Estate LLC. Century 21 Real Estate LLC fully supports the principles of the Fair Housing Act and the Equal Opportunity Act. Each office is independently owned and operated. Listing information is deemed reliable but not guaranteed accurate.