5701 Kelsey Dr, Columbia, MO 65202
Local realty services provided by:CENTURY 21 Community
5701 Kelsey Dr,Columbia, MO 65202
$339,900Last list price
- 4 Beds
- 3 Baths
- - sq. ft.
- Single family
- Sold
Listed by: jeff white
Office: remax boone realty
MLS#:435573
Source:MO_CBOR
Sorry, we are unable to map this address
Price summary
- Price:$339,900
About this home
Immaculately maintained 4-bedroom, 3-bath home with a peaceful backyard featuring mature trees for added privacy and a scenic view. The main level offers 3 bedrooms, 2 baths, a spacious kitchen with a walk-in pantry, and a large laundry room. Enjoy your morning coffee or evening gatherings on the partially covered deck overlooking the backyard backing to trees. The walkout lower level includes a finished 4th bedroom and full bath, plus plenty of unfinished space ready for storage, a workshop, or future expansion. An oversized patio provides another great place to relax and enjoy the natural setting. This home is ready for you to make it yours! **pending mutual release of existing contract**
Contact an agent
Home facts
- Year built:2004
- Subdivision & Development:EVERGREEN ACRES
- Listing ID #:435573
- Added:75 day(s) ago
- Updated:September 09, 2026 at 01:21 PM
Rooms and interior
- Bedrooms:4
- Total bathrooms:3
- Full bathrooms:3
- Rooms Total:3
- Flooring:Carpet, Tile, Wood
- Dining Description:Breakfast Room
- Bathrooms Description:Tub/Shower
- Kitchen Description:Dishwasher, Disposal, Microwave, Refrigerator
- Bedroom Description:Walk in Closet(s)
- Basement:Yes
- Basement Description:Walk-Out Access
Heating and cooling
- Cooling:Central Electric
- Heating:Forced Air, Heating, High Efficiency Furnace, Natural Gas
Structure and exterior
- Year built:2004
- Lot Features:Cleared, Rolling Slope
- Architectural Style:Traditional
- Exterior Features:Back, Concrete, Covered, Deck, Front Porch
- Foundation Description:Poured Concrete
Schools
- High school:Battle
- Middle school:Lange
- Elementary school:Battle
Utilities
- Water:City
Finances and disclosures
- Price:$339,900
- Tax amount:$2,699
Features and amenities
- Appliances:Dishwasher, Disposal, Microwave, Refrigerator
- Laundry features:Washer/DryerConnectn
- Amenities:High Speed Internet Access, Tub/Shower
Parking
- Parking description:Attached, Paved
- Garage spaces:2
New listings near 5701 Kelsey Dr
- Coming Soon

 $519,950Coming Soon4 beds 3 baths3,000 sq. ft.
3505 Red Bay Creek Rd, COLUMBIA, MO 65203
MLS# 437104Listed by: CENTURY 21 COMMUNITY - Coming Soon
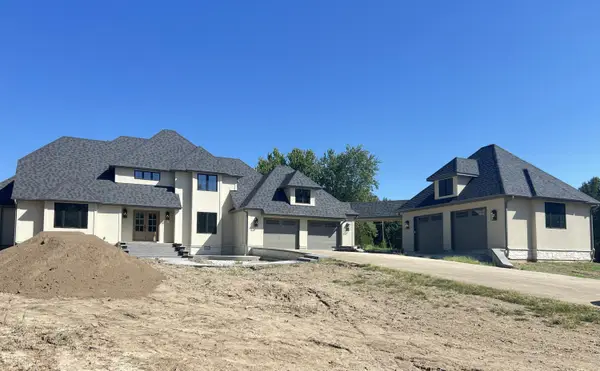 $1,650,000Coming Soon5 beds 6 baths4,970 sq. ft.
2675 W Mill Creek Ct, COLUMBIA, MO 65203
MLS# 437076Listed by: BEACON STREET PROPERTIES, LLC - Coming Soon
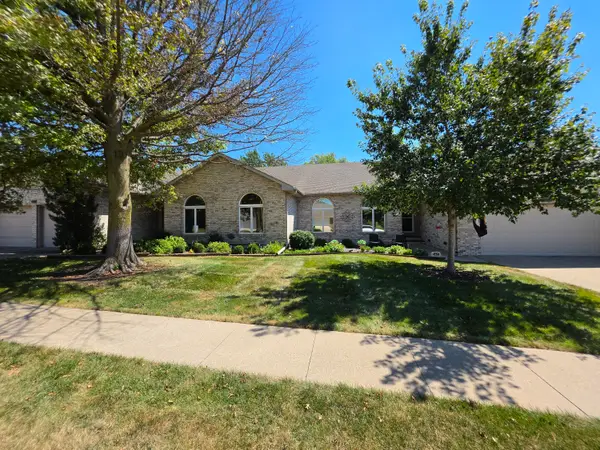 $500,000Coming Soon4 beds 3 baths4,305 sq. ft.
1106 Vintage Dr, COLUMBIA, MO 65203
MLS# 437066Listed by: REMAX BOONE REALTY - Coming Soon
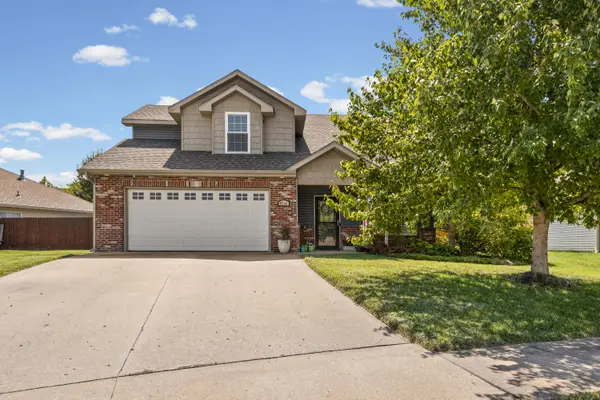 $329,000Coming Soon4 beds 3 baths1,850 sq. ft.
5706 Murfreesboro Dr, COLUMBIA, MO 65201
MLS# 436993Listed by: 573 REALTY, LLC - Open Sat, 2 to 4pmNew
 $489,000Active3 beds 2 baths1,903 sq. ft.
6400 Upper Bridle Bend Dr, COLUMBIA, MO 65201
MLS# 437117Listed by: WEICHERT, REALTORS - HOUSE OF BROKERS - New
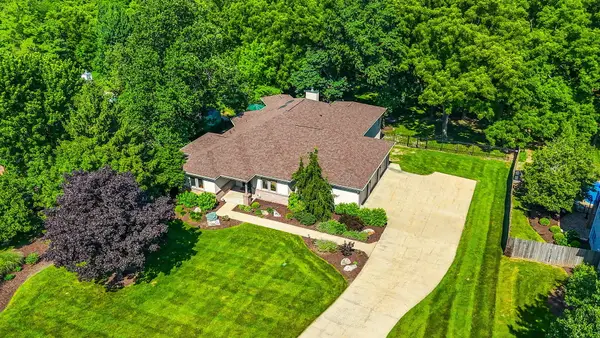 $699,000Active5 beds 4 baths5,650 sq. ft.
1709 Glenbrook Ct, COLUMBIA, MO 65203
MLS# 437100Listed by: CENTURY 21 COMMUNITY - New
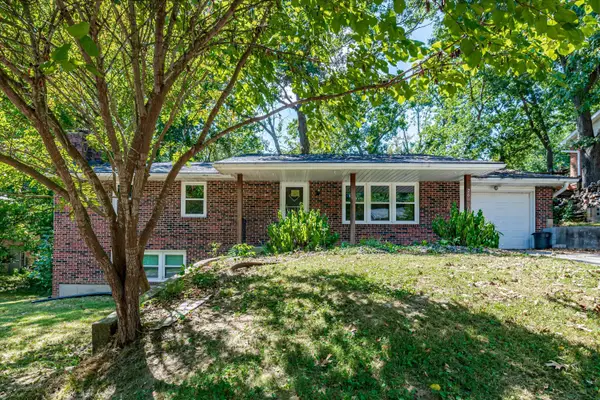 $190,000Active3 beds 3 baths2,135 sq. ft.
26 E Thurman St, COLUMBIA, MO 65202
MLS# 437116Listed by: ABBOTT & COMPANY REALTY - New
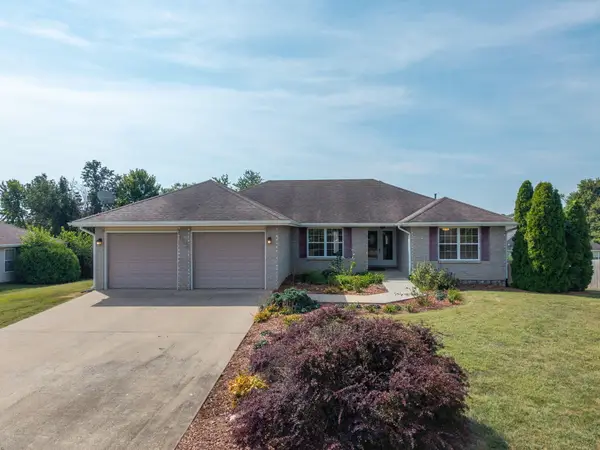 $325,000Active4 beds 4 baths2,893 sq. ft.
1502 E Preakness Dr, COLUMBIA, MO 65202
MLS# 437114Listed by: WEICHERT, REALTORS - HOUSE OF BROKERS - New
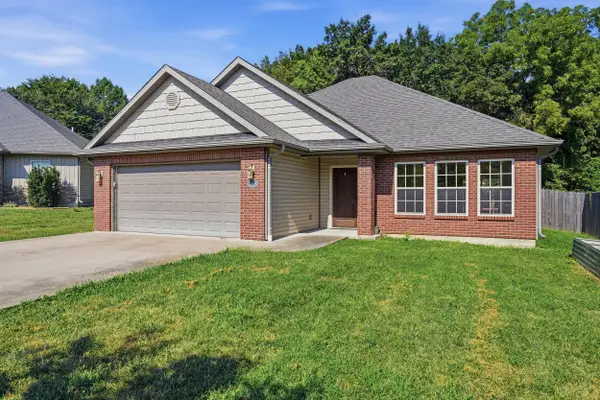 $355,000Active3 beds 2 baths1,544 sq. ft.
3205 Belinda Ct, COLUMBIA, MO 65203
MLS# 437112Listed by: BEV & CO. REALTY, LLC - New
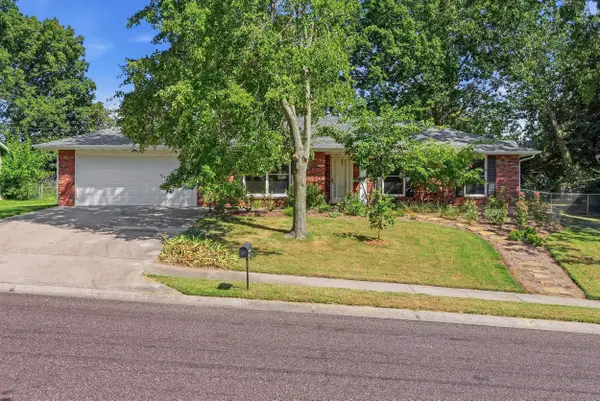 $325,000Active3 beds 2 baths2,056 sq. ft.
2612 Burrwood Drive, Columbia, MO 65203
MLS# 132598Listed by: REAL BROKER LLC


Protect your home and budget from life's surprises with an Assurant Home Warranty, backed by a partner that supports you through every step of homeownership. Explore Plans.
©2026 Century 21 Real Estate LLC. All rights reserved. CENTURY 21®, the CENTURY 21 Logo and C21® are service marks owned by Century 21 Real Estate LLC. Century 21 Real Estate LLC fully supports the principles of the Fair Housing Act and the Equal Opportunity Act. Each office is independently owned and operated. Listing information is deemed reliable but not guaranteed accurate.