
613 Angels Rest Way, Columbia, MO 65203
Local realty services provided by:CENTURY 21 Community
613 Angels Rest Way,Columbia, MO 65203
$875,000
- 5 Beds
- 4 Baths
- 4,074 sq. ft.
- Single family
- Active
Listed by: bev curtis, kenney hubble
Office: bev & co. realty, llc.
MLS#:436762
Source:MO_CBOR
Price summary
- Price:$875,000
- Price per sq. ft.:$214.78
- Monthly HOA dues:$29.17
About this home
Designed to feel both elevated and effortless, this one-owner custom-built Girard ranch walk-out masterfully blends sophisticated luxury with everyday functionality. Backing to a serene, protected wooded greenspace, this 5-bedroom, 4-bathroom estate offers a rare combination of absolute privacy and modern convenience, all just minutes from nature trails, parks, shopping, and dining. From the moment you step inside, designer lighting and statement chandeliers set a crisp, polished tone. The heart of the home is a chef's dream kitchen, featuring an upgraded premium appliance package, a professional-grade vent hood, and custom manual and motorized shades that offer effortless privacy at the touch of a button. Intelligent comfort & tech; no detail has been overlooked. This smart home is equipped with zoned HVAC, a whole-house water filtration system, a tankless water heater, and Atomi smart outdoor lighting. Modern conveniences are built into the framework, from USB outlets to LED bathroom mirrors and upgraded plumbing hardware.
Space to Live, Work, & Play: The thoughtful floor plan includes a dedicated home office, a private workout room, and main-level bedrooms with luxurious private en-suites. Need storage? Enjoy a fully heated and cooled storage room plus additional unfinished space, complemented by a spacious 3-car garage.
Outdoor Living Reimagined: Entertain against a backdrop of breathtaking sunrises and sunsets. The outdoor oasis features a massive, extended composite deck spanning the entire length of the home, with a mirrored patio below-perfectly overlooking the lush woods and enhanced by extra irrigation zones to keep the landscaping pristine.
Buyer to verify all facts and information, including but not limited to schools, taxes, sq. footage, lot size, room sizes, restrictions, easements, HOA fees, etc....
Contact an agent
Home facts
- Year built:2023
- Subdivision & Development:BRECKENRIDGE PARK
- Listing ID #:436762
- Added:2 day(s) ago
- Updated:August 23, 2026 at 05:57 PM
Rooms and interior
- Bedrooms:5
- Total bathrooms:4
- Full bathrooms:4
- Rooms Total:23
- Flooring:Carpet, Tile
- Dining Description:Breakfast Room, Kitchen/Dining Combo, Living/Dining Combo
- Bathrooms Description:Tub/Shower
- Kitchen Description:Dishwasher, Disposal, Kitchen Island, Kitchen/Dining Combo, Kitchen/Family Combo, Microwave
- Bedroom Description:Split Bedroom Design, Walk in Closet(s)
- Basement:Yes
- Basement Description:Walk-Out Access
- Living area:4,074 sq. ft.
Heating and cooling
- Cooling:Central Electric
- Heating:Forced Air, Heating, High Efficiency Furnace, Natural Gas
Structure and exterior
- Year built:2023
- Building area:4,074 sq. ft.
- Exterior Features:Back, Concrete, Covered, Deck
- Foundation Description:Poured Concrete
Schools
- High school:Hickman
- Middle school:Smithton
- Elementary school:Mary Paxton Keeley
Utilities
- Water:City
Finances and disclosures
- Price:$875,000
- Price per sq. ft.:$214.78
- Tax amount:$7,243
Features and amenities
- Appliances:Dishwasher, Disposal, Microwave
- Laundry features:Washer/DryerConnectn
- Amenities:High Speed Internet Access, Pantry, Split Bedroom Design, Tub/Shower, Wet Bar
- Smart home:Yes
Parking
- Parking description:Attached, Paved
- Garage spaces:3
New listings near 613 Angels Rest Way
- Coming Soon
 $575,000Coming Soon5 beds 4 baths3,440 sq. ft.
7720 S Fox Ln, COLUMBIA, MO 65201
MLS# 436795Listed by: WEICHERT, REALTORS - HOUSE OF BROKERS - Coming Soon
 $375,000Coming Soon3 beds 2 baths1,636 sq. ft.
3404 Crape Myrtle Dr, COLUMBIA, MO 65203
MLS# 436763Listed by: GAGE & GAGE - Coming Soon
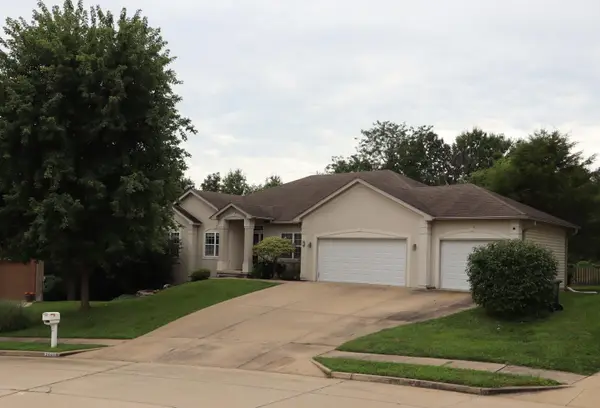 $515,000Coming Soon5 beds 3 baths3,323 sq. ft.
3405 Whitney Ct, COLUMBIA, MO 65203
MLS# 436746Listed by: POWER REALTY GROUP, LLC - Coming Soon
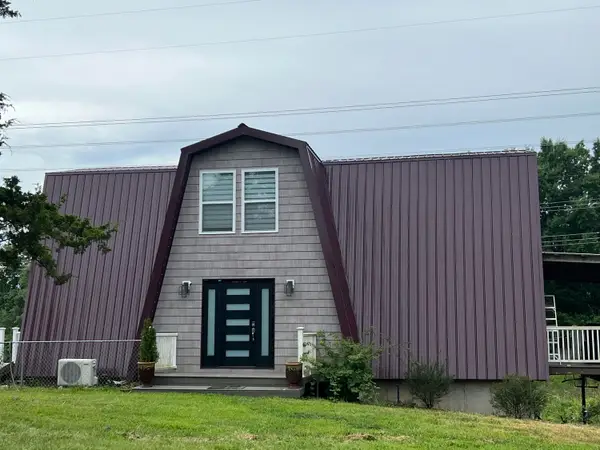 $495,000Coming Soon4 beds 4 baths2,905 sq. ft.
2750 E Alfalfa Dr, COLUMBIA, MO 65202
MLS# 436687Listed by: REMAX BOONE REALTY - Coming Soon
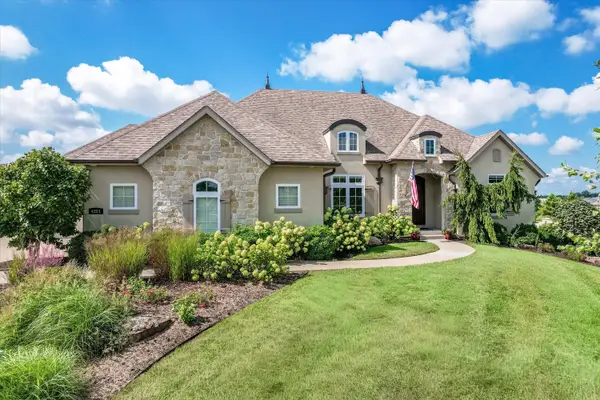 $1,045,000Coming Soon5 beds 4 baths4,300 sq. ft.
4201 Granite Springs Dr, COLUMBIA, MO 65203
MLS# 436626Listed by: THE COMPANY, WENDY C. SWETZ REAL ESTATE - New
 $429,900Active5 beds 3 baths2,992 sq. ft.
5109 Buckeye Dr, COLUMBIA, MO 65203
MLS# 436806Listed by: HOUSEMART LLC - New
 $125,000Active3 beds 2 baths2,148 sq. ft.
8204 W Trails West Dr, COLUMBIA, MO 65202
MLS# 436805Listed by: REMAX BOONE REALTY - New
 $699,000Active8 beds 5 baths2,213 sq. ft.
5685 E Sing Drive, Columbia, MO 65202
MLS# 26047839Listed by: IRON GATE REAL ESTATE - New
 $199,900Active3 beds 2 baths1,135 sq. ft.
1115 Kennesaw Ridge Rd #804, COLUMBIA, MO 65202
MLS# 436804Listed by: REMAX BOONE REALTY - New
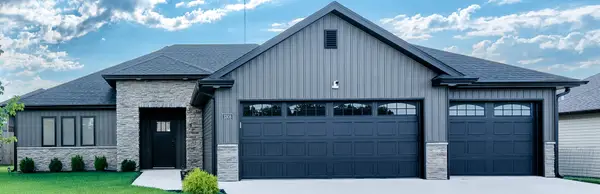 $415,000Active3 beds 2 baths2,000 sq. ft.
3308 Gray Birch Dr, COLUMBIA, MO 65202
MLS# 436799Listed by: WEICHERT, REALTORS - HOUSE OF BROKERS


Protect your home and budget from life's surprises with an Assurant Home Warranty, backed by a partner that supports you through every step of homeownership. Explore Plans.
©2026 Century 21 Real Estate LLC. All rights reserved. CENTURY 21®, the CENTURY 21 Logo and C21® are service marks owned by Century 21 Real Estate LLC. Century 21 Real Estate LLC fully supports the principles of the Fair Housing Act and the Equal Opportunity Act. Each office is independently owned and operated. Listing information is deemed reliable but not guaranteed accurate.