625 Black Wolf Lp, Columbia, MO 65201
Local realty services provided by:CENTURY 21 McDaniel Realty
625 Black Wolf Lp,Columbia, MO 65201
$650,000Last list price
- 6 Beds
- 3 Baths
- - sq. ft.
- Single family
- Sold
Listed by: mark sieber
Office: remax boone realty
MLS#:434813
Source:MO_CBOR
Sorry, we are unable to map this address
Price summary
- Price:$650,000
- Monthly HOA dues:$50
About this home
Beautiful home in a quiet setting with minimal traffic, tucked well back from The Brooks subdivision entrance off Hwy WW. Enjoy scenic views from most windows, with mature trees providing privacy and a peaceful backdrop. The open floor plan features a stunning kitchen with a large island, subway tile backsplash, walk-in pantry, and upgraded smart lighting, with many lights controlled by voice command. The spacious primary suite offers a custom shower, large vanity, and oversized pass-through closet connected directly to the laundry room. The lower level includes a large family room, media room currently used as a sixth bedroom, and a secret kids' reading room. Enjoy the subdivision pool, clubhouse, and a possible future park area nearby.
Contact an agent
Home facts
- Year built:2018
- Subdivision & Development:THE BROOKS
- Listing ID #:434813
- Added:94 day(s) ago
- Updated:August 24, 2026 at 08:58 PM
Rooms and interior
- Bedrooms:6
- Total bathrooms:3
- Full bathrooms:3
- Rooms Total:21
- Flooring:Carpet, Concrete, Tile
- Dining Description:Kitchen/Dining Combo
- Kitchen Description:Dishwasher, Disposal, Kitchen/Dining Combo, Microwave, Refrigerator
- Bedroom Description:Split Bedroom Design, Walk in Closet(s)
- Basement:Yes
- Basement Description:Walk-Out Access
Heating and cooling
- Cooling:Central Electric
- Heating:Forced Air, Heating, Natural Gas
Structure and exterior
- Year built:2018
- Architectural Style:Traditional
- Exterior Features:Concrete, Deck
- Foundation Description:Poured Concrete
Schools
- High school:Battle
- Middle school:Oakland
- Elementary school:Cedar Ridge
Utilities
- Water:City
Finances and disclosures
- Price:$650,000
- Tax amount:$6,059 (2025)
Features and amenities
- Appliances:Dishwasher, Disposal, Microwave, Refrigerator
- Laundry features:Washer/DryerConnectn
- Amenities:High Speed Internet Access, Pantry, Split Bedroom Design, Wet Bar
Parking
- Parking description:Attached, Paved
- Garage spaces:3
New listings near 625 Black Wolf Lp
- Coming SoonOpen Thu, 4 to 5:30pm
 $389,900Coming Soon3 beds 2 baths1,664 sq. ft.
1420 S Berkley Dr, COLUMBIA, MO 65201
MLS# 436814Listed by: IRON GATE REAL ESTATE - Coming Soon
 $350,000Coming Soon3 beds 2 baths1,836 sq. ft.
4111 Weston Dr, COLUMBIA, MO 65203
MLS# 436811Listed by: CENTRAL MISSOURI REAL ESTATE - Coming SoonOpen Sat, 11am to 1pm
 $575,000Coming Soon5 beds 4 baths3,440 sq. ft.
7720 S Fox Ln, COLUMBIA, MO 65201
MLS# 436795Listed by: WEICHERT, REALTORS - HOUSE OF BROKERS - Coming Soon
 $375,000Coming Soon3 beds 2 baths1,636 sq. ft.
3404 Crape Myrtle Dr, COLUMBIA, MO 65203
MLS# 436763Listed by: GAGE & GAGE - Coming Soon
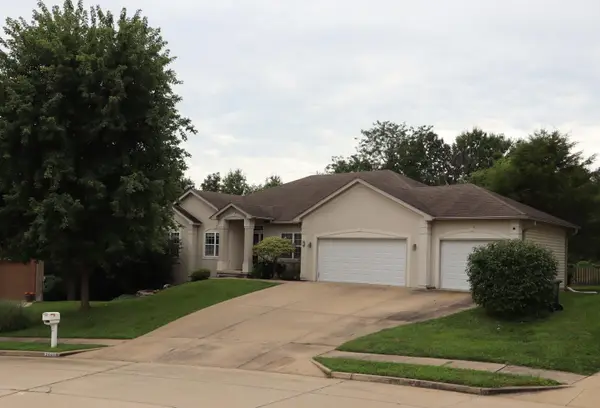 $515,000Coming Soon5 beds 3 baths3,323 sq. ft.
3405 Whitney Ct, COLUMBIA, MO 65203
MLS# 436746Listed by: POWER REALTY GROUP, LLC - Coming Soon
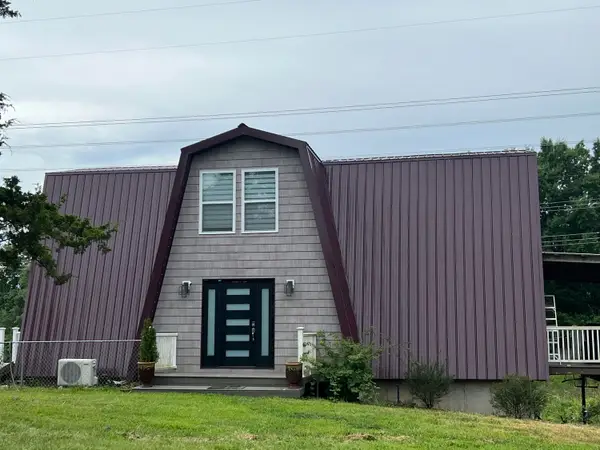 $495,000Coming Soon4 beds 4 baths2,905 sq. ft.
2750 E Alfalfa Dr, COLUMBIA, MO 65202
MLS# 436687Listed by: REMAX BOONE REALTY - Coming Soon
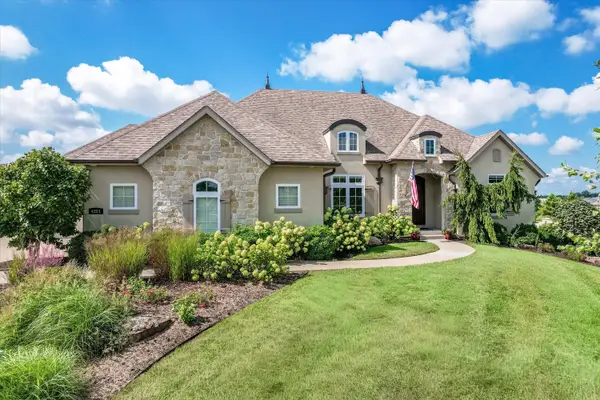 $1,045,000Coming Soon5 beds 4 baths4,300 sq. ft.
4201 Granite Springs Dr, COLUMBIA, MO 65203
MLS# 436626Listed by: THE COMPANY, WENDY C. SWETZ REAL ESTATE - New
 $549,000Active3 beds 3 baths3,524 sq. ft.
1808 Muirfield Dr, COLUMBIA, MO 65203
MLS# 436823Listed by: WEICHERT, REALTORS - HOUSE OF BROKERS - New
 $260,000Active3 beds 2 baths1,512 sq. ft.
5006 Sandstone Dr, COLUMBIA, MO 65202
MLS# 436809Listed by: SHOW ME REAL ESTATE GROUP LLC - New

 $849,900Active4 beds 5 baths4,158 sq. ft.
9131 W Terrapin Hills Rd, COLUMBIA, MO 65203
MLS# 436810Listed by: CENTURY 21 COMMUNITY


Protect your home and budget from life's surprises with an Assurant Home Warranty, backed by a partner that supports you through every step of homeownership. Explore Plans.
©2026 Century 21 Real Estate LLC. All rights reserved. CENTURY 21®, the CENTURY 21 Logo and C21® are service marks owned by Century 21 Real Estate LLC. Century 21 Real Estate LLC fully supports the principles of the Fair Housing Act and the Equal Opportunity Act. Each office is independently owned and operated. Listing information is deemed reliable but not guaranteed accurate.