705 Holly Glen Ct, Columbia, MO 65203
Local realty services provided by:CENTURY 21 Community
Listed by: sean moore
Office: remax boone realty
MLS#:436395
Source:MO_CBOR
Price summary
- Price:$450,000
- Price per sq. ft.:$146.39
- Monthly HOA dues:$8.33
About this home
Rare direct Cedar Lake frontage meets beautifully updated living in this exceptional 4 bedroom, 3.5 bath home offering over 3,000 finished square feet on a southwest Columbia cul de sac. The brand new kitchen is a true showpiece with stylish finishes and generous space for everyday living and entertaining. Multiple living areas include formal living and dining rooms, a welcoming family room, finished lower level recreation room and spacious year round sunroom overlooking the water. Upstairs offers four bedrooms, including the private primary suite. Enjoy peaceful lake views, direct shoreline access, an attached two car garage, abundant storage and valuable excavated storage beneath the garage. A rare opportunity for lakefront living in Columbia!
Contact an agent
Home facts
- Year built:1979
- Subdivision & Development:CEDAR LAKE
- Listing ID #:436395
- Added:7 day(s) ago
- Updated:August 13, 2026 at 07:50 AM
Rooms and interior
- Bedrooms:4
- Total bathrooms:4
- Full bathrooms:3
- Half bathrooms:1
- Rooms Total:4
- Flooring:Carpet, Parquet, Tile, Wood
- Dining Description:Breakfast Room, Eat-in Kitchen, Formal Dining, Living/Dining Combo
- Bathrooms Description:Tub-Garden, Tub/Built In Jetted, Tub/Shower
- Kitchen Description:Dishwasher, Disposal, Eat-in Kitchen, Kitchen/Family Combo, Microwave, Refrigerator
- Bedroom Description:Walk in Closet(s)
- Basement:Yes
- Basement Description:Excavated Garage, Walk-Out Access
- Living area:3,074 sq. ft.
Heating and cooling
- Cooling:Central Electric, Window Unit(s)
- Heating:Forced Air, Heating, High Efficiency Furnace, Natural Gas, Wall
Structure and exterior
- Year built:1979
- Building area:3,074 sq. ft.
- Lot area:0.61 Acres
- Lot Features:Cleared, Rolling Slope
- Architectural Style:Traditional
- Exterior Features:Back, Concrete, Covered, Deck, Front Porch
- Foundation Description:Poured Concrete, Slab
- Levels:2 Story
Schools
- High school:Rock Bridge
- Middle school:Gentry
- Elementary school:Mill Creek
Utilities
- Water:City
Finances and disclosures
- Price:$450,000
- Price per sq. ft.:$146.39
- Tax amount:$3,313 (2025)
Features and amenities
- Appliances:Dishwasher, Disposal, Microwave, Refrigerator
- Laundry features:Washer/DryerConnectn
- Amenities:Fireplace Screens/Doors, Garden Tub, High Speed Internet Access, Pantry, Tub/Shower
Parking
- Parking description:Attached
- Garage spaces:2
New listings near 705 Holly Glen Ct
- New
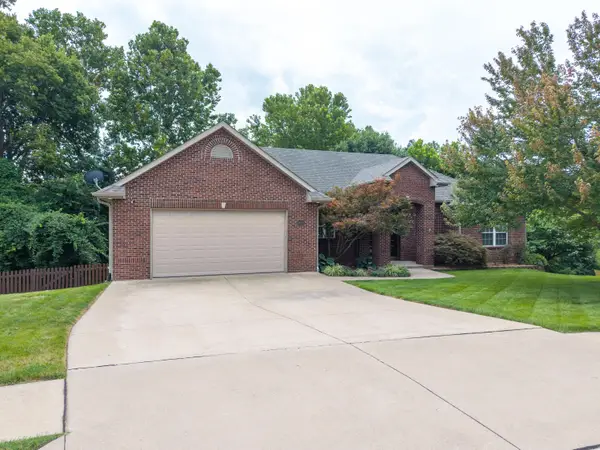 $539,900Active4 beds 3 baths3,323 sq. ft.
4815 Norfolk Ct, COLUMBIA, MO 65203
MLS# 436559Listed by: WEICHERT, REALTORS - HOUSE OF BROKERS - New
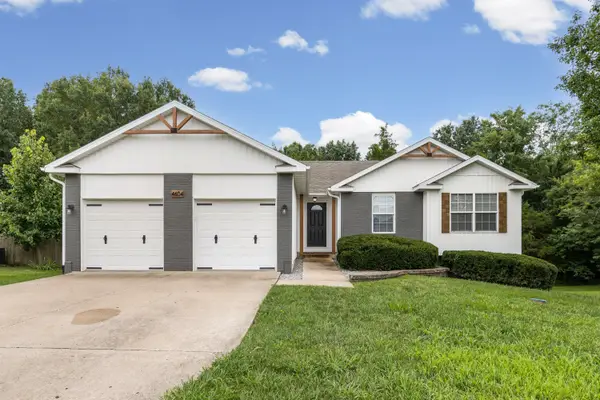 $365,000Active4 beds 3 baths2,800 sq. ft.
4604 E Saint Charles Rd, COLUMBIA, MO 65201
MLS# 436566Listed by: AREY REAL ESTATE - New
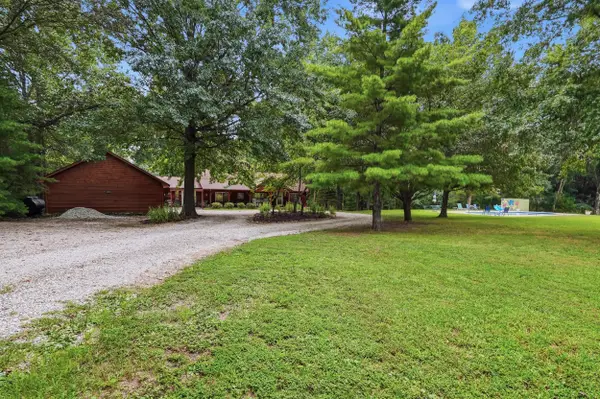 $625,000Active4 beds 3 baths2,634 sq. ft.
3404 S Rangeline Road, Columbia, MO 65201
MLS# 132534Listed by: REAL BROKER LLC - New
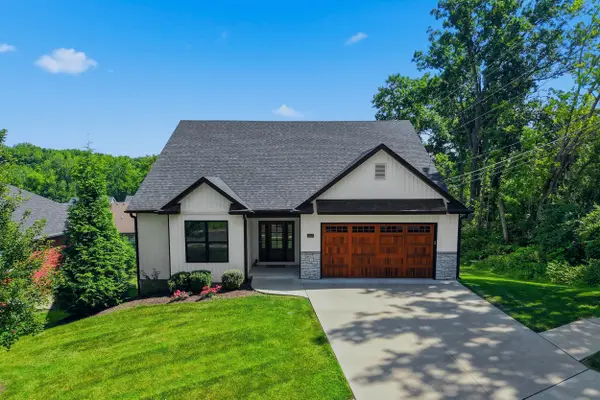 $560,000Active5 beds 3 baths3,117 sq. ft.
2036 Ridgemont, COLUMBIA, MO 65203
MLS# 436556Listed by: BEV & CO. REALTY, LLC - New
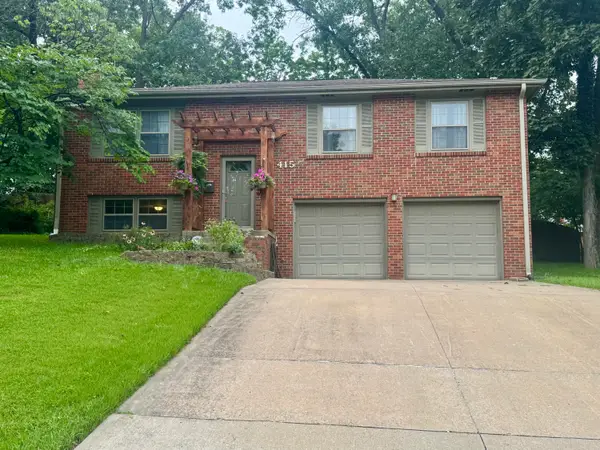 $425,000Active4 beds 4 baths2,374 sq. ft.
415 Maplewood Dr, COLUMBIA, MO 65203
MLS# 436557Listed by: SHOW ME REAL ESTATE GROUP LLC - New
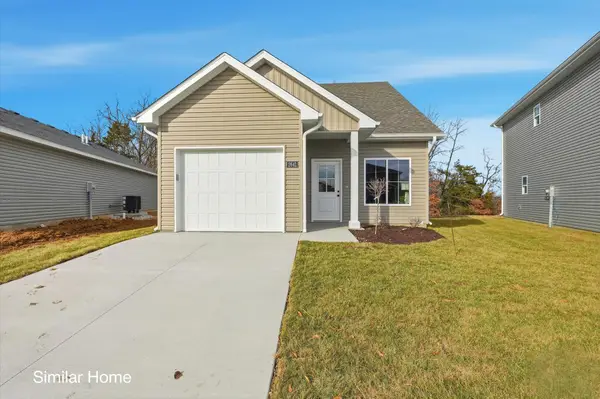 $274,900Active3 beds 3 baths1,315 sq. ft.
2664 Frazier Lp, COLUMBIA, MO 65202
MLS# 436549Listed by: WEICHERT, REALTORS - HOUSE OF BROKERS - New
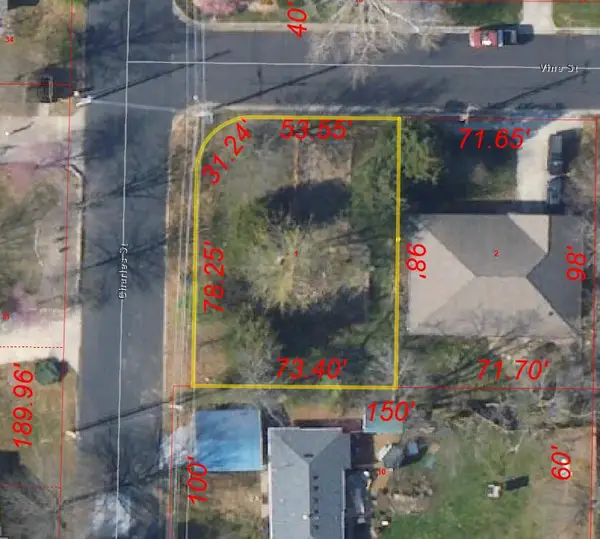
 $59,900Active0 Acres
812 Charles St, COLUMBIA, MO 65201
MLS# 436547Listed by: CENTURY 21 ACCESS - New
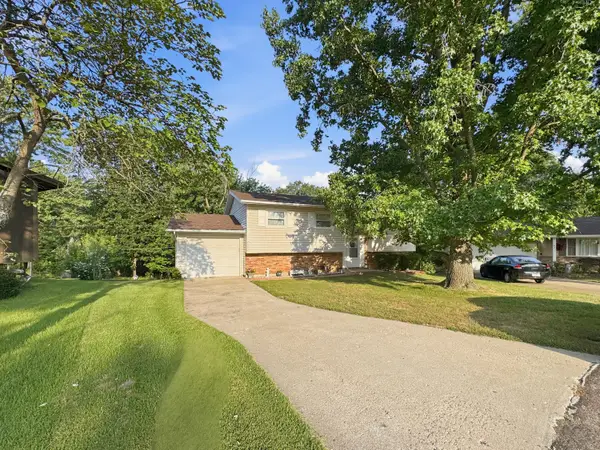 $280,000Active3 beds 3 baths1,632 sq. ft.
2000 W Westway, COLUMBIA, MO 65203
MLS# 436546Listed by: WEICHERT, REALTORS - HOUSE OF BROKERS - New
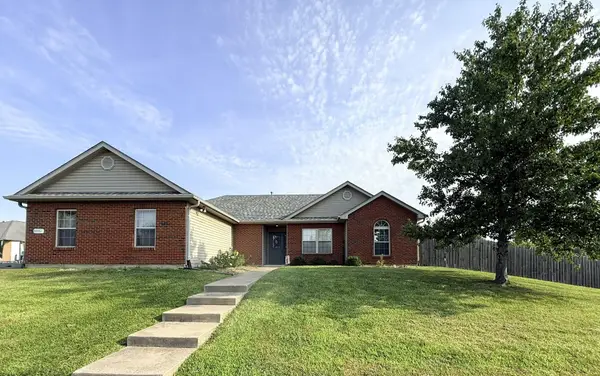 $297,000Active3 beds 2 baths1,555 sq. ft.
5501 Gemstone Way, COLUMBIA, MO 65202
MLS# 436545Listed by: WEICHERT, REALTORS - HOUSE OF BROKERS - Coming Soon
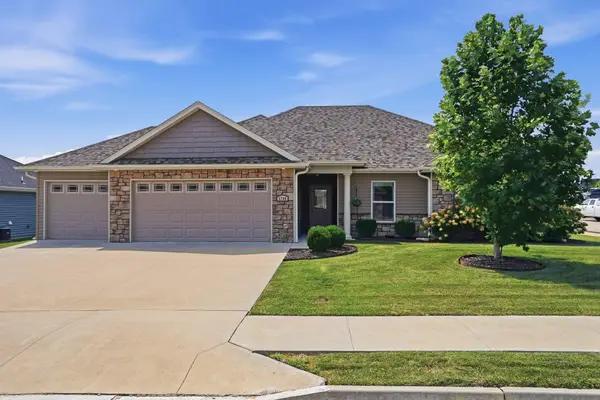 $335,000Coming Soon3 beds 2 baths
5709 Ascot Way, COLUMBIA, MO 65202
MLS# 436544Listed by: KELLER WILLIAMS REALTY


Protect your home and budget from life's surprises with an Assurant Home Warranty, backed by a partner that supports you through every step of homeownership. Explore Plans.
©2026 Century 21 Real Estate LLC. All rights reserved. CENTURY 21®, the CENTURY 21 Logo and C21® are service marks owned by Century 21 Real Estate LLC. Century 21 Real Estate LLC fully supports the principles of the Fair Housing Act and the Equal Opportunity Act. Each office is independently owned and operated. Listing information is deemed reliable but not guaranteed accurate.