
7520 W Golden Willow Dr, Columbia, MO 65202
Local realty services provided by:CENTURY 21 Community
7520 W Golden Willow Dr,Columbia, MO 65202
$314,900
- 4 Beds
- 2 Baths
- 1,779 sq. ft.
- Single family
- Active
Listed by: lori holliday
Office: remax boone realty
MLS#:435718
Source:MO_CBOR
Price summary
- Price:$314,900
- Price per sq. ft.:$177.01
- Monthly HOA dues:$12.5
About this home
Seller will give a $3,500 flooring allowance at closing. A beautifully designed one-level home offering comfort, space, and modern convenience. This 4-bedroom layout features a spacious kitchen with a walk-in pantry, perfect for everyday cooking and entertaining. The primary suite is complete with a large walk-in closet, double bowl vanity, and a walk-in shower. Enjoy cozy evenings by the fireplace, or relax outdoors on the screened back porch overlooking the fully fenced backyard. Four bedrooms provide flexibility for guests, hobbies, or a home office. With its thoughtful floor plan and inviting features, this home blends easy living with timeless style.
Contact an agent
Home facts
- Year built:2014
- Subdivision & Development:MIDWAY CROSSINGS
- Listing ID #:435718
- Added:52 day(s) ago
- Updated:August 25, 2026 at 03:02 AM
Rooms and interior
- Bedrooms:4
- Total bathrooms:2
- Full bathrooms:2
- Rooms Total:9
- Flooring:Carpet, Tile, Wood
- Dining Description:Kitchen/Dining Combo
- Bathrooms Description:Tub/Shower
- Kitchen Description:Dishwasher, Disposal, Kitchen Island, Kitchen/Dining Combo, Microwave, Refrigerator
- Basement:Yes
- Living area:1,779 sq. ft.
Heating and cooling
- Cooling:Central Electric
- Heating:Electric, Forced Air, Heating, Natural Gas
Structure and exterior
- Year built:2014
- Building area:1,779 sq. ft.
- Architectural Style:Traditional
- Exterior Features:Back, Concrete, Covered, Front Porch, Screened
- Foundation Description:Poured Concrete, Slab
Schools
- High school:Hickman
- Middle school:Smithton
- Elementary school:Midway Heights
Utilities
- Water:City
Finances and disclosures
- Price:$314,900
- Price per sq. ft.:$177.01
- Tax amount:$3,000 (2025)
Features and amenities
- Appliances:Dishwasher, Disposal, Microwave, Refrigerator
- Laundry features:Washer/DryerConnectn
- Amenities:High Speed Internet Access, Tub/Shower
Parking
- Parking description:Attached, Paved
- Garage spaces:2
New listings near 7520 W Golden Willow Dr
- Coming SoonOpen Thu, 4 to 5:30pm
 $389,900Coming Soon3 beds 2 baths1,664 sq. ft.
1420 S Berkley Dr, COLUMBIA, MO 65201
MLS# 436814Listed by: IRON GATE REAL ESTATE - Coming Soon
 $350,000Coming Soon3 beds 2 baths1,836 sq. ft.
4111 Weston Dr, COLUMBIA, MO 65203
MLS# 436811Listed by: CENTRAL MISSOURI REAL ESTATE - Coming SoonOpen Sat, 11am to 1pm
 $575,000Coming Soon5 beds 4 baths3,440 sq. ft.
7720 S Fox Ln, COLUMBIA, MO 65201
MLS# 436795Listed by: WEICHERT, REALTORS - HOUSE OF BROKERS - Coming Soon
 $375,000Coming Soon3 beds 2 baths1,636 sq. ft.
3404 Crape Myrtle Dr, COLUMBIA, MO 65203
MLS# 436763Listed by: GAGE & GAGE - Coming Soon
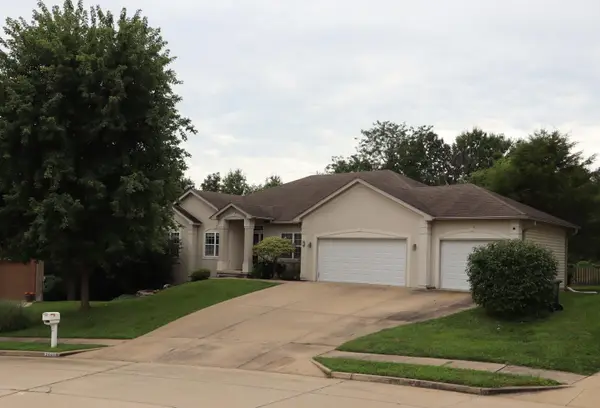 $515,000Coming Soon5 beds 3 baths3,323 sq. ft.
3405 Whitney Ct, COLUMBIA, MO 65203
MLS# 436746Listed by: POWER REALTY GROUP, LLC - Coming Soon
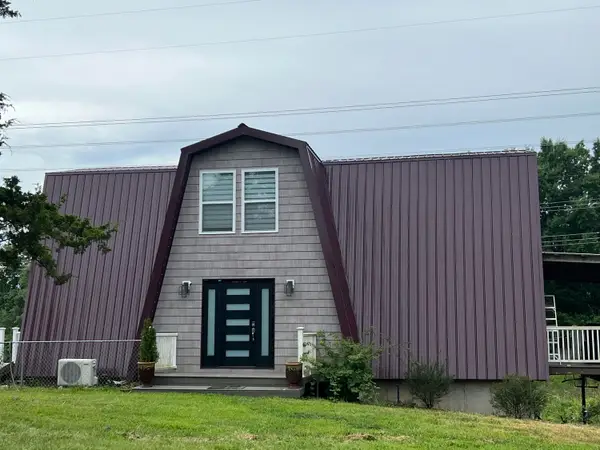 $495,000Coming Soon4 beds 4 baths2,905 sq. ft.
2750 E Alfalfa Dr, COLUMBIA, MO 65202
MLS# 436687Listed by: REMAX BOONE REALTY - Coming Soon
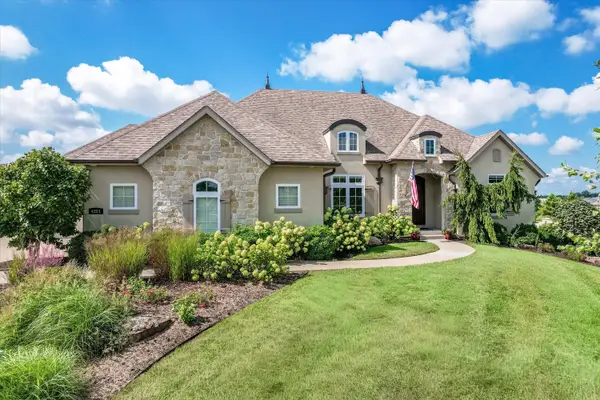 $1,045,000Coming Soon5 beds 4 baths4,300 sq. ft.
4201 Granite Springs Dr, COLUMBIA, MO 65203
MLS# 436626Listed by: THE COMPANY, WENDY C. SWETZ REAL ESTATE 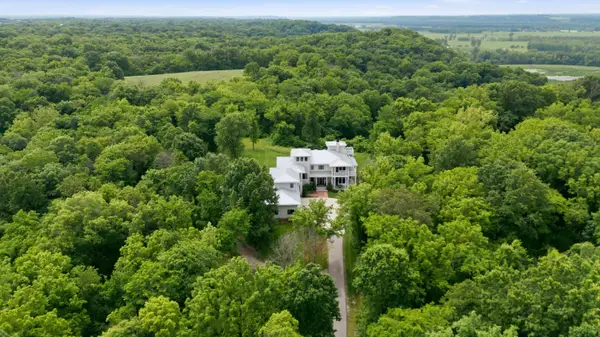 $4,100,000Active5 beds 6 baths8,749 sq. ft.
30 ACRES South Columbia, COLUMBIA, MO 65203
MLS# 436339Listed by: 573 REALTY, LLC- New
 $549,000Active3 beds 3 baths3,524 sq. ft.
1808 Muirfield Dr, COLUMBIA, MO 65203
MLS# 436823Listed by: WEICHERT, REALTORS - HOUSE OF BROKERS - New
 $260,000Active3 beds 2 baths1,512 sq. ft.
5006 Sandstone Dr, COLUMBIA, MO 65202
MLS# 436809Listed by: SHOW ME REAL ESTATE GROUP LLC


Protect your home and budget from life's surprises with an Assurant Home Warranty, backed by a partner that supports you through every step of homeownership. Explore Plans.
©2026 Century 21 Real Estate LLC. All rights reserved. CENTURY 21®, the CENTURY 21 Logo and C21® are service marks owned by Century 21 Real Estate LLC. Century 21 Real Estate LLC fully supports the principles of the Fair Housing Act and the Equal Opportunity Act. Each office is independently owned and operated. Listing information is deemed reliable but not guaranteed accurate.