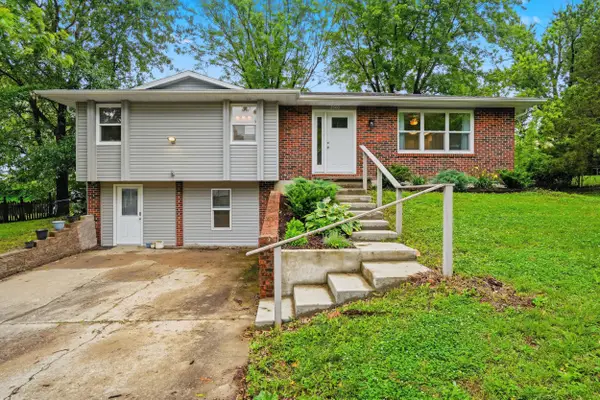
8203 S Trails Dr, Columbia, MO 65202
Local realty services provided by:CENTURY 21 McDaniel Realty
8203 S Trails Dr,Columbia, MO 65202
$249,500
- 3 Beds
- 3 Baths
- 2,331 sq. ft.
- Single family
- Active
Listed by: brandon vogel
Office: como capital realty llc.
MLS#:436664
Source:MO_CBOR
Price summary
- Price:$249,500
- Price per sq. ft.:$107.04
About this home
Freshly Updated & Move In Ready in Columbia!
This 3 bed, 2.5 bath home in the Midway area has all the updates you've been looking for! Featuring new flooring, fresh paint, updated cabinets, and beautiful quartz countertops throughout.
Plus, you'll love the nice-sized backyard with plenty of room to enjoy!
📍 Midway | Columbia, MO
🛏 3 Bedrooms
🛁 2.5 Bathrooms
✨ Fresh updates throughout
Come see this one before it's gone! 🏡
Property qualifies for 10k down payment assistance. Reach out for details.
Contact an agent
Home facts
- Year built:1977
- Subdivision & Development:TRAILS WEST
- Listing ID #:436664
- Added:1 day(s) ago
- Updated:August 18, 2026 at 11:32 AM
Rooms and interior
- Bedrooms:3
- Total bathrooms:3
- Full bathrooms:2
- Half bathrooms:1
- Rooms Total:3
- Flooring:Vinyl
- Dining Description:Formal Dining
- Kitchen Description:Dishwasher
- Basement:Yes
- Living area:2,331 sq. ft.
Heating and cooling
- Cooling:Central Electric
- Heating:Electric, Heating
Structure and exterior
- Year built:1977
- Building area:2,331 sq. ft.
- Lot area:0.66 Acres
- Exterior Features:Deck, Front Porch
Schools
- High school:Hickman
- Middle school:Smithton
- Elementary school:Midway Heights
Utilities
- Water:City
Finances and disclosures
- Price:$249,500
- Price per sq. ft.:$107.04
Features and amenities
- Appliances:Dishwasher
Parking
- Parking description:Attached, Paved
- Garage spaces:2
New listings near 8203 S Trails Dr
- New
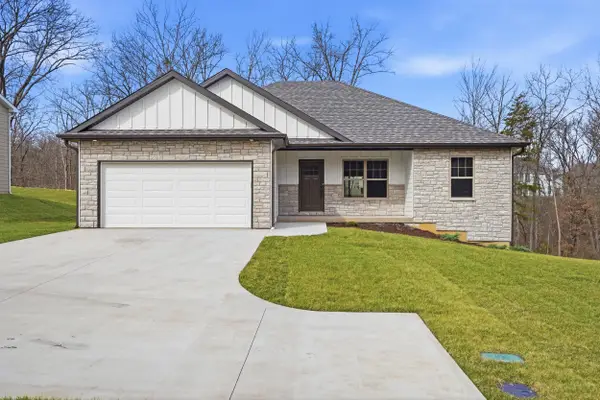 $479,900Active3 beds 2 baths1,584 sq. ft.
4905 S Scott Blvd, COLUMBIA, MO 65203
MLS# 436669Listed by: REMAX BOONE REALTY - New
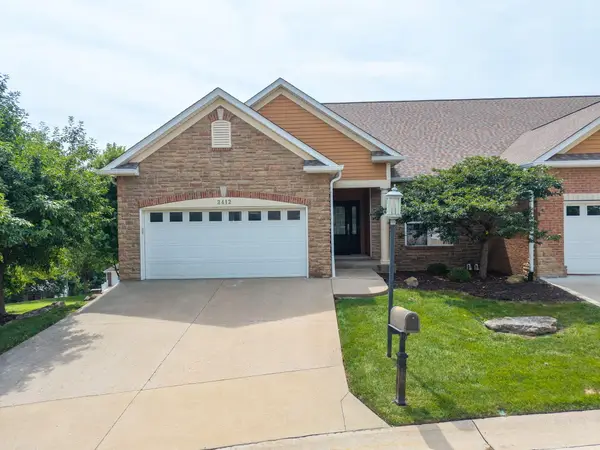 $385,000Active3 beds 3 baths3,072 sq. ft.
2412 Boulder Springs Dr, COLUMBIA, MO 65201
MLS# 436667Listed by: WEICHERT, REALTORS - HOUSE OF BROKERS - New
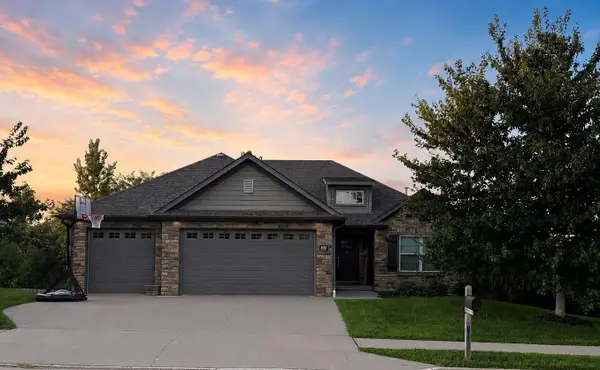 $549,000Active4 beds 3 baths2,745 sq. ft.
4001 Astoria Way, COLUMBIA, MO 65203
MLS# 436665Listed by: CENTRAL MISSOURI REAL ESTATE - Coming Soon
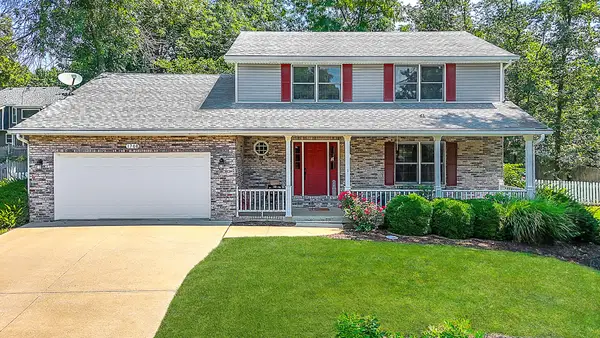 $395,000Coming Soon4 beds 3 baths
1708 Oak Cliff Pl, COLUMBIA, MO 65203
MLS# 436648Listed by: REAL BROKER LLC - New
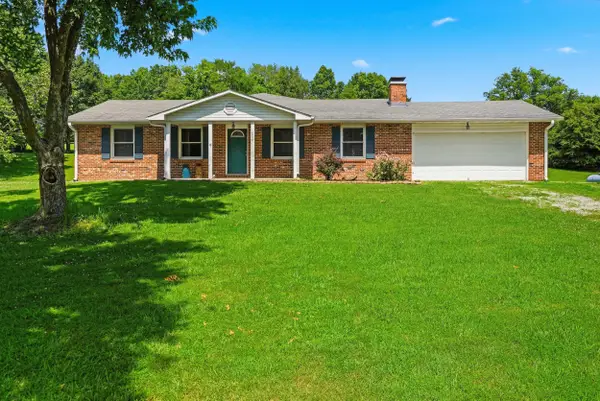 $435,000Active4 beds 3 baths2,636 sq. ft.
2900 N Locust Grove Church Rd, COLUMBIA, MO 65202
MLS# 436645Listed by: CENTRAL MISSOURI REAL ESTATE - Coming Soon
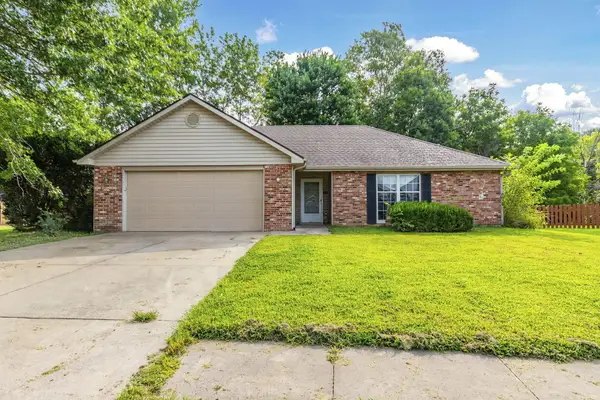 $275,000Coming Soon3 beds 2 baths
1616 Secretariat Dr, COLUMBIA, MO 65202
MLS# 436646Listed by: BOULEVARD REALTY - New
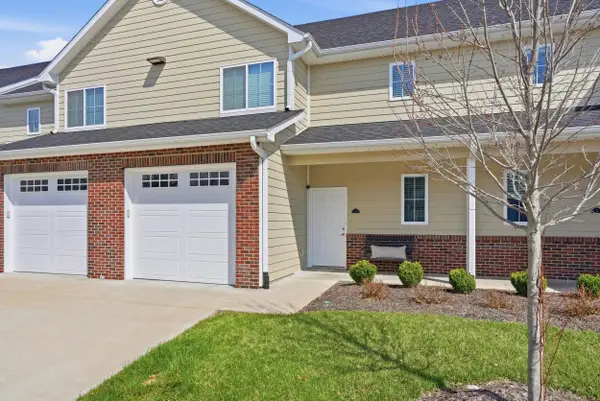 $265,000Active2 beds 3 baths1,504 sq. ft.
4002 W Worley St #UNIT 3, COLUMBIA, MO 65203
MLS# 436644Listed by: EXP REALTY LLC - New
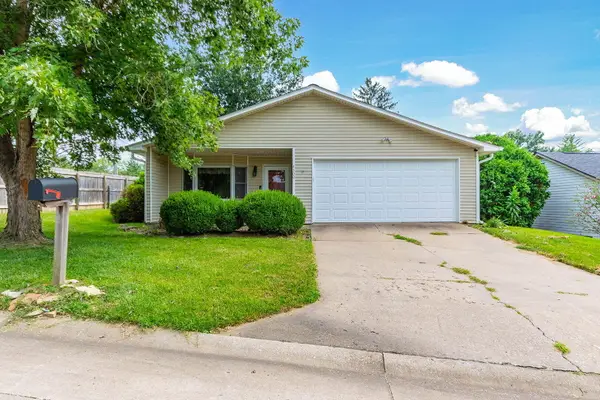
 $275,000Active3 beds 2 baths1,718 sq. ft.
4300 W Brookview Terr, COLUMBIA, MO 65203
MLS# 436642Listed by: CENTURY 21 COMMUNITY - New
 $249,900Active3 beds 2 baths1,820 sq. ft.
2300 N Hawthorn Dr, COLUMBIA, MO 65202
MLS# 436643Listed by: CENTURY 21 ACCESS


Protect your home and budget from life's surprises with an Assurant Home Warranty, backed by a partner that supports you through every step of homeownership. Explore Plans.
©2026 Century 21 Real Estate LLC. All rights reserved. CENTURY 21®, the CENTURY 21 Logo and C21® are service marks owned by Century 21 Real Estate LLC. Century 21 Real Estate LLC fully supports the principles of the Fair Housing Act and the Equal Opportunity Act. Each office is independently owned and operated. Listing information is deemed reliable but not guaranteed accurate.