
105 Mars Street, Holts Summit, MO 65043
Local realty services provided by:CENTURY 21 Community
105 Mars Street,Holts Summit, MO 65043
$297,500
- 3 Beds
- - Baths
- 2,040 sq. ft.
- Single family
- Active
Listed by: isabelle foster, rachel bergsieker
Office: elite real estate advisors
MLS#:132336
Source:MO_HMBOR
Price summary
- Price:$297,500
- Price per sq. ft.:$145.83
About this home
Step into this meticulously maintained home! Just 10 minutes from Jefferson City this 3 bedroom, 3 full bath home features a dynamic split-level floor plan that maximizes both privacy and open-concept flow. This 2018 build stand out with its's luxury ceilings, a bright main living area atmosphere, and fenced in backyard built for entertaining. Every corner of this home radiated a brand new feel that you won't want to miss!
Contact an agent
Home facts
- Year built:2018
- Listing ID #:132336
- Added:1 day(s) ago
- Updated:May 29, 2026 at 10:31 AM
Rooms and interior
- Bedrooms:3
- Rooms Total:9
- Kitchen Description:Dishwasher, Microwave, Oven, Refrigerator
- Bedroom Description:Walk In Closet(s)
- Basement Description:Finished
- Living area:2,040 sq. ft.
Heating and cooling
- Cooling:Central Air
- Heating:Electric
- Central air:Yes
Structure and exterior
- Roof:Shingle
- Year built:2018
- Building area:2,040 sq. ft.
- Lot area:0.29 Acres
- Construction Materials:Brick, Vinyl Siding
- Exterior Features:Deck
Schools
- High school:Jefferson City
- Middle school:Lewis and Clark
- Elementary school:Jefferson City
Utilities
- Water:City
Finances and disclosures
- Price:$297,500
- Price per sq. ft.:$145.83
- Tax amount:$2,129
Features and amenities
- Amenities:Drywall, High Speed Internet, Tray Ceiling(s), Walk-In Closet(s)
Parking
- Garage:Yes
- Garage spaces:2
New listings near 105 Mars Street
- Open Sat, 10am to 4pmNew
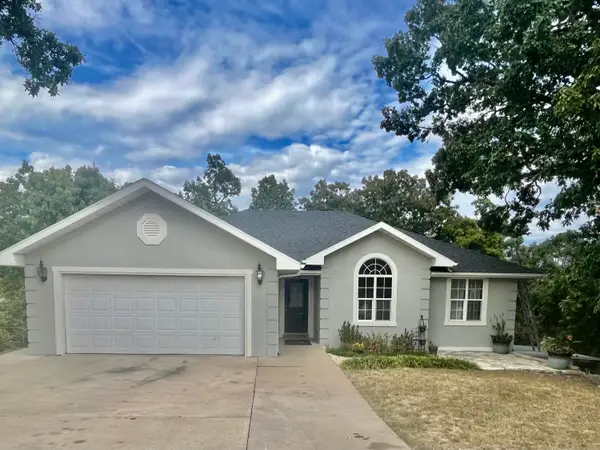 $335,000Active3 beds 3 baths2,524 sq. ft.
2549 Hidden Valley Drive, Holts Summit, MO 65043
MLS# 132340Listed by: REECENICHOLS MID MISSOURI - New
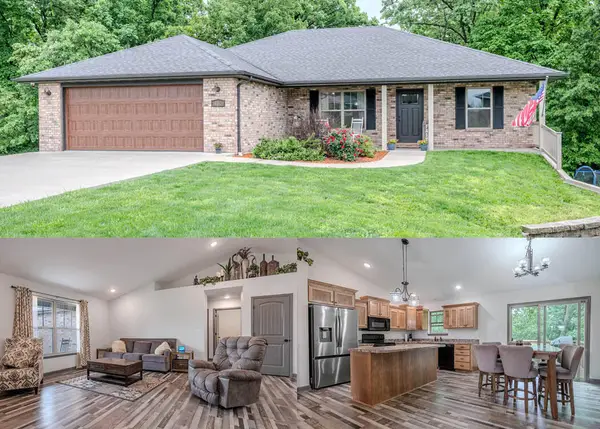 $429,900Active4 beds 3 baths2,720 sq. ft.
400 Zachary Ct, HOLTS SUMMIT, MO 65043
MLS# 434794Listed by: MCMICHAEL REALTY, INC. - New
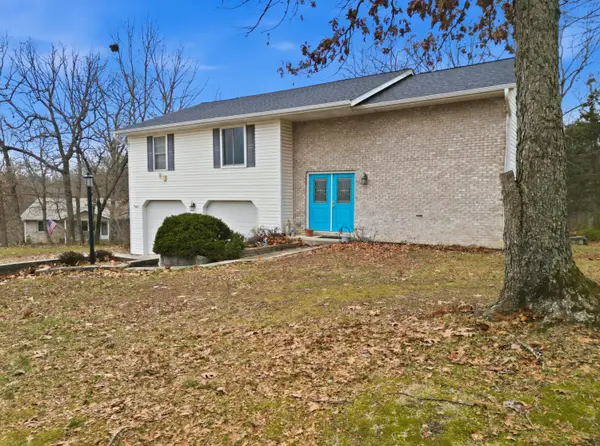 $280,000Active3 beds 3 baths2,231 sq. ft.
11419 Valley View Ct, HOLTS SUMMIT, MO 65043
MLS# 434772Listed by: WEICHERT, REALTORS - HOUSE OF BROKERS 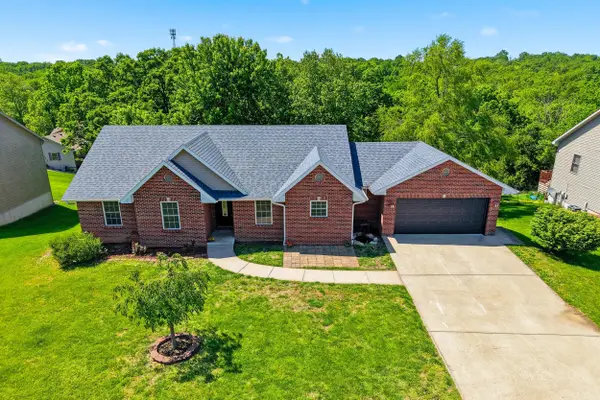 $350,000Active4 beds 3 baths2,624 sq. ft.
1192 Choctaw Ridge Dr, HOLTS SUMMIT, MO 65043
MLS# 434592Listed by: BEV & CO. REALTY, LLC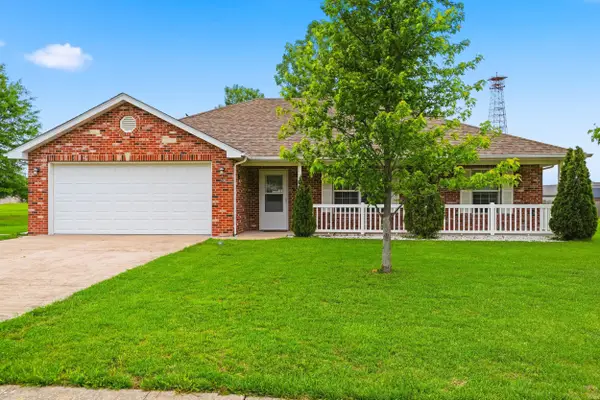 $239,900Pending3 beds 2 baths1,352 sq. ft.
210 Brookstone Dr, HOLTS SUMMIT, MO 65043
MLS# 434565Listed by: REMAX JEFFERSON CITY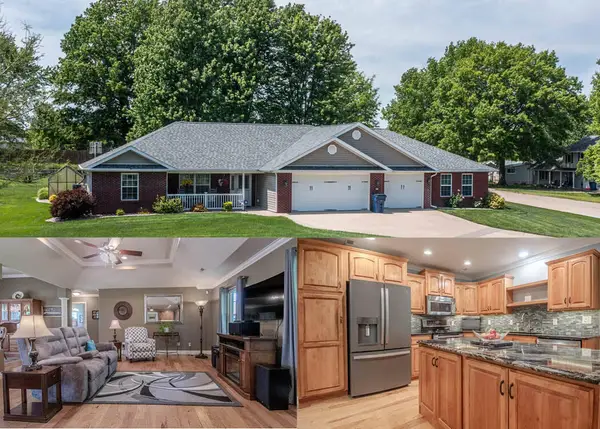 $429,900Pending3 beds 2 baths1,966 sq. ft.
72 S Larand Dr, HOLTS SUMMIT, MO 65043
MLS# 434433Listed by: MCMICHAEL REALTY, INC.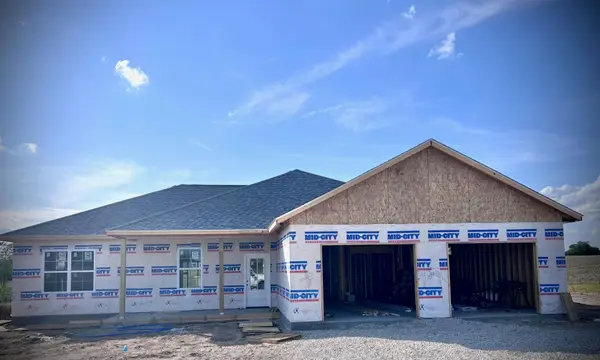 $429,900Active3 beds 2 baths1,859 sq. ft.
2437 Kirk Drive, Holts Summit, MO 65043
MLS# 132280Listed by: GARRIOTT & ASSOCIATES REALTY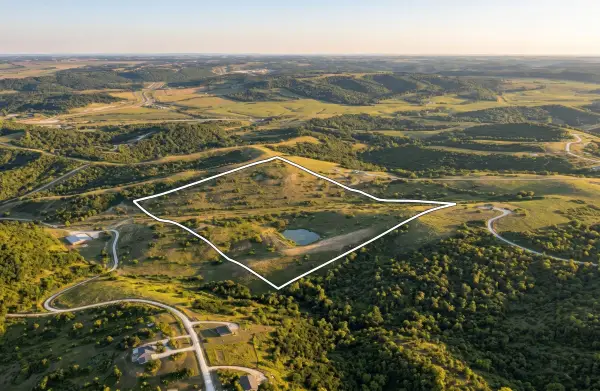 $506,430Active29.79 Acres
Fletcher Ln, HOLTS SUMMIT, MO 65043
MLS# 434353Listed by: BOULEVARD REALTY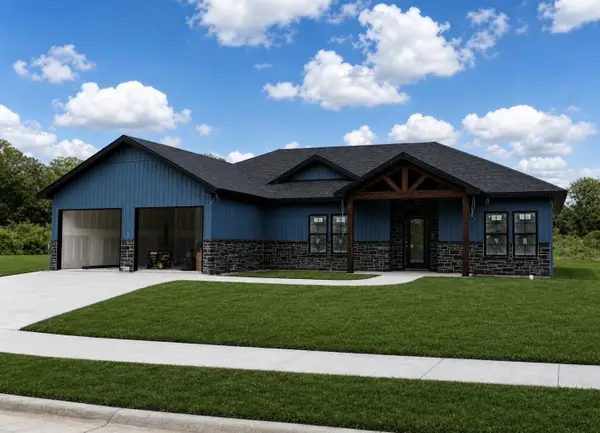 $339,900Active4 beds -- baths1,612 sq. ft.
787 Vine Drive, Holts Summit, MO 65043
MLS# 132277Listed by: REECENICHOLS MID MISSOURI


Protect your home and budget from life's surprises with an Assurant Home Warranty, backed by a partner that supports you through every step of homeownership. Explore Plans.
©2026 Century 21 Real Estate LLC. All rights reserved. CENTURY 21®, the CENTURY 21 Logo and C21® are service marks owned by Century 21 Real Estate LLC. Century 21 Real Estate LLC fully supports the principles of the Fair Housing Act and the Equal Opportunity Act. Each office is independently owned and operated. Listing information is deemed reliable but not guaranteed accurate.