
2549 Hidden Valley Drive, Holts Summit, MO 65043
Local realty services provided by:CENTURY 21 Community
2549 Hidden Valley Drive,Holts Summit, MO 65043
$335,000
- 3 Beds
- 3 Baths
- 2,524 sq. ft.
- Single family
- Active
Upcoming open houses
- Sat, May 3010:00 am - 04:00 pm
- Sun, May 3112:00 pm - 05:00 pm
Listed by: rebecca talbert
Office: reecenichols mid missouri
MLS#:132340
Source:MO_HMBOR
Price summary
- Price:$335,000
- Price per sq. ft.:$132.73
About this home
Beautifully updated, PRIVATE home, 3+ beds, 3 full baths(there are 2 additional non-conforming rooms w/walk-in closets) Property sits just outside the city limits of Holts Summit on over 1/2 an acre! New roof in 2023, vaulted living room & bedroom, tray ceilings, hardwood floors, large kitchen, main floor laundry, main floor master bedroom with walk-in closet & mater bath, newer deck on upper floor & amazing patio on lower level, wet bar downstairs, vinyl plank & tile flooring, large office or mother-in-law suite, walk-out access to patio w/outdoor kitchen. TONS of wildlife in the area, natural landscaping with native plants, backyard is partially wooded w/dry creek and community lake/pond access from the property, Jefferson City Public School district.
Contact an agent
Home facts
- Year built:1997
- Listing ID #:132340
- Added:1 day(s) ago
- Updated:May 29, 2026 at 12:44 AM
Rooms and interior
- Bedrooms:3
- Total bathrooms:3
- Full bathrooms:3
- Rooms Total:9
- Bathrooms Description:Jetted Tub
- Kitchen Description:Built-In Microwave, Dishwasher, Microwave, Oven, Refrigerator
- Bedroom Description:Walk In Closet(s)
- Basement Description:Finished, Full, Outside Entrance, Walk-Out Access
- Living area:2,524 sq. ft.
Heating and cooling
- Cooling:Central Air
- Heating:Electric, Heat Pump
- Central air:Yes
Structure and exterior
- Roof:Shingle
- Year built:1997
- Building area:2,524 sq. ft.
- Lot area:0.57 Acres
- Architectural Style:Ranch
- Construction Materials:Stucco, Vinyl Siding
- Exterior Features:Deck, Large Trees, Patio, Patio Door
Schools
- High school:Jefferson City
- Middle school:Jefferson City
- Elementary school:Jefferson City
Utilities
- Water:County
Finances and disclosures
- Price:$335,000
- Price per sq. ft.:$132.73
- Tax amount:$1,670
Features and amenities
- Amenities:Bar, Ceiling Fan(s), Drywall, High Speed Internet, Recessed Lighting, Tray Ceiling(s), Walk-In Closet(s), Wet Bar
Parking
- Garage:Yes
- Garage spaces:2
New listings near 2549 Hidden Valley Drive
- Coming Soon
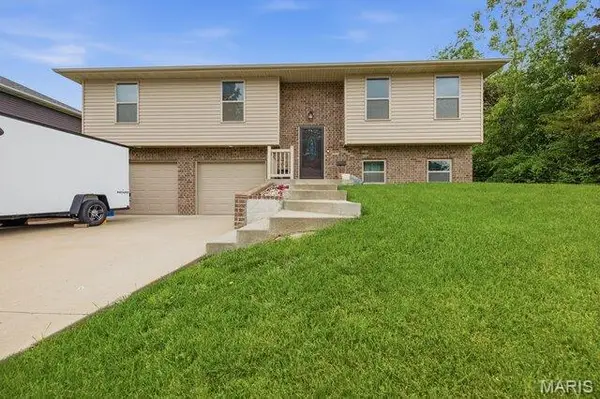 $297,500Coming Soon3 beds 3 baths
105 Mars Street, Holts Summit, MO 65043
MLS# 26031331Listed by: ELITE REAL ESTATE ADVISORS - New
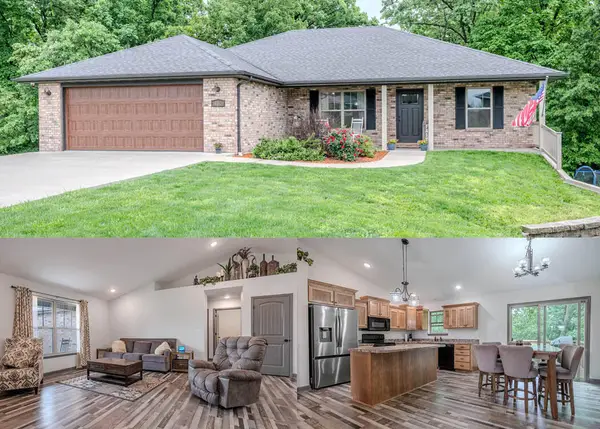 $429,900Active4 beds 3 baths2,720 sq. ft.
400 Zachary Ct, HOLTS SUMMIT, MO 65043
MLS# 434794Listed by: MCMICHAEL REALTY, INC. - New
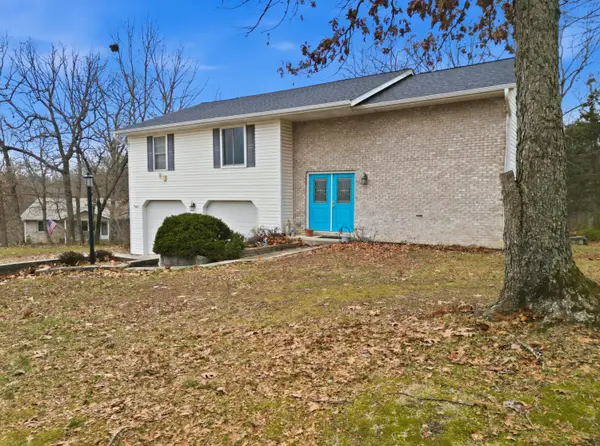 $280,000Active3 beds 3 baths2,231 sq. ft.
11419 Valley View Ct, HOLTS SUMMIT, MO 65043
MLS# 434772Listed by: WEICHERT, REALTORS - HOUSE OF BROKERS 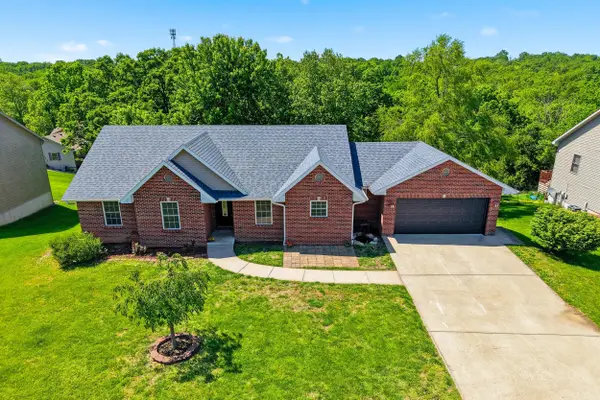 $350,000Active4 beds 3 baths2,624 sq. ft.
1192 Choctaw Ridge Dr, HOLTS SUMMIT, MO 65043
MLS# 434592Listed by: BEV & CO. REALTY, LLC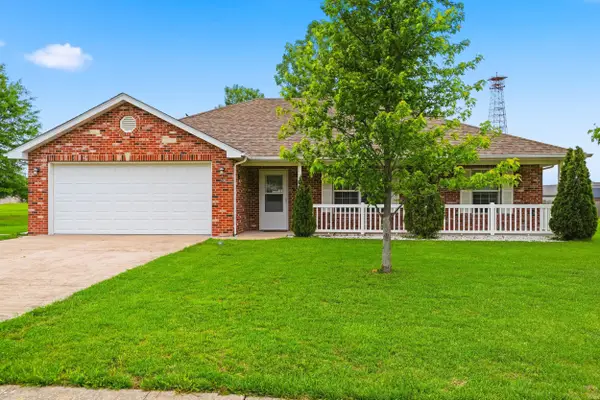 $239,900Pending3 beds 2 baths1,352 sq. ft.
210 Brookstone Dr, HOLTS SUMMIT, MO 65043
MLS# 434565Listed by: REMAX JEFFERSON CITY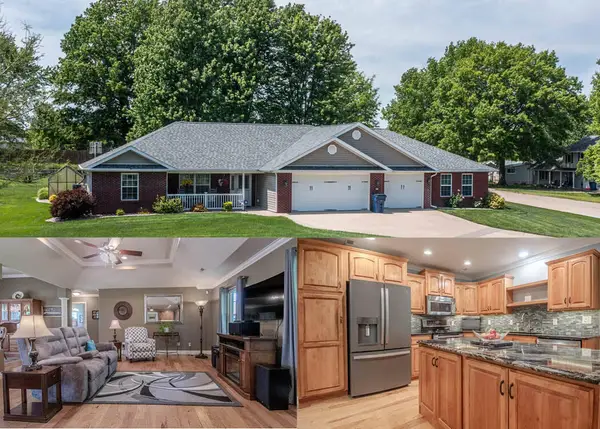 $429,900Pending3 beds 2 baths1,966 sq. ft.
72 S Larand Dr, HOLTS SUMMIT, MO 65043
MLS# 434433Listed by: MCMICHAEL REALTY, INC.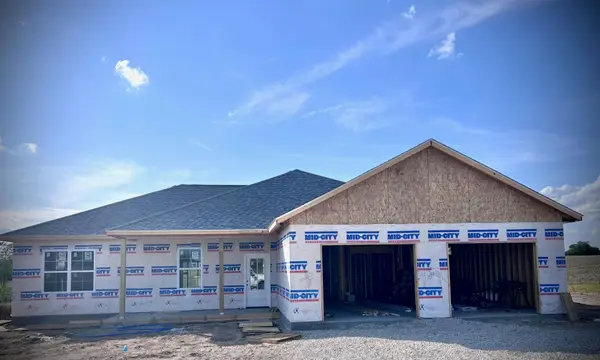 $429,900Active3 beds 2 baths1,859 sq. ft.
2437 Kirk Drive, Holts Summit, MO 65043
MLS# 132280Listed by: GARRIOTT & ASSOCIATES REALTY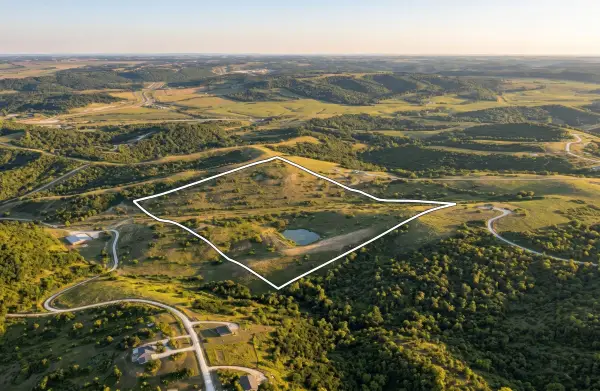 $506,430Active29.79 Acres
Fletcher Ln, HOLTS SUMMIT, MO 65043
MLS# 434353Listed by: BOULEVARD REALTY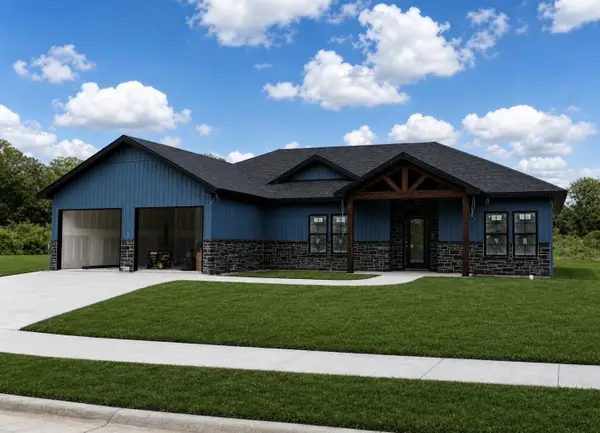 $339,900Active4 beds -- baths1,612 sq. ft.
787 Vine Drive, Holts Summit, MO 65043
MLS# 132277Listed by: REECENICHOLS MID MISSOURI


Protect your home and budget from life's surprises with an Assurant Home Warranty, backed by a partner that supports you through every step of homeownership. Explore Plans.
©2026 Century 21 Real Estate LLC. All rights reserved. CENTURY 21®, the CENTURY 21 Logo and C21® are service marks owned by Century 21 Real Estate LLC. Century 21 Real Estate LLC fully supports the principles of the Fair Housing Act and the Equal Opportunity Act. Each office is independently owned and operated. Listing information is deemed reliable but not guaranteed accurate.