
1008 New Holland, Bozeman, MT 59718
Local realty services provided by:CENTURY 21 Shea Realty
1008 New Holland,Bozeman, MT 59718
$789,000
- 3 Beds
- 2 Baths
- 2,430 sq. ft.
- Single family
- Active
Listed by: jody savage
Office: savage real estate group
MLS#:413643
Source:MT_BZM
Price summary
- Price:$789,000
- Price per sq. ft.:$324.69
- Monthly HOA dues:$25
About this home
Welcome home to this beautifully maintained, move-in ready residence in the sought-after Harvest Creek subdivision, ideally located near parks, neighborhood trails, the 19th Avenue corridor, and center of Bozeman. Thoughtfully updated and designed for comfortable everyday living, the home features 1 year old SOLAR panels, fresh interior paint, CENTRAL AIR conditioning, and NEW luxury vinyl plank flooring throughout—offering a clean, cohesive look with no carpet.
Inside, vaulted ceilings create an open and inviting feel throughout the main living spaces. The spacious living room is anchored by a gas fireplace and built-in entertainment center, with surround sound and whole-house audio adding comfort and convenience. The living, dining, and kitchen areas flow together naturally, creating an ideal setting for both relaxed daily living and easy entertaining. The kitchen features granite countertops, stainless steel appliances including a new microwave, and open layout.
The outdoor spaces are a standout feature, with 2 large DECKS, one features a built-in BBQ vent hood. There are mature trees, established landscaping, underground sprinklers, and a private backyard setting that feels like a true RETREAT. Whether enjoying summer barbecues, quiet evenings on the deck, or time outside with family and friends, the property offers a wonderful indoor-outdoor lifestyle.
The main-floor primary suite includes a walk-in closet and a spacious bath with dual sinks, a shower, and a separate jetted tub. Also on the main floor are two additional bedrooms, a full bath, and a dedicated office with built-in maple cabinetry. A large upstairs bonus room has a door and egress window which provide excellent flexibility for guests, work, hobbies, or POTENTIAL use as a fourth bedroom. Additional highlights include a 1 year old electric water heater, three mounted TVs that convey, a 'smart home lighting and sound system' an oversized (612 sq ft) two-car garage with 10-foot-tall doors and overhead storage capacity. Clean, comfortable, and thoughtfully improved, this Harvest Creek home is ready for its next owner....
Contact an agent
Home facts
- Year built:2005
- Subdivision & Development:Harvest Creek
- Listing ID #:413643
- Added:1 day(s) ago
- Updated:July 31, 2026 at 07:51 PM
Rooms and interior
- Bedrooms:3
- Total bathrooms:2
- Full bathrooms:2
- Flooring:Plank, Vinyl
- Kitchen Description:Dishwasher, Range, Refrigerator
- Living area:2,430 sq. ft.
Heating and cooling
- Cooling:Ceiling Fans, Central Air
- Heating:Forced Air, Natural Gas
- Central air:Yes
Structure and exterior
- Roof:Shingle
- Year built:2005
- Building area:2,430 sq. ft.
- Lot area:0.16 Acres
- Lot Features:Landscaped, Lawn, Sprinklers In Ground
- Construction Materials:Hardboard
- Exterior Features:Covered, Deck, Landscaping, Patio, Porch, Sprinkler Irrigation
- Levels:2 Stories
Utilities
- Water:Water Available
- Sewer:Sewer Available
Finances and disclosures
- Price:$789,000
- Price per sq. ft.:$324.69
- Tax amount:$4,272 (2025)
Features and amenities
- Amenities:Fireplace, VaultedCeilings, WalkInClosets
- Smart home:Yes
Parking
- Parking description:Garage, Garage Door Opener
- Garage:Yes
- Garage spaces:2
New listings near 1008 New Holland
- New
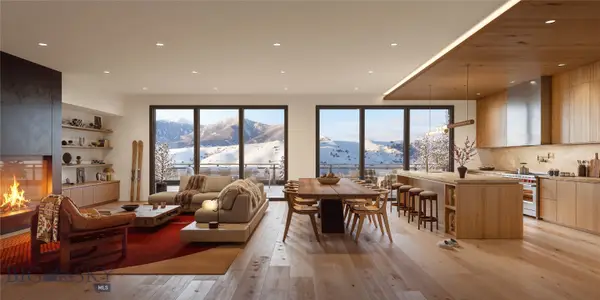 $2,995,000Active2 beds 2 baths1,786 sq. ft.
805 N Ida Avenue #502, Bozeman, MT 59715
MLS# 413658Listed by: REAL BROKER - Open Sun, 1 to 3pmNew
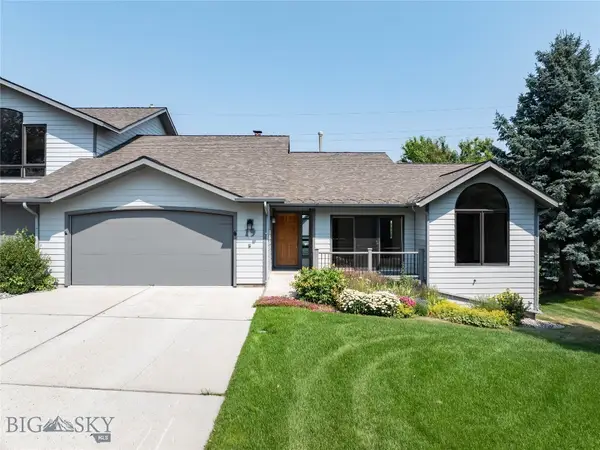 $1,075,000Active3 beds 2 baths2,041 sq. ft.
1757 Highland Boulevard #19, Bozeman, MT 59715
MLS# 413043Listed by: BOZEMAN BROKERS - New
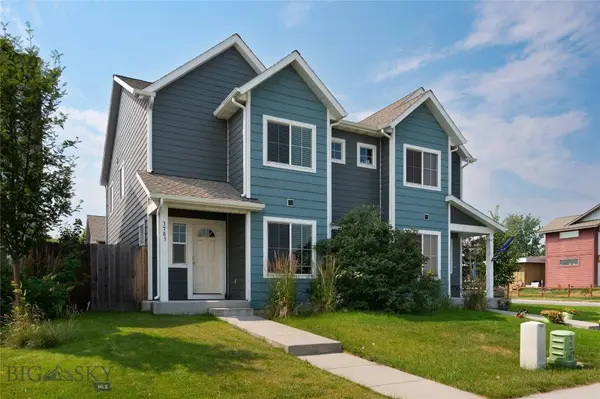 $515,000Active4 beds 3 baths1,650 sq. ft.
3783 Laduke Street, Bozeman, MT 59718
MLS# 413425Listed by: KELLER WILLIAMS MONTANA REALTY - New
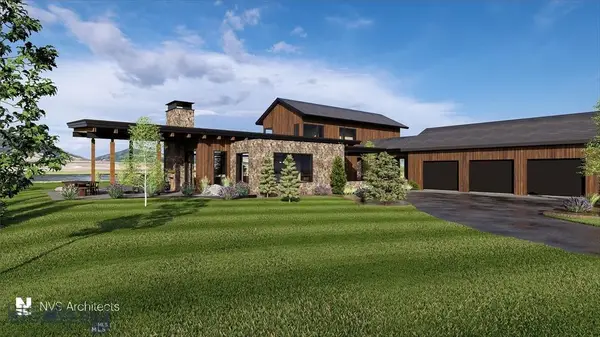 $3,900,000Active4 beds 5 baths3,588 sq. ft.
313 Glendale Loop, Bozeman, MT 59718
MLS# 413520Listed by: COLDWELL BANKER DISTINCTIVE PROPERTIES - New
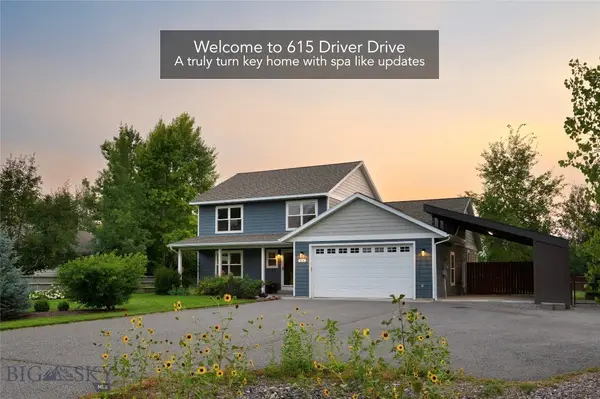 $925,000Active4 beds 3 baths2,144 sq. ft.
615 Drifter Drive, Bozeman, MT 59718
MLS# 413665Listed by: REALTY ONE GROUP PEAK - New
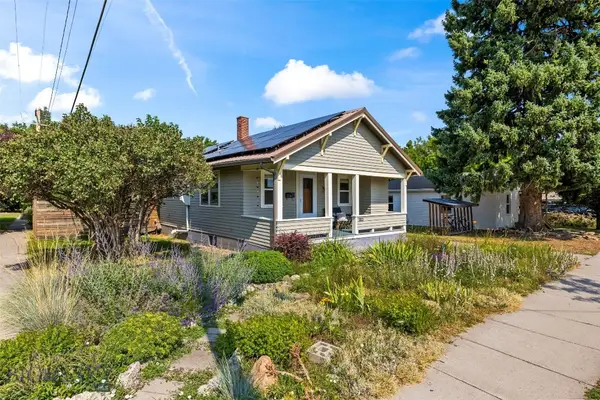 $875,000Active2 beds 2 baths1,770 sq. ft.
303 N Broadway, Bozeman, MT 59715
MLS# 413681Listed by: PUREWEST REAL ESTATE BIG SKY - New
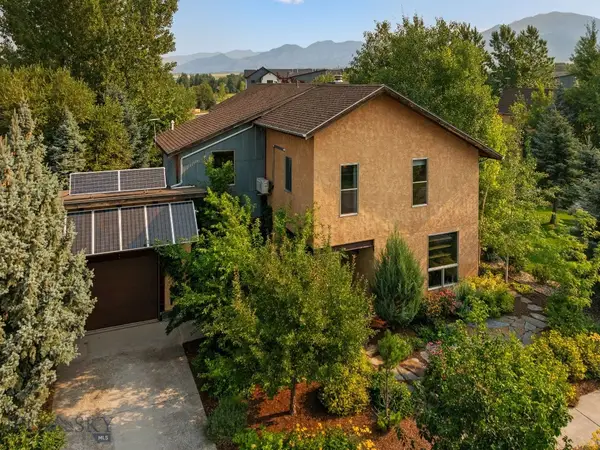 $1,125,000Active4 beds 3 baths2,184 sq. ft.
257 Turtle Way, Bozeman, MT 59715
MLS# 413654Listed by: KNOFF GROUP REAL ESTATE - New
 $1,395,000Active2 beds 2 baths1,139 sq. ft.
2919 Hawkline Road, Bozeman, MT 59715
MLS# 413664Listed by: ERA LANDMARK REAL ESTATE - Open Sun, 1 to 3pmNew
 $2,145,000Active4 beds 3 baths4,387 sq. ft.
515 W Cleveland Street, Bozeman, MT 59715
MLS# 413661Listed by: ENGEL & VOLKERS - BOZEMAN


Protect your home and budget from life's surprises with an Assurant Home Warranty, backed by a partner that supports you through every step of homeownership. Explore Plans.
©2026 Century 21 Real Estate LLC. All rights reserved. CENTURY 21®, the CENTURY 21 Logo and C21® are service marks owned by Century 21 Real Estate LLC. Century 21 Real Estate LLC fully supports the principles of the Fair Housing Act and the Equal Opportunity Act. Each office is independently owned and operated. Listing information is deemed reliable but not guaranteed accurate.