523 Leatherwood Drive Nw, Calabash, NC 28467
Local realty services provided by:CENTURY 21 New Beginnings
Listed by: misty d. sine, bob percesepe
Office: blue chip real estate
MLS#:100563159
Source:NC_CCAR
Price summary
- Price:$385,000
- Price per sq. ft.:$254.29
About this home
Welcome to luxury coastal living at its finest in the desirable community of. This stunning new construction home at 523 Leatherwood Drive NW offers the perfect opportunity to enjoy modern comfort, upscale style, and the relaxed lifestyle buyers are searching for along the Carolina coast.
Built in 2025, this beautifully designed 3-bedroom, 2-bath residence features an open-concept floor plan filled with natural light and thoughtfully crafted living spaces that make everyday living feel elevated. From the moment you walk inside, you'll appreciate the seamless flow between the spacious living room, dining area, and gourmet-inspired kitchen -- creating the perfect setting for entertaining guests, hosting family gatherings, or simply enjoying quiet evenings at home.
The split-bedroom design provides both comfort and privacy, while the luxurious owner's suite offers a peaceful retreat complete with spa-like touches and elegant finishes. Every detail throughout the home has been carefully selected to blend modern sophistication with warm coastal charm.
Step outside and experience one of the home's most inviting features -- the oversized covered patio overlooking your generous .46-acre lot. Whether you're enjoying your morning coffee, grilling with friends, or creating your dream backyard oasis, this outdoor space offers endless possibilities for relaxation and entertaining.
The spacious 2-car garage provides ample storage and convenience, while the home's new construction delivers energy efficiency, low-maintenance living, and peace of mind for years to come.
Beyond the home itself, residents enjoy access to resort-style community amenities including a sparkling pool, clubhouse, tennis courts, and playgrounds -- giving you the lifestyle of a vacation destination right at home.
Located just minutes from pristine Carolina beaches, championship golf courses, waterfront dining, shopping, and everyday conveniences, this home places you near everything buyers love about Coastal Carolina living.
Whether you're searching for a primary residence, coastal retreat, or investment opportunity, this exceptional property delivers the perfect combination of luxury, lifestyle, and location.
✨ Coastal Living. Modern Luxury. Move-In Ready....
Contact an agent
Home facts
- Year built:2025
- Listing ID #:100563159
- Added:111 day(s) ago
- Updated:July 17, 2026 at 10:10 AM
Rooms and interior
- Bedrooms:3
- Total bathrooms:2
- Full bathrooms:2
- Rooms Total:7
- Bathrooms Description:Walk-in Shower
- Kitchen Description:Dishwasher, Disposal, Kitchen Island, Range, Refrigerator
- Bedroom Description:Walk-In Closet(s)
- Living area:1,514 sq. ft.
Heating and cooling
- Cooling:Central Air
- Heating:Electric, Heat Pump, Heating
- Central air:Yes
Structure and exterior
- Roof:Shingle
- Year built:2025
- Building area:1,514 sq. ft.
- Lot area:0.46 Acres
- Construction Materials:Vinyl Siding, Wood Frame
- Exterior Features:Covered, Patio, Thermal Doors
- Foundation Description:Slab
- Levels:1 Story
Schools
- High school:West Brunswick
- Middle school:Shallotte Middle
- Elementary school:Jessie Mae Monroe Elementary
Utilities
- Water:Water Connected
- Sewer:Sewer Connected
Finances and disclosures
- Price:$385,000
- Price per sq. ft.:$254.29
Features and amenities
- Appliances:Dishwasher, Disposal, Range, Refrigerator
- Laundry features:Laundry Room
- Amenities:Ceiling Fan(s), Clubhouse, Community Pool, Playground, Solid Surface, Street Lights, Tray Ceiling(s), Walk-In Closet(s)
- Pool features:Community Pool
Parking
- Total parking spaces:2
- Parking description:Attached Garage, Concrete, On Site
- Garage:Yes
- Garage spaces:2

New listings near 523 Leatherwood Drive Nw
- New
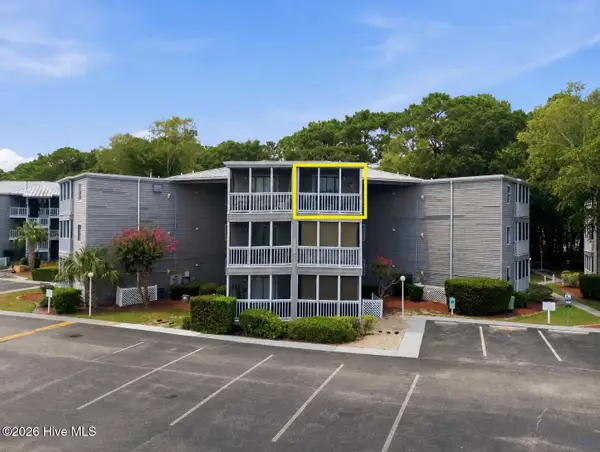
 $135,000Active1 beds 1 baths432 sq. ft.
10170 Beach Drive Sw #Unit 3302, Calabash, NC 28467
MLS# 100589590Listed by: CENTURY 21 COLLECTIVE - New
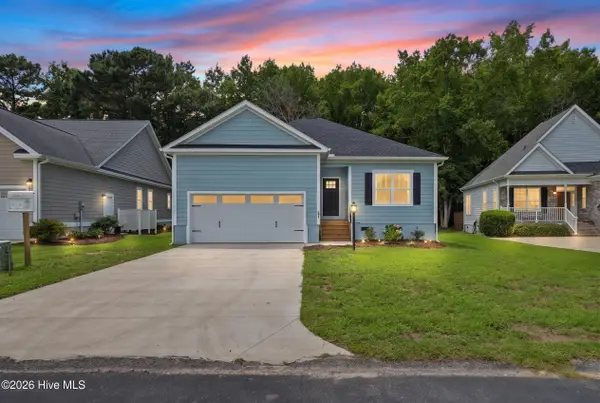 $334,000Active3 beds 2 baths1,240 sq. ft.
775 Marsh Rose Path Nw, Calabash, NC 28467
MLS# 100589594Listed by: NAVIGATE REALTY - New
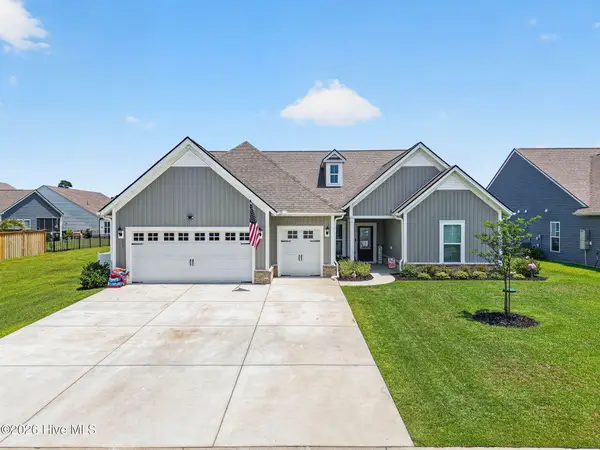 $559,500Active3 beds 3 baths2,481 sq. ft.
169 Majestic Lane, Calabash, NC 28467
MLS# 100589350Listed by: THE CHEEK TEAM - New
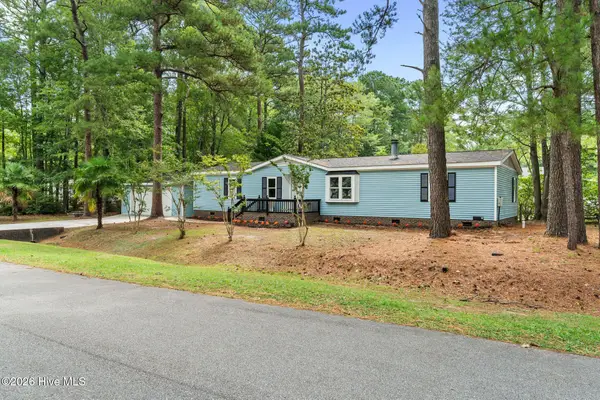 $275,000Active3 beds 2 baths1,855 sq. ft.
496 Maplewood Drive Nw, Calabash, NC 28467
MLS# 100589192Listed by: COLDWELL BANKER SEA COAST ADVANTAGE-MIDTOWN - New
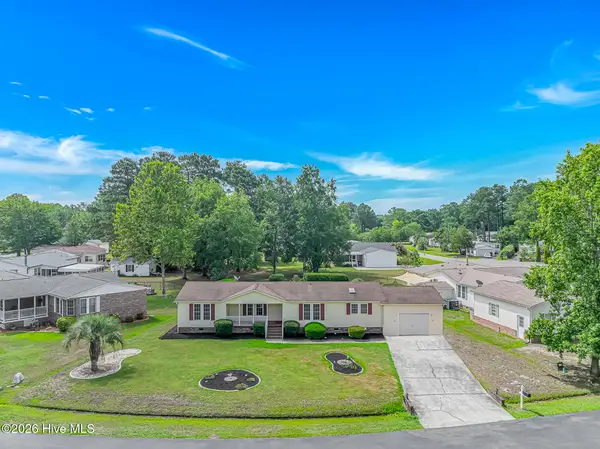 $269,900Active3 beds 2 baths1,846 sq. ft.
1013 Palm Court Sw, Calabash, NC 28467
MLS# 100589194Listed by: WAVE BEACH REALTY, LLC - New
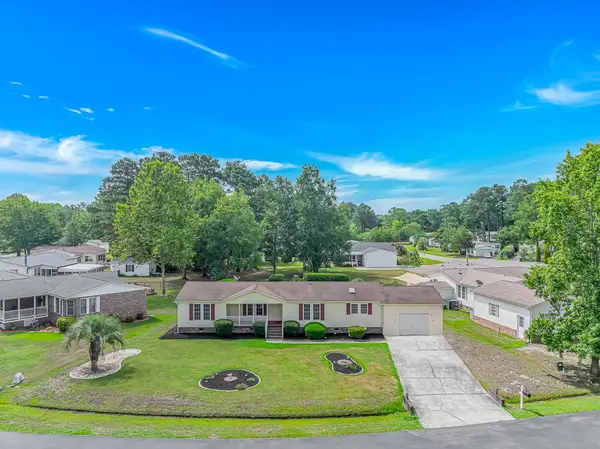 $269,900Active3 beds 2 baths2,500 sq. ft.
1013 Palm Ct., Calabash, NC 28467
MLS# 2617755Listed by: WAVE BEACH REALTY, LLC - New
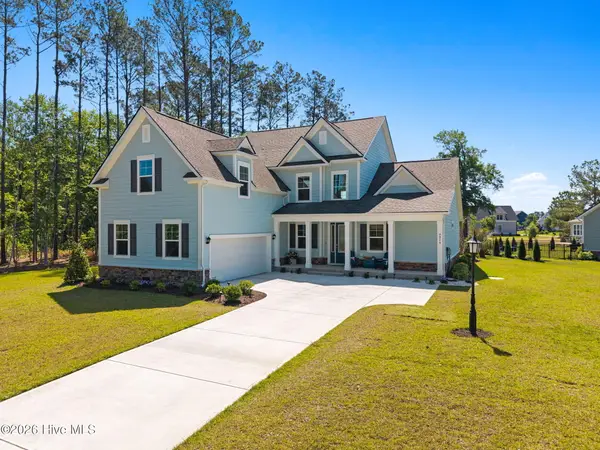 $674,000Active5 beds 4 baths2,966 sq. ft.
9016 Chesterfield Drive Nw, Calabash, NC 28467
MLS# 100589113Listed by: INTRACOASTAL REALTY CORPORATION - New
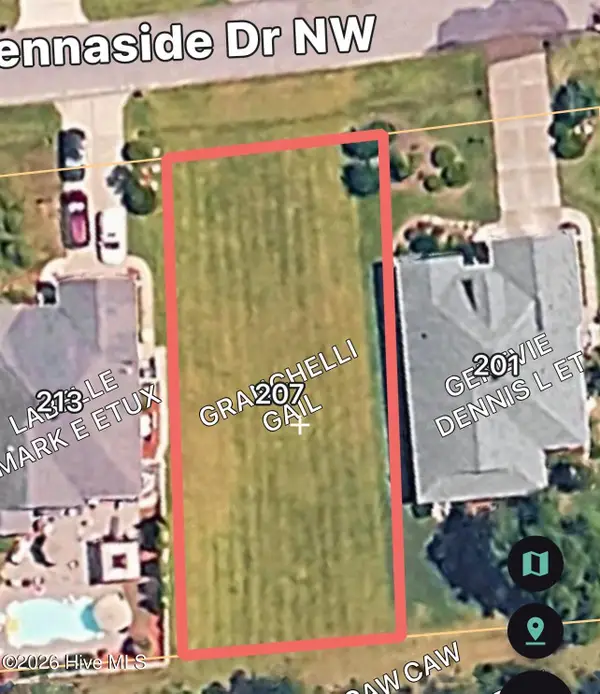 $44,000Active0.19 Acres
207 Ravennaside Drive Nw, Calabash, NC 28467
MLS# 100588778Listed by: KELLER WILLIAMS INNOVATE SOUTH DBA CORE MYRTLE BEACH - New
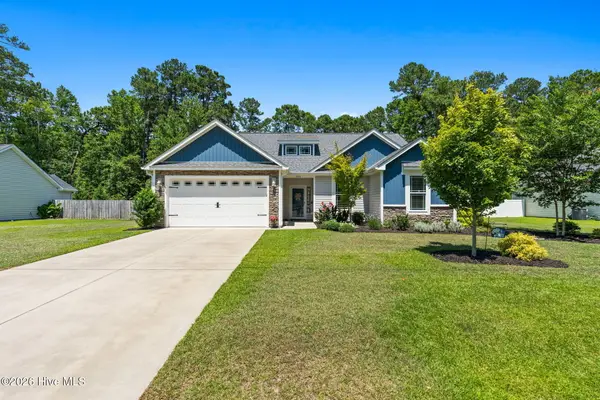 $435,500Active3 beds 2 baths1,635 sq. ft.
690 Boundary Loop Road Nw, Calabash, NC 28467
MLS# 100588795Listed by: COLDWELL BANKER SEA COAST ADVANTAGE - New
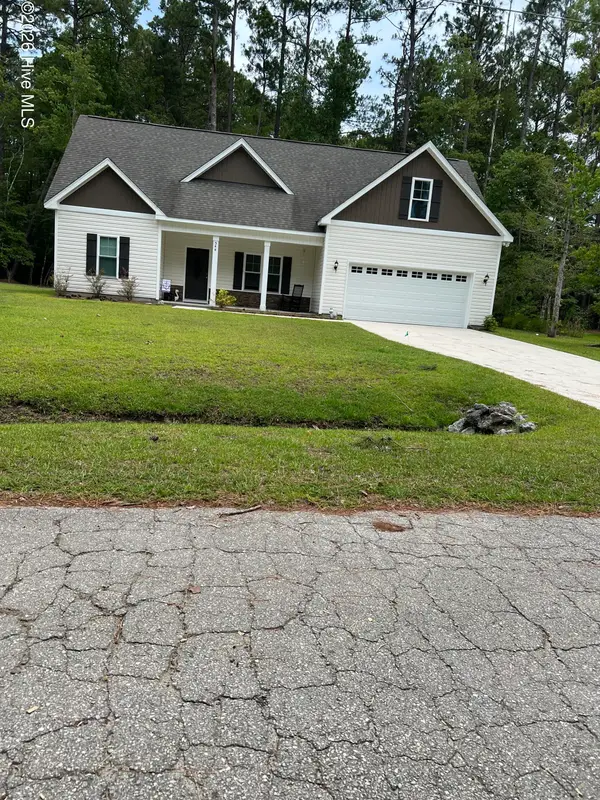 $421,173Active4 beds 2 baths1,836 sq. ft.
544 Briarwood Drive Nw, Calabash, NC 28467
MLS# 100588711Listed by: REALTY ONE GROUP DOCKSIDE NORTH


Protect your home and budget from life's surprises with an Assurant Home Warranty, backed by a partner that supports you through every step of homeownership. Explore Plans.
©2026 Century 21 Real Estate LLC. All rights reserved. CENTURY 21®, the CENTURY 21 Logo and C21® are service marks owned by Century 21 Real Estate LLC. Century 21 Real Estate LLC fully supports the principles of the Fair Housing Act and the Equal Opportunity Act. Each office is independently owned and operated. Listing information is deemed reliable but not guaranteed accurate.