
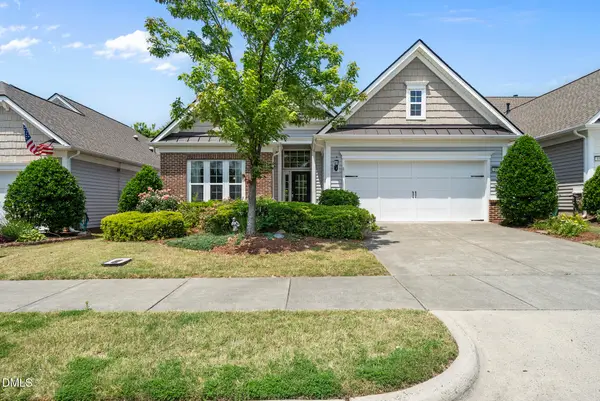
106 Pahlmeyer Place, Cary, NC 27519
Local realty services provided by:CENTURY 21 New Beginnings
106 Pahlmeyer Place,Cary, NC 27519
$1,295,000
- 5 Beds
- 4 Baths
- 4,301 sq. ft.
- Single family
- Active
Listed by: amy montanus
Office: debteam
MLS#:10170152
Source:RD
Price summary
- Price:$1,295,000
- Price per sq. ft.:$301.09
- Monthly HOA dues:$70.83
About this home
Nestled on a quiet cul-de-sac in The Reserve, a custom-home community in Cary, this beautifully maintained home blends elegance with everyday comfort. Featuring 5 spacious bedrooms, 3 full bathrooms, and 1 half bath, the home offers soaring ceilings, extensive crown molding, and hardwood flooring throughout all three levels.
The open-concept kitchen is designed for entertaining and everyday living with granite countertops, double ovens, a gas range, recessed lighting, and abundant natural light. A bright sunroom overlooks the beautifully landscaped backyard and creates a seamless indoor-outdoor feel. The large primary suite includes two oversized walk-in closets and a spacious bath.
A private office with three built-in granite workstations and custom cabinetry provides exceptional flexible workspace. The finished walk-out basement opens seamlessly to the backyard and features a custom granite wet bar, stunning gas fireplace, handcrafted mantle, bamboo flooring, spacious game room, additional bedroom, and full bath offering flexible living space.
Outdoor living includes a custom hardscape patio, terraced backyard, and professionally landscaped grounds with lush Zoysia grass and azaleas. Additional highlights include extensive storage with built-in shelving, attic space, an extra parking pad, and wired for a security system....
Contact an agent
Home facts
- Year built:2001
- Listing ID #:10170152
- Added:1 day(s) ago
- Updated:May 28, 2026 at 07:01 PM
Rooms and interior
- Bedrooms:5
- Total bathrooms:4
- Full bathrooms:3
- Half bathrooms:1
- Rooms Total:20
- Flooring:Bamboo Floor, Hardwood
- Kitchen Description:Dishwasher, Disposal, Double Oven, Electric Water Heater, Exhaust Fan, Free-Standing Refrigerator, Gas Cooktop, Ice Maker, Microwave, Refrigerator, Self Cleaning Oven, Stainless Steel Appliance(s), Trash Compactor
- Basement Description:Finished, Walk-Out Access
- Living area:4,301 sq. ft.
Heating and cooling
- Cooling:Ceiling Fan(s), Central Air
- Heating:Electric, Forced Air
- Central air:Yes
Structure and exterior
- Roof:Shingle
- Year built:2001
- Building area:4,301 sq. ft.
- Lot area:0.44 Acres
- Lot Features:Back Yard, Cul-de-sac, Landscaped
- Architectural Style:Traditional
- Construction Materials:HardiPlank Type
- Exterior Features:Deck, Fire Pit, Front Porch, Private Yard, Rear Porch
- Foundation Description:Combination
- Levels:Tri-Level
Schools
- High school:Wake - Green Level
- Middle school:Wake - Mills Park
- Elementary school:Wake - HighCroft
Utilities
- Water:Public, Water Available
- Sewer:Public Sewer, Sewer Connected
Finances and disclosures
- Price:$1,295,000
- Price per sq. ft.:$301.09
- Tax amount:$8,144
Features and amenities
- Appliances:Dishwasher, Disposal, Double Oven, Electric Water Heater, Exhaust Fan, Free-Standing Refrigerator, Gas Cooktop, Ice Maker, Microwave, Oven, Refrigerator, Self Cleaning Oven, Stainless Steel Appliance(s), Trash Compactor, Washer, Water Heater
- Laundry features:Electric Dryer Hookup, Main Level, Washer, Washer Hookup
- Amenities:Ceiling Fan(s), Clubhouse, Electric Water Heater, Pool, Trail(s), Trash Compactor, Washer, Water Heater
- Pool features:Community
Parking
- Parking description:Driveway, Garage Door Opener
- Garage:Yes
- Garage spaces:2
 Listings marked with a Doorify MLS icon are provided courtesy of the Doorify MLS, of North Carolina, Internet Data Exchange Database. Brokers make an effort to deliver accurate information, but buyers should independently verify any information on which they will rely in a transaction. The listing broker shall not be responsible for any typographical errors, misinformation, or misprints, and they shall be held totally harmless from any damages arising from reliance upon this data. This data is provided exclusively for consumers’ personal, non-commercial use. Copyright 2026 Doorify MLS of North Carolina. All rights reserved. RD Member Broker: Ellisha Mayers
New listings near 106 Pahlmeyer Place
- New
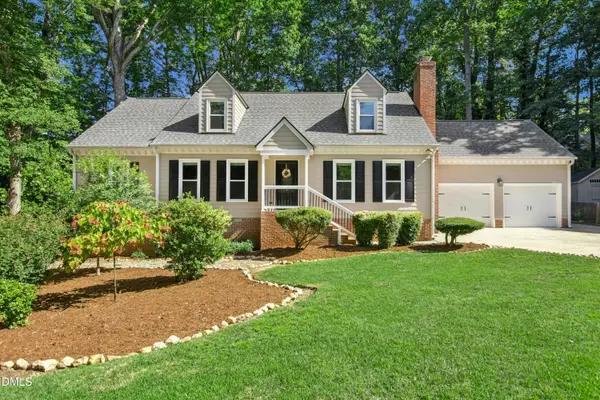 $640,000Active4 beds 3 baths2,639 sq. ft.
117 Ridgepath Way, Cary, NC 27511
MLS# 10170182Listed by: KELLER WILLIAMS LEGACY - New
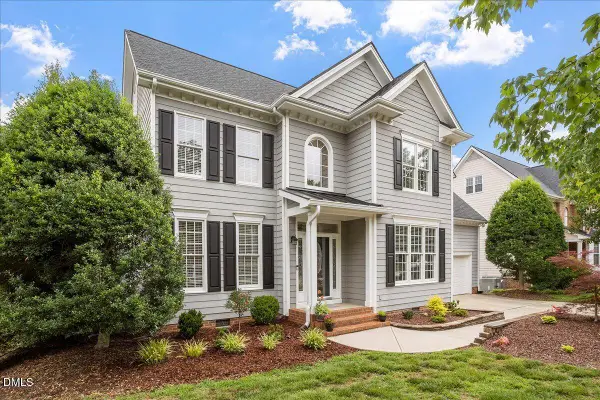 $780,000Active5 beds 4 baths2,692 sq. ft.
603 Canon Gate Drive, Cary, NC 27518
MLS# 10170165Listed by: CHOICE RESIDENTIAL REAL ESTATE - Coming SoonOpen Sat, 12 to 2pm
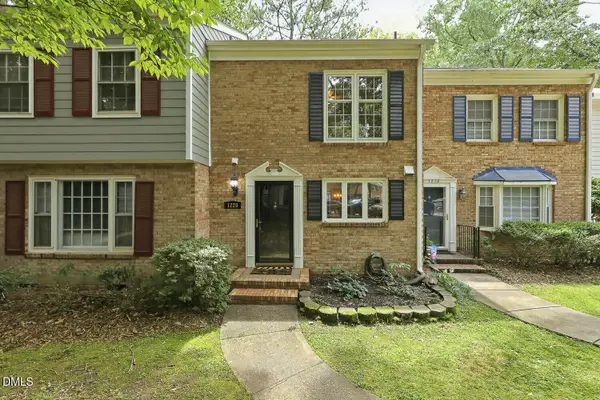 $285,000Coming Soon2 beds 3 baths
1220 Collington Drive, Cary, NC 27511
MLS# 10170133Listed by: RELEVATE REAL ESTATE INC. - New
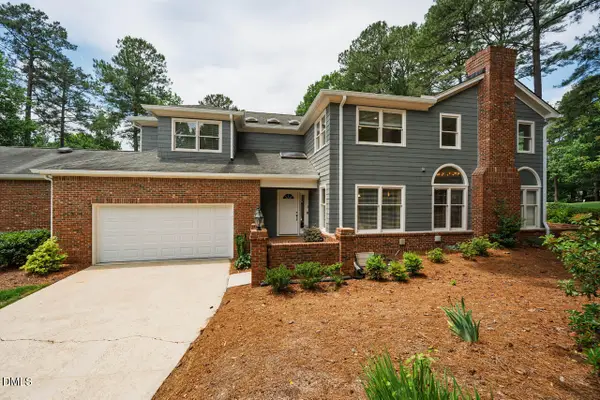 $725,000Active2 beds 3 baths2,300 sq. ft.
100 Greensview Drive, Cary, NC 27518
MLS# 10170092Listed by: COMPASS -- CARY - New
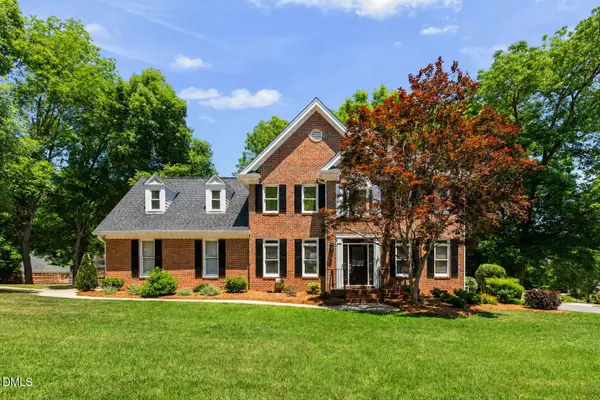 $825,000Active4 beds 4 baths3,061 sq. ft.
113 Stoneleigh Drive, Cary, NC 27511
MLS# 10170064Listed by: KELLER WILLIAMS ELITE REALTY - Open Sat, 12 to 2pmNew
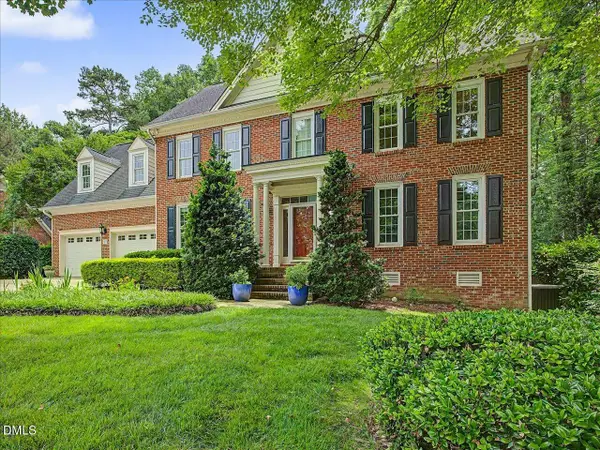 $1,250,000Active4 beds 4 baths3,858 sq. ft.
102 E Jules Verne Way, Cary, NC 27511
MLS# 10170070Listed by: PREMIER AGENTS NETWORK - Open Sat, 11am to 1pmNew
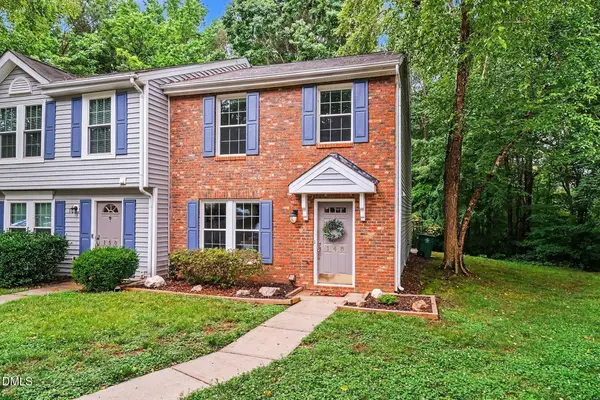 $310,000Active3 beds 3 baths1,363 sq. ft.
148 Luxon Place, Cary, NC 27513
MLS# 10170071Listed by: BETTER HOMES & GARDENS REAL ES - Open Fri, 5 to 7pmNew
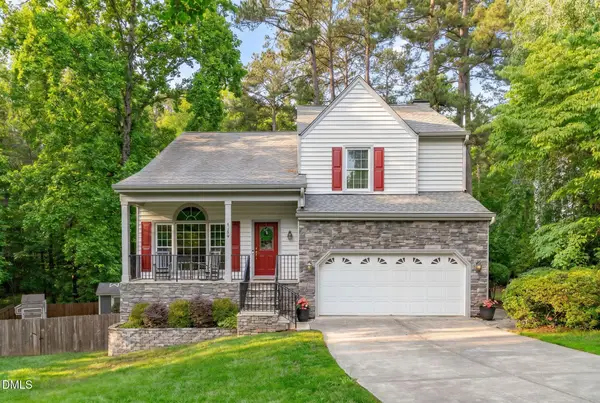 $640,000Active5 beds 3 baths2,424 sq. ft.
106 Bradshire Court, Cary, NC 27513
MLS# 10170018Listed by: EXP REALTY LLC - New
 $650,000Active2 beds 2 baths2,223 sq. ft.
604 Bloomsbury Place, Cary, NC 27519
MLS# 10170032Listed by: TRIDENT REALTY GROUP INC


Protect your home and budget from life's surprises with an Assurant Home Warranty, backed by a partner that supports you through every step of homeownership. Explore Plans.
©2026 Century 21 Real Estate LLC. All rights reserved. CENTURY 21®, the CENTURY 21 Logo and C21® are service marks owned by Century 21 Real Estate LLC. Century 21 Real Estate LLC fully supports the principles of the Fair Housing Act and the Equal Opportunity Act. Each office is independently owned and operated. Listing information is deemed reliable but not guaranteed accurate.