
117 Ridgepath Way, Cary, NC 27511
Local realty services provided by:CENTURY 21 New Beginnings
117 Ridgepath Way,Cary, NC 27511
$640,000
- 4 Beds
- 3 Baths
- 2,639 sq. ft.
- Single family
- Active
Listed by: ashley wilson deweese, bridgette wilson
Office: keller williams legacy
MLS#:10170182
Source:RD
Price summary
- Price:$640,000
- Price per sq. ft.:$242.52
About this home
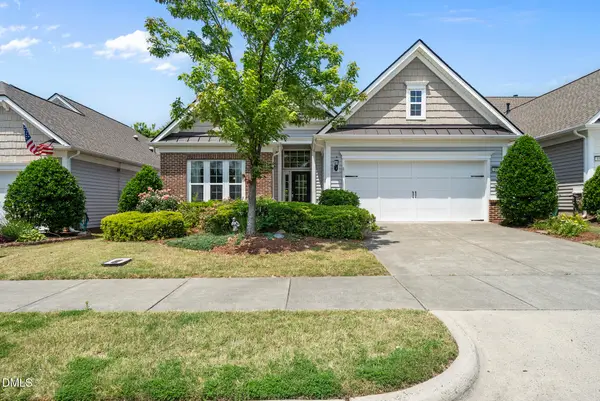
Tucked among mature trees on a beautifully landscaped lot in one of Cary's established communities, this spacious home offers the ideal combination of flexible living, timeless character, and exceptional indoor-outdoor flow. With multiple living areas, generously sized bedrooms, dedicated office space, and versatile bonus rooms, this property delivers the flexibility today's buyers are searching for in the Cary real estate market.
The main level features a bright and welcoming living room with fireplace, formal dining space, and an updated kitchen with abundant cabinetry, expansive prep space, and a sunny breakfast area overlooking the backyard. The first-floor primary suite provides convenience and privacy with dual closets and an en-suite bath, while additional main-level rooms create flexibility for guests, home office needs, or multigenerational living.
Upstairs, spacious secondary bedrooms, a loft area, laundry room, and large finished flex/exercise spaces offer endless possibilities for a media room, playroom, home gym, creative studio, or work-from-home setup. The functional floor plan allows buyers to customize the space to fit their lifestyle.
Outdoor living is a standout feature with an expansive deck, oversized patio, wooded backyard, and mature landscaping creating a peaceful retreat ideal for entertaining, relaxing, or enjoying nature year-round. A detached storage building and oversized garage add additional storage and functionality rarely found in similar homes.
Located near shopping, dining, parks, greenways, and major commuter routes with convenient access to Raleigh, RTP, and top Cary amenities, this home offers the space, flexibility, and setting buyers are looking for in today's market....
Contact an agent
Home facts
- Year built:1987
- Listing ID #:10170182
- Added:1 day(s) ago
- Updated:May 28, 2026 at 06:52 PM
Rooms and interior
- Bedrooms:4
- Total bathrooms:3
- Full bathrooms:3
- Rooms Total:14
- Flooring:Carpet, Tile, Vinyl, Wood
- Dining Description:Eat-in Kitchen
- Bathrooms Description:Double Vanity, Walk-In Shower
- Kitchen Description:Dishwasher, Electric Range, Microwave, Stainless Steel Appliance(s)
- Bedroom Description:Master Downstairs
- Living area:2,639 sq. ft.
Heating and cooling
- Cooling:Ceiling Fan(s), Central Air
- Heating:Forced Air
- Central air:Yes
Structure and exterior
- Roof:Shingle
- Year built:1987
- Building area:2,639 sq. ft.
- Lot area:0.3 Acres
- Lot Features:Back Yard, Cul-de-sac, Wooded
- Architectural Style:Traditional
- Construction Materials:Brick Veneer, Masonite
- Exterior Features:Deck, Patio, Private Yard
- Levels:Two
Schools
- High school:Wake - Cary
- Middle school:Wake - East Cary
- Elementary school:Wake - Briarcliff
Utilities
- Water:Public, Water Connected
- Sewer:Public Sewer, Sewer Connected
Finances and disclosures
- Price:$640,000
- Price per sq. ft.:$242.52
- Tax amount:$5,025
Features and amenities
- Appliances:Dishwasher, Electric Range, Microwave, Stainless Steel Appliance(s), Tankless Water Heater
- Laundry features:In Hall, Laundry Room, Upper Level
- Amenities:Built-in Features, Ceiling Fan(s), Crown Molding, Quartz Counters, Recessed Lighting, Smooth Ceilings, Tankless Water Heater, Walk-In Closet(s)
Parking
- Parking description:Attached, Driveway, Garage, Garage Faces Front
- Garage:Yes
- Garage spaces:2
 Listings marked with a Doorify MLS icon are provided courtesy of the Doorify MLS, of North Carolina, Internet Data Exchange Database. Brokers make an effort to deliver accurate information, but buyers should independently verify any information on which they will rely in a transaction. The listing broker shall not be responsible for any typographical errors, misinformation, or misprints, and they shall be held totally harmless from any damages arising from reliance upon this data. This data is provided exclusively for consumers’ personal, non-commercial use. Copyright 2026 Doorify MLS of North Carolina. All rights reserved. RD Member Broker: Ellisha Mayers
New listings near 117 Ridgepath Way
- New
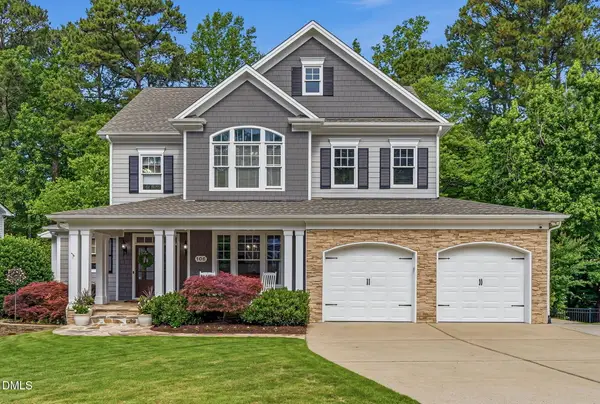 $1,295,000Active5 beds 4 baths4,301 sq. ft.
106 Pahlmeyer Place, Cary, NC 27519
MLS# 10170152Listed by: DEBTEAM - New
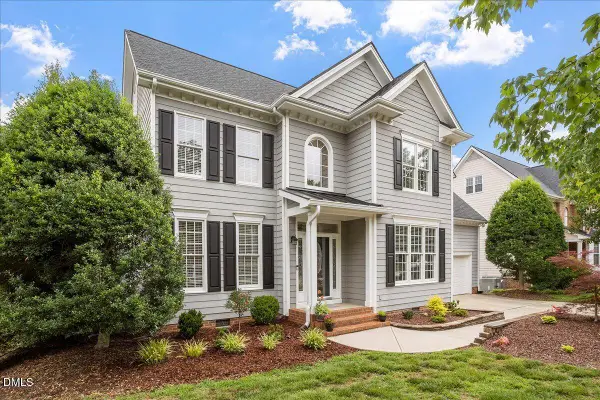 $780,000Active5 beds 4 baths2,692 sq. ft.
603 Canon Gate Drive, Cary, NC 27518
MLS# 10170165Listed by: CHOICE RESIDENTIAL REAL ESTATE - Coming SoonOpen Sat, 12 to 2pm
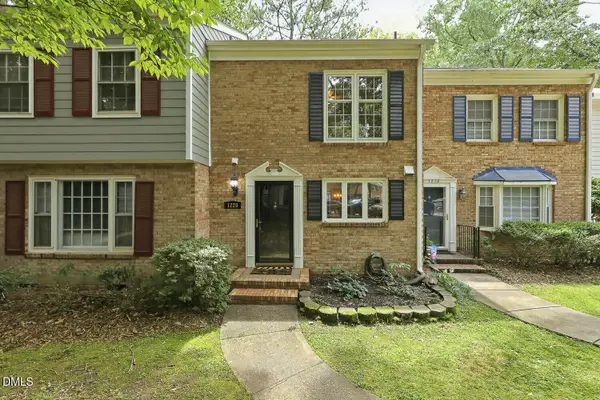 $285,000Coming Soon2 beds 3 baths
1220 Collington Drive, Cary, NC 27511
MLS# 10170133Listed by: RELEVATE REAL ESTATE INC. - New
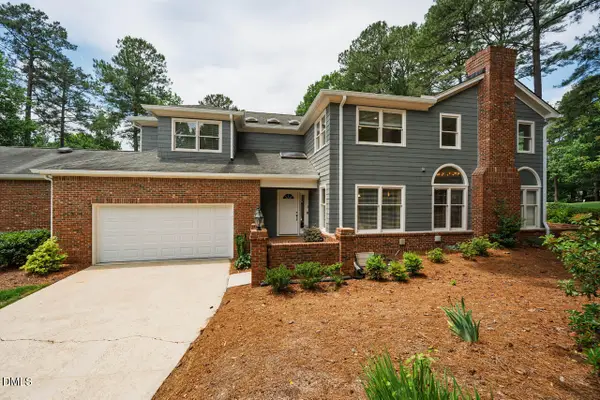 $725,000Active2 beds 3 baths2,300 sq. ft.
100 Greensview Drive, Cary, NC 27518
MLS# 10170092Listed by: COMPASS -- CARY - New
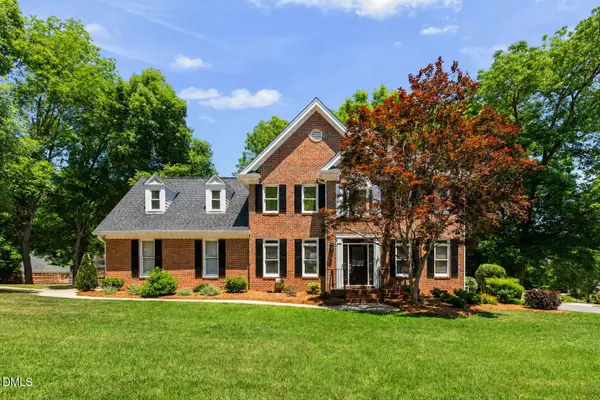 $825,000Active4 beds 4 baths3,061 sq. ft.
113 Stoneleigh Drive, Cary, NC 27511
MLS# 10170064Listed by: KELLER WILLIAMS ELITE REALTY - Open Sat, 12 to 2pmNew
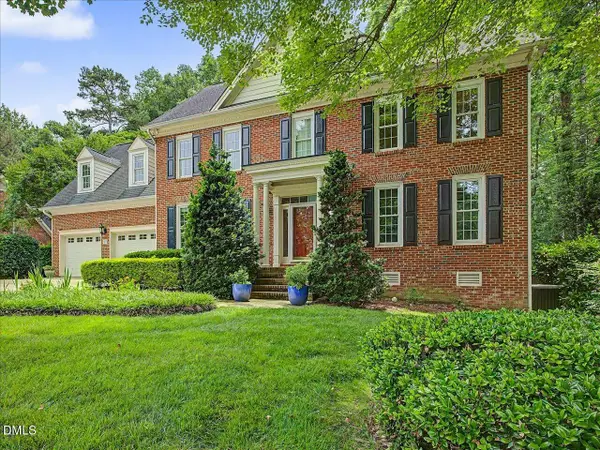 $1,250,000Active4 beds 4 baths3,858 sq. ft.
102 E Jules Verne Way, Cary, NC 27511
MLS# 10170070Listed by: PREMIER AGENTS NETWORK - Open Sat, 11am to 1pmNew
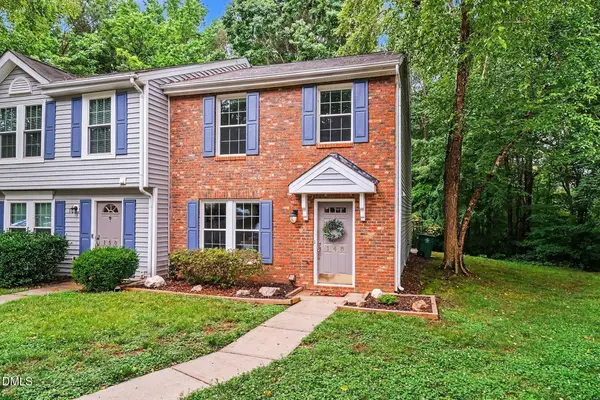 $310,000Active3 beds 3 baths1,363 sq. ft.
148 Luxon Place, Cary, NC 27513
MLS# 10170071Listed by: BETTER HOMES & GARDENS REAL ES - Open Fri, 5 to 7pmNew
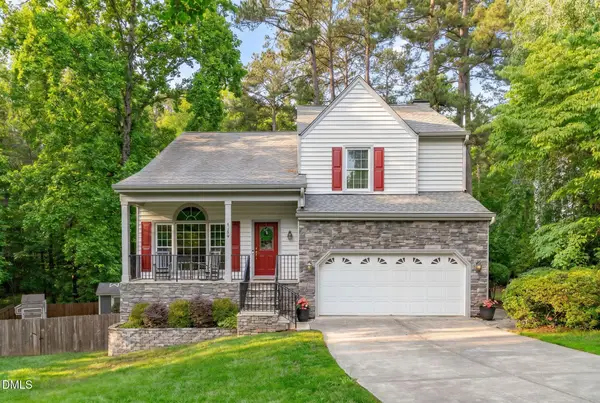 $640,000Active5 beds 3 baths2,424 sq. ft.
106 Bradshire Court, Cary, NC 27513
MLS# 10170018Listed by: EXP REALTY LLC - New
 $650,000Active2 beds 2 baths2,223 sq. ft.
604 Bloomsbury Place, Cary, NC 27519
MLS# 10170032Listed by: TRIDENT REALTY GROUP INC


Protect your home and budget from life's surprises with an Assurant Home Warranty, backed by a partner that supports you through every step of homeownership. Explore Plans.
©2026 Century 21 Real Estate LLC. All rights reserved. CENTURY 21®, the CENTURY 21 Logo and C21® are service marks owned by Century 21 Real Estate LLC. Century 21 Real Estate LLC fully supports the principles of the Fair Housing Act and the Equal Opportunity Act. Each office is independently owned and operated. Listing information is deemed reliable but not guaranteed accurate.