
27 Pansy Park, Clayton, NC 27520
Local realty services provided by:CENTURY 21 Total Real Estate Solutions
27 Pansy Park,Clayton, NC 27520
$295,000
- 3 Beds
- 3 Baths
- 1,760 sq. ft.
- Multi-family
- Active
Listed by: marc iafrate
Office: capital realty nc, inc
MLS#:10140095
Source:RD
Price summary
- Price:$295,000
- Price per sq. ft.:$167.61
- Monthly HOA dues:$123
About this home
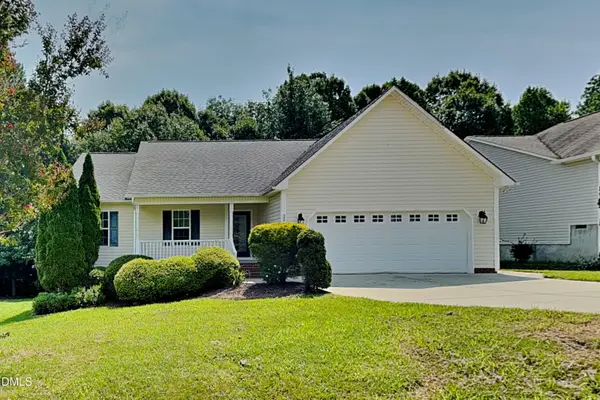
STYLISH TOWNHOME IN CHARMING BUCKHORN BRANCH, Clayton, NC -- ENJOY BEING THE 1ST TO LIVE IN THIS NEW HOME!! Welcome to your ideal retreat in the lovely Buckhorn Branch neighborhood. This 3-bedroom, 2.5-bathroom townhome with 9' ceilings and an attached garage is a true gem with a ton of upgrades that make it feel like home from day one. **GOURMET KITCHEN features granite countertops, a chic custom tile backsplash, a spacious island, and a separate pantry, accompanied by sleek stainless steel appliances. The custom-built convenience center with bench and hooks is perfect for keeping your space organized and welcoming. **BRIGHT AND SPACIOUS LIVING AREAS - Bask in the natural light that fills the large living room and dining area with dramatic accent wall, creating an inviting ambiance for gatherings with friends or quiet evenings. Step outside to your back patio, ideal for al fresco dining. **VERSATILE PRIMARY SUITE offers a generous closet and an en-suite bathroom featuring a large soaking tub and double vanities for your convenience. A unique flex space attached to the primary bedroom can serve as an office, reading nook, yoga studio, or additional storage--your creativity knows no bounds here! **COMFORTABLE SECONDARY BEDROOMS are generously sized, each with ample closet space. Ceiling fans in all bedrooms and the family room provide year-round comfort. Window treatments, and ceiling fans are included--so you can relax and settle in without any hassle! **COMMUNITY AMENITIES AND LOCATION - Enjoy a wealth of community amenities, including a refreshing pool, pickleball courts, and a spacious Central Park with pavilions and open areas for leisure. Plus, there's a communal open space right across the street from your front door! You'll be conveniently located near shopping, entertainment, and dining options in downtown Clayton. This home is a blend of modern design and community charm--don't let this opportunity pass you by! Some images have been virtually staged to inspire your vision. Schedule your visit today! INVESTORS ARE WELCOME! -- $3,000 available toward closing costs when you use Amy Bonis of Go Prime Mortgage! Seller is offering an additional $500 toward closing costs if closing with Sellers preferred attorney...
Contact an agent
Home facts
- Year built:2025
- Subdivision & Development:Buckhorn Branch
- Listing ID #:10140095
- Added:207 day(s) ago
- Updated:August 04, 2026 at 02:05 AM
Rooms and interior
- Bedrooms:3
- Total bathrooms:3
- Full bathrooms:2
- Rooms Total:9
- Flooring:Carpet, Luxury Vinyl
- Bathrooms Description:Double Vanity
- Kitchen Description:Dishwasher, Disposal, Electric Water Heater, Free-Standing Electric Range, Microwave
- Living area:1,760 sq. ft.
Heating and cooling
- Cooling:Central Air
- Heating:Forced Air
- Central air:Yes
Structure and exterior
- Roof:Shingle
- Year built:2025
- Building area:1,760 sq. ft.
- Lot area:0.05 Acres
- Architectural Style:Transitional
- Construction Materials:Vinyl Siding
- Exterior Features:Patio, Porch
- Foundation Description:Slab
- Levels:Two
Schools
- High school:Johnston - Clayton High
- Middle school:Johnston - Clayton Middle
- Elementary school:Johnston - East Clayton Elementary
Utilities
- Water:Public
- Sewer:Public Sewer
Finances and disclosures
- Price:$295,000
- Price per sq. ft.:$167.61
- Tax amount:$707
Parking
- Total parking spaces:2
- Parking description:Driveway, Garage
- Garage:Yes
- Garage spaces:1
 Listings marked with a Doorify MLS icon are provided courtesy of the Doorify MLS, of North Carolina, Internet Data Exchange Database. Brokers make an effort to deliver accurate information, but buyers should independently verify any information on which they will rely in a transaction. The listing broker shall not be responsible for any typographical errors, misinformation, or misprints, and they shall be held totally harmless from any damages arising from reliance upon this data. This data is provided exclusively for consumers’ personal, non-commercial use. Copyright 2026 Doorify MLS of North Carolina. All rights reserved.
New listings near 27 Pansy Park
- New
 $288,000Active3 beds 3 baths1,650 sq. ft.
53 Lavender Lane, Clayton, NC 27520
MLS# 10184137Listed by: AURALIA RESIDENTIAL - Open Sun, 12 to 3pmNew
 $415,000Active3 beds 3 baths1,989 sq. ft.
720 Raymond Drive, Clayton, NC 27527
MLS# 10184140Listed by: FLEX REALTY - New
 $375,000Active3 beds 2 baths1,708 sq. ft.
324 Lynshire Avenue, Clayton, NC 27527
MLS# 100593433Listed by: HTR SOUTHERN PROPERTIES - New
 $339,000Active3 beds 3 baths2,067 sq. ft.
38 N District Avenue, Clayton, NC 27527
MLS# 100593452Listed by: HTR SOUTHERN PROPERTIES - New
 $309,000Active3 beds 3 baths1,863 sq. ft.
43 Ripple Way, Clayton, NC 27520
MLS# 10184020Listed by: HOWARD HANNA ALLEN TATE RALEIGH FALLS OF NEUSE - New
 $260,990Active3 beds 3 baths1,386 sq. ft.
125 S Meyers Court, Clayton, NC 27520
MLS# 10183984Listed by: STARLIGHT HOMES NC LLC - Open Sat, 2 to 4pmNew
 $265,000Active3 beds 3 baths1,703 sq. ft.
30 S Grey Abbey Drive, Clayton, NC 27527
MLS# 10183986Listed by: EXP REALTY, LLC - C - New
 $433,392Active3 beds 2 baths1,703 sq. ft.
80 Watauga Way, Clayton, NC 27527
MLS# 10183978Listed by: FONVILLE MORISEY & BAREFOOT - New
 $270,990Active3 beds 3 baths1,386 sq. ft.
128 S Meyers Court, Clayton, NC 27520
MLS# 10183981Listed by: STARLIGHT HOMES NC LLC - New
 $315,000Active3 beds 2 baths1,728 sq. ft.
224 Farrington Drive, Clayton, NC 27520
MLS# 10183933Listed by: BRIDGE HOMES


Protect your home and budget from life's surprises with an Assurant Home Warranty, backed by a partner that supports you through every step of homeownership. Explore Plans.
©2026 Century 21 Real Estate LLC. All rights reserved. CENTURY 21®, the CENTURY 21 Logo and C21® are service marks owned by Century 21 Real Estate LLC. Century 21 Real Estate LLC fully supports the principles of the Fair Housing Act and the Equal Opportunity Act. Each office is independently owned and operated. Listing information is deemed reliable but not guaranteed accurate.