
1114 Thistle Gold Drive, Hope Mills, NC 28348
Local realty services provided by:CENTURY 21 The Realty Group
1114 Thistle Gold Drive,Hope Mills, NC 28348
$330,000
- 3 Beds
- 3 Baths
- - sq. ft.
- Single family
- Sold
Listed by: samuel valle
Office: redfin corp.
MLS#:762378
Source:NC_FRAR
Sorry, we are unable to map this address
Price summary
- Price:$330,000
About this home
Welcome home to this spacious 3 BR, 2.5 BA + Bonus home offering just over 2,400 square feet of living space in the desirable Gray’s Creek area. This well-maintained property features new carpet throughout and new LVP flooring in the kitchen and laundry area, bringing fresh updates to some of the home’s most utilized spaces. The finished bonus room over the garage provides flexible space ideal for a media room, home office, playroom, guest space, or additional living area. Major system updates offer added peace of mind with the roof replaced in 2018 and HVAC systems replaced in 2019 and 2023. Outside, enjoy a flat backyard with plenty of room for summer BBQs, entertaining, and outdoor activities. The freshly painted deck is ready for gatherings, grilling, or relaxing evenings outdoors, while the garden shed provides additional storage space for tools, lawn equipment, and seasonal items. Located just minutes from I-95 for quick commutes, this home offers convenient access to Fayetteville, Fort Bragg, shopping, dining, and everyday amenities while still providing space to spread out and enjoy. Don’t miss the opportunity to make this move-in ready home your own!
Cinematic Video:
https://listings.lighthousevisuals.com/videos/019e5039-5f27-7127-93e2-318202d2749a...
Contact an agent
Home facts
- Year built:2005
- Subdivision & Development:BRIDLEWOOD (ROB)
- Listing ID #:762378
- Added:71 day(s) ago
- Updated:August 02, 2026 at 07:17 AM
Rooms and interior
- Bedrooms:3
- Total bathrooms:3
- Full bathrooms:2
- Half bathrooms:1
- Rooms Total:6
- Flooring:Carpet, Hardwood, Vinyl
- Dining Description:Breakfast Area, Separate Formal Dining Room
- Bathrooms Description:Double Vanity, Garden Tub/Roman Tub, Tub Shower
- Kitchen Description:Dishwasher, Gas Range, Microwave, Refrigerator
- Bedroom Description:Walk-in Closets
Heating and cooling
- Heating:Central, Heat Pump
Structure and exterior
- Year built:2005
- Lot Features:Level
- Architectural Style:Traditional
- Construction Materials:Brick Veneer, Masonite
- Exterior Features:Deck, Fence, Front Porch, Porch
Schools
- High school:Cumberland County Schools
- Middle school:Cumberland County Schools
Utilities
- Water:Public
- Sewer:Public Sewer
Finances and disclosures
- Price:$330,000
Features and amenities
- Appliances:Dishwasher, Gas Range, Microwave, Refrigerator
- Laundry features:Main Level
- Amenities:Ceiling Fans, Entrance Foyer, Open Concept, Tray Ceilings
Parking
- Parking description:Attached Carport
- Garage:Yes
- Garage spaces:2
New listings near 1114 Thistle Gold Drive
- New
 $340,037Active3 beds 2 baths1,492 sq. ft.
4526 Bunkers Bay Lane, Hope Mills, NC 28371
MLS# 765934Listed by: REALTY WORLD PROPERTIES OF THE PINES - New
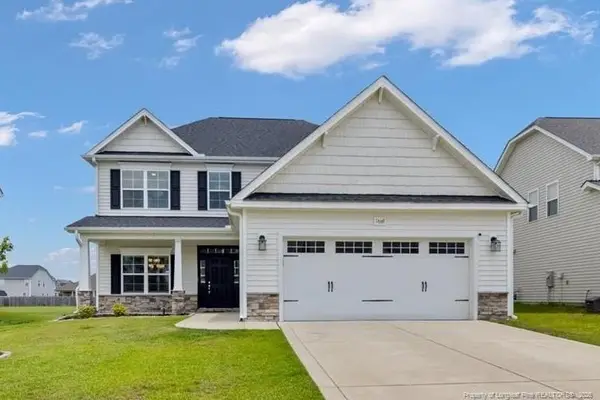 $383,000Active4 beds 4 baths2,624 sq. ft.
1669 Seattle Slew Lane, Hope Mills, NC 28348
MLS# LP765471Listed by: RE/MAX CHOICE - New
 $489,000Active5 beds 4 baths3,561 sq. ft.
302 Otley Court, Hope Mills, NC 28348
MLS# 766606Listed by: ERA STROTHER REAL ESTATE - New
 $225,000Active3 beds 2 baths1,148 sq. ft.
5811 Paragon Point, Hope Mills, NC 28348
MLS# 766913Listed by: FAYETTEVILLE HOMES FOR YOU INC - New
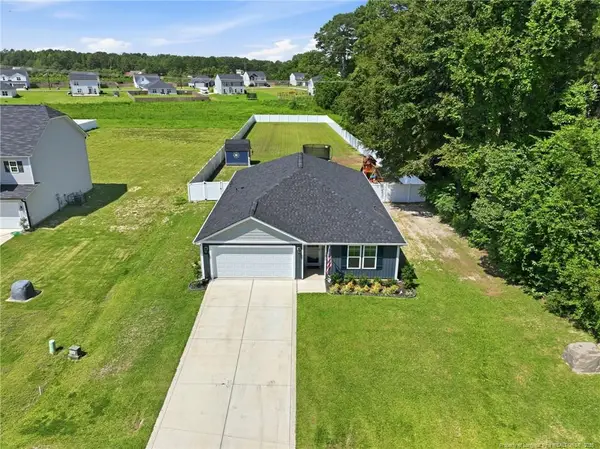 $330,000Active3 beds 2 baths1,826 sq. ft.
5828 Panther Drive, Hope Mills, NC 28348
MLS# LP766858Listed by: DARLING HOMES NC - New
 $124,900Active10.11 Acres
Permastone Acres West, Hope Mills, NC 28348
MLS# 766765Listed by: PEACHTREE PROPERTIES OF FAYETTEVILLE - Open Sun, 9am to 7pmNew
 $361,000Active4 beds 2 baths3,045 sq. ft.
940 Pecan Grove Loop, Hope Mills, NC 28348
MLS# 10183404Listed by: OPENDOOR BROKERAGE LLC - New
 $180,000Active3 beds 2 baths1,388 sq. ft.
3305 Margate Place, Hope Mills, NC 28348
MLS# 766086Listed by: ERA STROTHER REAL ESTATE - New
 $270,000Active3 beds 2 baths1,824 sq. ft.
1466 Thoroughbred Trail, Parkton, NC 28371
MLS# 10182940Listed by: COLLECTIVE REALTY LLC  $249,000Pending3 beds 2 baths1,542 sq. ft.
5529 Walking Trail Way, Hope Mills, NC 28348
MLS# LP766771Listed by: BHHS ALL AMERICAN HOMES #2


Protect your home and budget from life's surprises with an Assurant Home Warranty, backed by a partner that supports you through every step of homeownership. Explore Plans.
©2026 Century 21 Real Estate LLC. All rights reserved. CENTURY 21®, the CENTURY 21 Logo and C21® are service marks owned by Century 21 Real Estate LLC. Century 21 Real Estate LLC fully supports the principles of the Fair Housing Act and the Equal Opportunity Act. Each office is independently owned and operated. Listing information is deemed reliable but not guaranteed accurate.