
4816 Miranda Drive, Hope Mills, NC 28348
Local realty services provided by:CENTURY 21 The Realty Group
4816 Miranda Drive,Hope Mills, NC 28348
$293,000
- 4 Beds
- 3 Baths
- - sq. ft.
- Single family
- Sold
Listed by: brittany bailey
Office: re/max choice
MLS#:760300
Source:NC_FRAR
Sorry, we are unable to map this address
Price summary
- Price:$293,000
About this home
Spacious, updated, and perfectly positioned on a corner lot—this tri-level home checks all the boxes!
Welcome to this spacious and versatile home located in Hope Mills, just 25 min from Fort Bragg. Offering four bedrooms and three full baths, this home is designed to accommodate a variety of living needs with both comfort and flexibility in mind. Step inside to find updated living spaces featuring durable LVP flooring throughout the main common areas. The beautifully updated kitchen is the heart of the home, complete with granite countertops, stainless steel appliances, and ample cabinet space—perfect for both everyday living and entertaining. The home also includes a dedicated laundry room and a versatile flex space that can easily serve as a home office, playroom, gym, or bonus area to suit your lifestyle.
This thoughtfully designed layout includes a first-floor in-law style suite with a private bedroom and full bath, ideal for multi-generational living or guest accommodations. The second floor features another primary bed and bath along with two additional bedrooms and a full bath, providing plenty of space for family or guests. **For information about our preferred lender and the incentives you may qualify for, please ask your agent to review the agent comments for additional details.
Situated on a desirable corner lot, this home also offers a two-car garage and a large, fully privacy-fenced backyard complete with a patio and fire pit area—perfect for relaxing evenings or entertaining outdoors.
With its functional layout, modern updates, and prime location, this home offers the perfect blend of space, style, and convenience. Don’t miss the opportunity to make it yours....
Contact an agent
Home facts
- Year built:2000
- Subdivision & Development:SOUTHVIEW
- Listing ID #:760300
- Added:115 day(s) ago
- Updated:August 01, 2026 at 07:14 AM
Rooms and interior
- Bedrooms:4
- Total bathrooms:3
- Full bathrooms:3
- Rooms Total:7
- Flooring:Carpet, Luxury Vinyl Plank
- Bathrooms Description:Double Vanity, Garden Tub/Roman Tub
- Kitchen Description:Dishwasher, Microwave, Range, Refrigerator
- Bedroom Description:Walk-in Closets
- Basement Description:Crawl Space
Heating and cooling
- Cooling:Central Air
- Heating:Heat Pump
- Central air:Yes
Structure and exterior
- Year built:2000
- Lot Features:Cleared, Level
- Architectural Style:Tri-Level
- Construction Materials:Brick Veneer, Fiber Cement, Vinyl Siding
- Exterior Features:Corner Lot, Fence, Front Porch, Patio, Porch
- Levels:Multi Split
Schools
- High school:South View Senior High
- Middle school:South View Middle School
- Elementary school:Ed V. Baldwin Elementary
Utilities
- Water:Public
- Sewer:Public Sewer
Finances and disclosures
- Price:$293,000
Features and amenities
- Appliances:Dishwasher, Microwave, Range, Refrigerator, Washer
- Laundry features:Dryer Hookup, In Unit, Washer, Washer Hookup
- Amenities:Blinds, Ceiling Fans, Entrance Foyer, Granite Counters, In-Law Floorplan, Window Treatments
Parking
- Parking description:Attached, Garage
- Garage:Yes
- Garage spaces:2
New listings near 4816 Miranda Drive
- New
 $225,000Active3 beds 2 baths1,148 sq. ft.
5811 Paragon Point, Hope Mills, NC 28348
MLS# LP766913Listed by: FAYETTEVILLE HOMES FOR YOU INC - New
 $124,900Active10.11 Acres
Permastone Acres West, Hope Mills, NC 28348
MLS# LP766765Listed by: PEACHTREE PROPERTIES OF FAYETTEVILLE - New
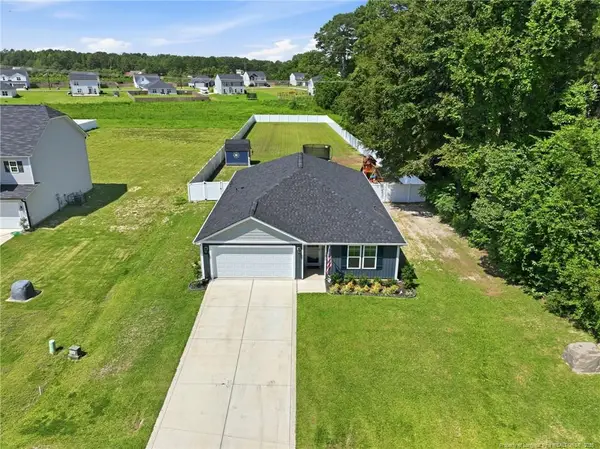 $340,000Active3 beds 2 baths1,826 sq. ft.
5828 Panther Drive, Hope Mills, NC 28348
MLS# LP766858Listed by: DARLING HOMES NC - Open Sat, 9am to 7pmNew
 $361,000Active4 beds 2 baths3,045 sq. ft.
940 Pecan Grove Loop, Hope Mills, NC 28348
MLS# 10183404Listed by: OPENDOOR BROKERAGE LLC - New
 $180,000Active3 beds 2 baths1,388 sq. ft.
3305 Margate Place, Hope Mills, NC 28348
MLS# LP766086Listed by: ERA STROTHER REAL ESTATE - New
 $270,000Active3 beds 2 baths1,824 sq. ft.
1466 Thoroughbred Trail, Parkton, NC 28371
MLS# 10182940Listed by: COLLECTIVE REALTY LLC - New
 $225,000Active3 beds 2 baths1,224 sq. ft.
7009 Byerly Drive, Hope Mills, NC 28348
MLS# LP766404Listed by: FREEDOM CHOICE REALTY 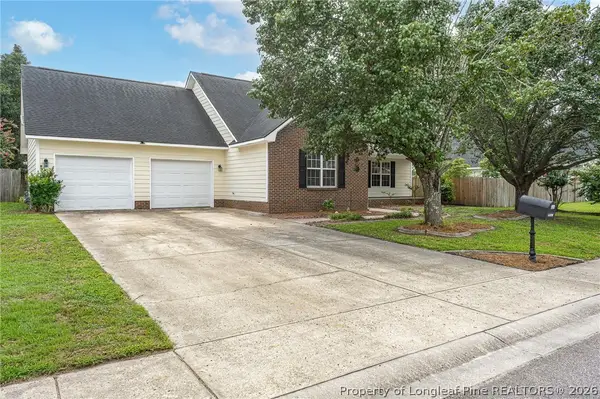 $249,000Pending3 beds 2 baths1,542 sq. ft.
5529 Walking Trail Way, Hope Mills, NC 28348
MLS# 766771Listed by: BHHS ALL AMERICAN HOMES #2- New
 $230,000Active3 beds 2 baths1,160 sq. ft.
5870 Hunting Ridge Road, Hope Mills, NC 28348
MLS# 766645Listed by: EXP REALTY LLC 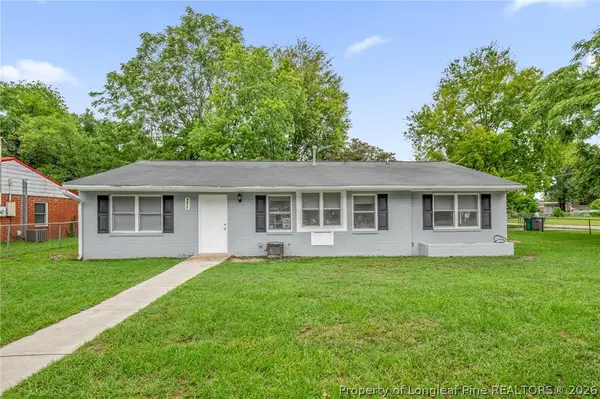 $225,000Pending3 beds 2 baths1,450 sq. ft.
4875 Cameron Road, Hope Mills, NC 28348
MLS# 766565Listed by: COLDWELL BANKER ADVANTAGE - FAYETTEVILLE


Protect your home and budget from life's surprises with an Assurant Home Warranty, backed by a partner that supports you through every step of homeownership. Explore Plans.
©2026 Century 21 Real Estate LLC. All rights reserved. CENTURY 21®, the CENTURY 21 Logo and C21® are service marks owned by Century 21 Real Estate LLC. Century 21 Real Estate LLC fully supports the principles of the Fair Housing Act and the Equal Opportunity Act. Each office is independently owned and operated. Listing information is deemed reliable but not guaranteed accurate.