356 Soundview Drive, Kill Devil Hills, NC 27948
Local realty services provided by:CENTURY 21 Nachman Realty
Listed by: richard tolson
Office: rt realty obx, llc.
MLS#:134184
Source:NC_OBAR
Price summary
- Price:$629,500
- Price per sq. ft.:$429.11
About this home
Experience the best of Outer Banks waterfront living in this beautifully positioned canalfront home overlooking expansive "big water" views in the gated community of Colington Harbour. Designed with a reverse floor plan to maximize natural light and spectacular water vistas, this 3 bedroom, 2 bath home offers approximately 1,467 heated square feet plus generous outdoor living spaces. The top level features an open concept living, dining, and kitchen area with soaring 9 foot ceilings, floor-to-ceiling windows, a gas log fireplace, and panoramic water views. The kitchen includes a gas range, Andersen casement windows, and a convenient pass through to the living area. The primary suite is also located on this level and offers a jetted tub, separate shower, and beautiful water views. On the first floor, you'll find two additional bedrooms and a full bath. One bedroom is currently used as an office and would also make an ideal art studio, hobby room, or flex space. Gorgeous solid Pine flooring runs throughout the home, with tile flooring in the baths. A $7,500 flooring allowance is being offered to allow the next owner to refinish the Pine floors to their personal taste. Covered decks span the entire canal side of both levels, creating the perfect setting for enjoying morning coffee, evening sunsets, and refreshing coastal breezes. The property also features a new private dock and commercial grade bulkhead installed in 2019, making this an exceptional choice for boaters and anglers alike. Additional features include Andersen double-hung windows, chair rail detailing, Trex decking and stairs at the front entry, a one car garage also provides abundant storage or workshop space. Private outdoor shower to rinse off after a day at the beach! Located in one of the Outer Banks' premier boating communities, Colington Harbour offers deep water canals with access to the Albemarle Sound, making it ideal for sailboats and larger vessels. Community amenities include gated entry, a soundfront beach, boat ramp, playground, and park. Optional membership to the Yacht & Racquet Club provides access to a large swimming pool, tennis courts, clubhouse, and marina. Whether you're searching for a year-round residence, second home, or waterfront retreat, this property offers an exceptional opportunity to enjoy the coastal lifestyle at its finest....
Contact an agent
Home facts
- Year built:2000
- Subdivision & Development:Colington Hrbr
- Listing ID #:134184
- Added:10 day(s) ago
- Updated:October 05, 2026 at 03:47 PM
Rooms and interior
- Bedrooms:3
- Total bathrooms:2
- Full bathrooms:2
- Flooring:Tile, Wood
- Kitchen Description:Dishwasher, Laminate, Range/Oven, Refrigerator
- Bedroom Description:Bedroom 1 on Level 2
- Living area:1,467 sq. ft.
Heating and cooling
- Cooling:Central, Heat Pump, Zoned
- Heating:Central, Electric, Heat Pump, Zoned
Structure and exterior
- Roof:Asphalt/Fiber Shingle
- Year built:2000
- Building area:1,467 sq. ft.
- Lot area:0.21 Acres
- Lot Features:Cul-de-sac, Level
- Architectural Style:Reverse Floor Plan
- Construction Materials:Cement Fiber Board
- Exterior Features:Landscaped, Outside Shower
- Foundation Description:Frame, Short Pilings, Slab, Wood
Utilities
- Water:Municipal
- Sewer:Private Septic
Finances and disclosures
- Price:$629,500
- Price per sq. ft.:$429.11
- Tax amount:$2,571
Features and amenities
- Appliances:Range/Oven, Washer
- Laundry features:Washer
- Amenities:9' Ceilings, All Window Treatments, Boat Dock, Boat Ramp, Ceiling Fan(s), Covered Decks, Dry Entry, Gated Community, Inside Laundry Room, Jet Tub, Laminate, Outdoor-Comm. Pool, Outdoor-Comm. Tennis, Park, Smoke Detector(s), Sound Access
- Pool features:Association, Association Pool
Parking
- Parking description:1 Car, Attached, Paved
New listings near 356 Soundview Drive
- New
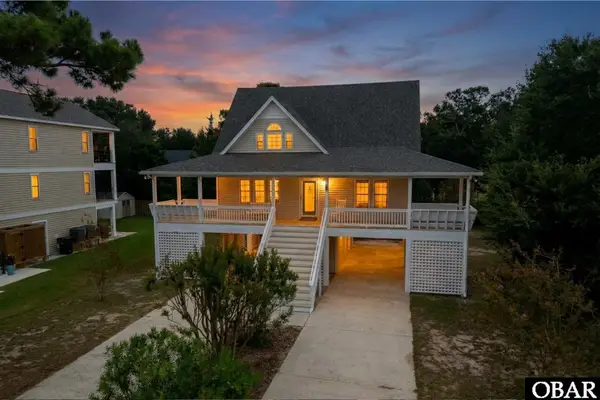 $590,000Active3 beds 3 baths1,597 sq. ft.
533 W Sothel Street, Kill Devil Hills, NC 27948
MLS# 134277Listed by: COLDWELL BANKER SEASIDE REALTY - KDH - New
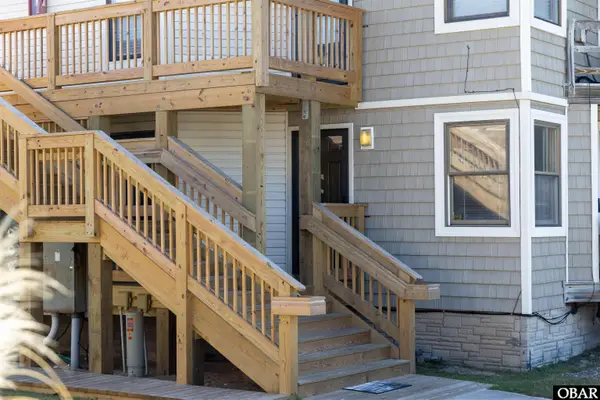 $299,000Active1 beds 1 baths616 sq. ft.
2009 Wrightsville Boulevard 4A, Kill Devil Hills, NC 27948
MLS# 134270Listed by: BRINDLEY BEACH VACATIONS & SALES - COR - New
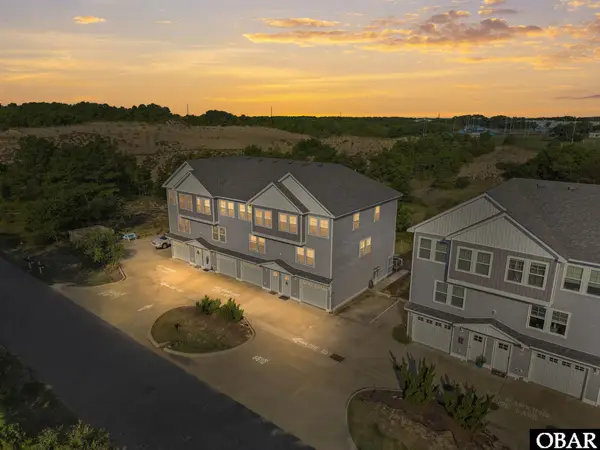 $520,000Active3 beds 3 baths1,417 sq. ft.
902 W Corrigan Street, Kill Devil Hills, NC 27948
MLS# 134261Listed by: LONG & FOSTER REAL ESTATE - KITTY HAWK / OBX - New
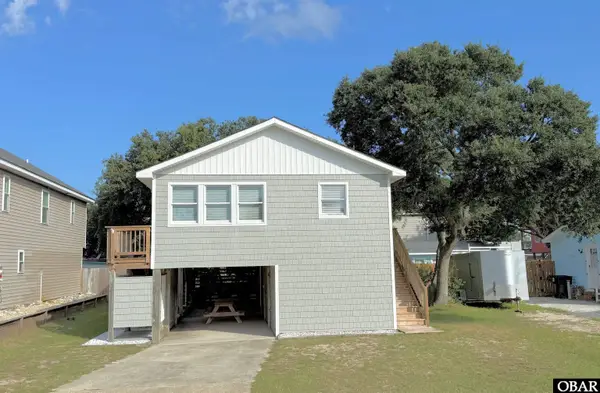 $425,000Active2 beds 1 baths960 sq. ft.
234 W Aycock Street, Kill Devil Hills, NC 27948
MLS# 134248Listed by: SUN REALTY - KDH - New
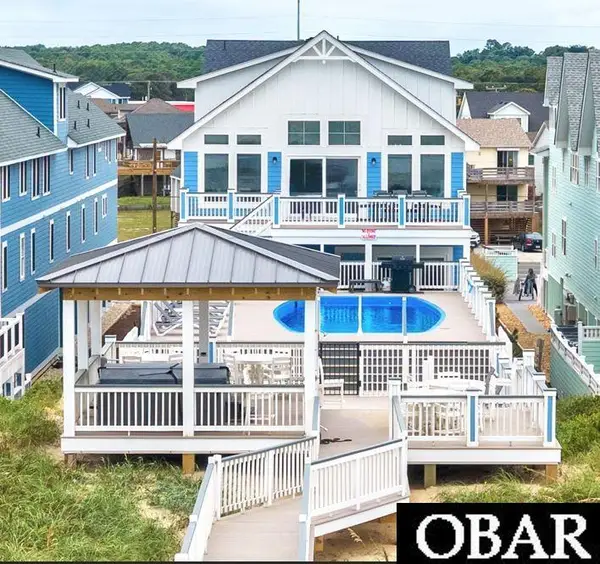 $6,399,000Active20 beds 19 baths10,000 sq. ft.
1907 S Virginia Dare Trail, Kill Devil Hills, NC 27948
MLS# 134242Listed by: CAROLINA DESIGNS REALTY - New
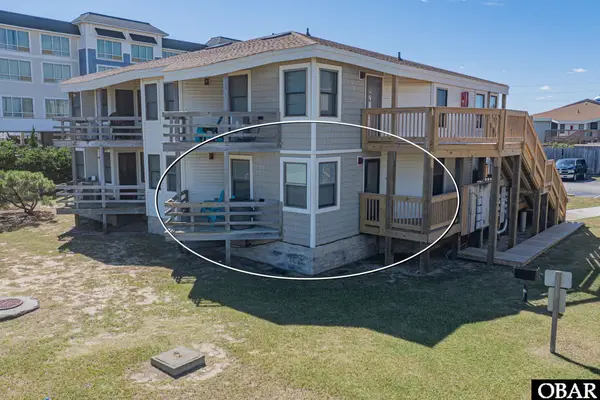 $299,999Active1 beds 1 baths616 sq. ft.
2009 Wrightsville Boulevard UNIT 4-B, Kill Devil Hills, NC 27948
MLS# 134229Listed by: MIDGETT REALTY - RODANTHE - New
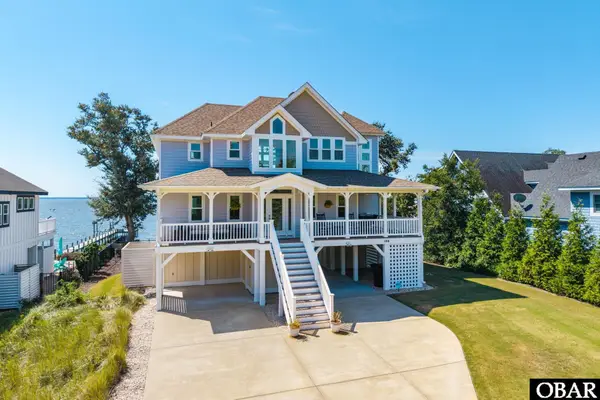
 $1,495,000Active4 beds 6 baths3,284 sq. ft.
144 Shingle Landing Lane, Kill Devil Hills, NC 27948
MLS# 134215Listed by: CENTURY 21 NACHMAN REALTY - New
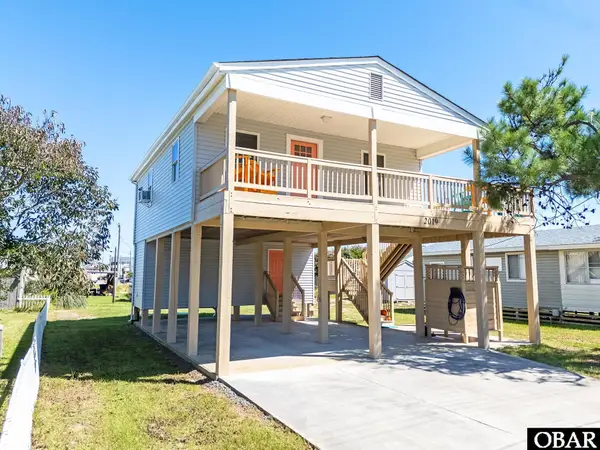 $399,900Active2 beds 1 baths744 sq. ft.
2019 Elizabeth City Street, Kill Devil Hills, NC 27948
MLS# 134212Listed by: REAL BROKER, LLC - New
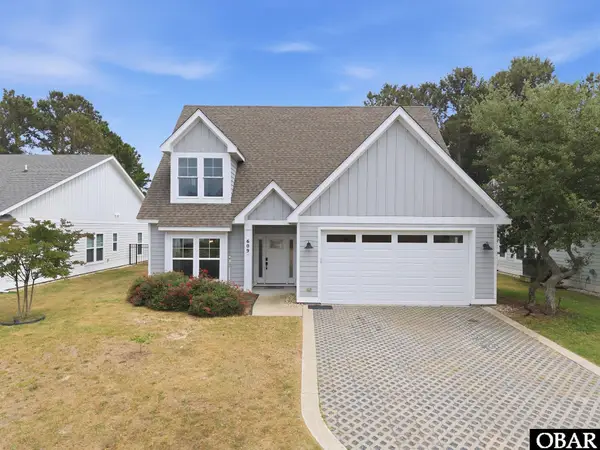 $775,000Active4 beds 4 baths2,180 sq. ft.
609 Zen Lane, Kill Devil Hills, NC 27948
MLS# 134213Listed by: COMPASS -- RALEIGH - New
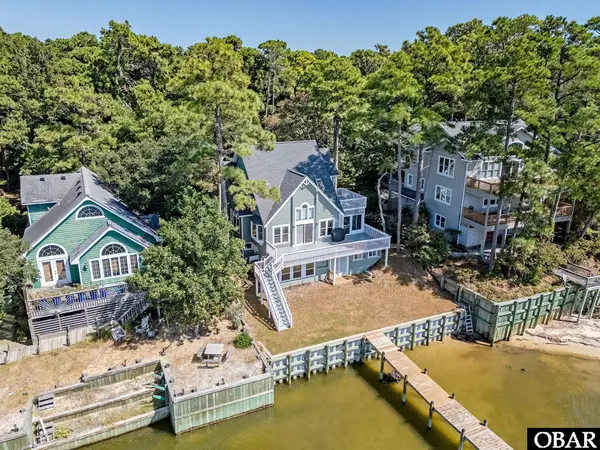 $795,000Active4 beds 4 baths2,259 sq. ft.
154 Baycliff Trail, Kill Devil Hills, NC 27948
MLS# 134207Listed by: COLDWELL BANKER SEASIDE REALTY KH


Protect your home and budget from life's surprises with an Assurant Home Warranty, backed by a partner that supports you through every step of homeownership. Explore Plans.
©2026 Century 21 Real Estate LLC. All rights reserved. CENTURY 21®, the CENTURY 21 Logo and C21® are service marks owned by Century 21 Real Estate LLC. Century 21 Real Estate LLC fully supports the principles of the Fair Housing Act and the Equal Opportunity Act. Each office is independently owned and operated. Listing information is deemed reliable but not guaranteed accurate.