504 Suffolk Street, Kill Devil Hills, NC 27948
Local realty services provided by:CENTURY 21 Nachman Realty
504 Suffolk Street,Kill Devil Hills, NC 27948
$649,000
- 3 Beds
- 4 Baths
- 2,400 sq. ft.
- Single family
- Active
Listed by: t.k. warden, kateryna rush
Office: re/max coastal associates - outer banks
MLS#:133243
Source:NC_OBAR
Price summary
- Price:$649,000
- Price per sq. ft.:$270.42
About this home
Spacious and bright home custom built home in great soundfront community of Avalon Beach just a short bike ride to the beach or the sound! X zone, no flood insurance required. The reverse floor plan allows for open concept living with large great room features beautiful hardwood floors, dining area, great kitchen with gorgeous cabinetry, pantry and large breakfast bar. It all opens to a large back deck made for coffee at sunrise and breezes at sunset. With 2,400 square feet of living space spread across 3 levels, there's room and privacy to spread out, whether it's full-time living or your Outer Banks getaway. The versatile ground-floor area could be a super recreation room, large office, with a kitchenette and has it's own separate entrance. 420 sq ft. garage. Outside, you'll find covered decks, a nice fenced yard, and an outside shower. It all sits on a level lot on a quiet paved street, with an attached one-car garage. The closest ocean access is right next to Avalon Pier. Bay Drive runs right along the sound - a local favorite for evening walks, open water views, and unforgettable sunsets. Avalon Beach is the oldest community in Kill Devil Hills, stretching from ocean to sound. Homeowners can join the optional Avalon Beach Improvement Association for just $30 a year. Membership includes an oceanfront beach-parking permit, soundside access, and a friendly annual picnic. Custom quality, generous space, and an unbeatable location. 504 Suffolk Street is a rare opportunity in Kill Devil Hills and on the Outer Banks. Schedule your private showing today!...
Contact an agent
Home facts
- Year built:2003
- Subdivision & Development:Avalon Beach
- Listing ID #:133243
- Added:108 day(s) ago
- Updated:September 15, 2026 at 03:38 PM
Rooms and interior
- Bedrooms:3
- Total bathrooms:4
- Full bathrooms:3
- Flooring:Carpet, Ceramic Tile, Hardwood
- Kitchen Description:2nd Refrigerator, Dishwasher, Microwave, Refrigerator
- Living area:2,400 sq. ft.
Heating and cooling
- Cooling:Central, Heat Pump
- Heating:Central, Heat Pump
Structure and exterior
- Roof:Asphalt/Fiber Shingle
- Year built:2003
- Building area:2,400 sq. ft.
- Lot area:0.11 Acres
- Lot Features:Level
- Architectural Style:Reverse Floor Plan, Traditional
- Construction Materials:Shakes
- Exterior Features:Fenced Yard, Outside Shower
- Foundation Description:Frame, Slab
Utilities
- Water:Municipal
- Sewer:Private Septic
Finances and disclosures
- Price:$649,000
- Price per sq. ft.:$270.42
- Tax amount:$3,815
Features and amenities
- Appliances:2nd Refrigerator, Stackable Washer/Dryer
- Laundry features:Stackable Washer/Dryer
- Amenities:9' Ceilings, Dryer Connection, Inside Laundry Room, Ocean Access, Pantry, Sound Access, Washer Connection
Parking
- Parking description:1 Car, Attached, Paved
New listings near 504 Suffolk Street
- New
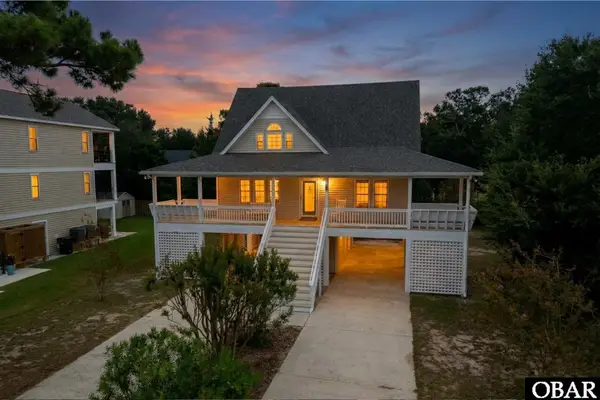 $590,000Active3 beds 3 baths1,597 sq. ft.
533 W Sothel Street, Kill Devil Hills, NC 27948
MLS# 134277Listed by: COLDWELL BANKER SEASIDE REALTY - KDH - New
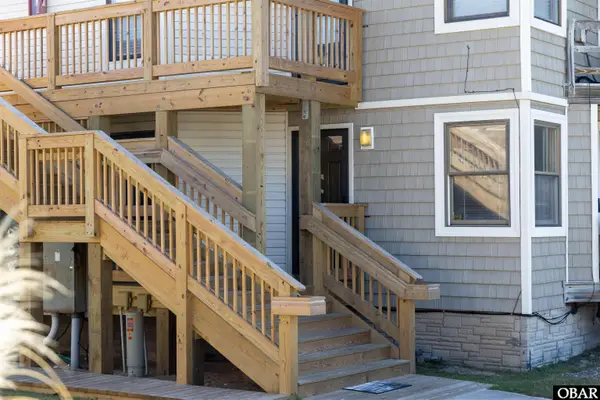 $299,000Active1 beds 1 baths616 sq. ft.
2009 Wrightsville Boulevard 4A, Kill Devil Hills, NC 27948
MLS# 134270Listed by: BRINDLEY BEACH VACATIONS & SALES - COR - New
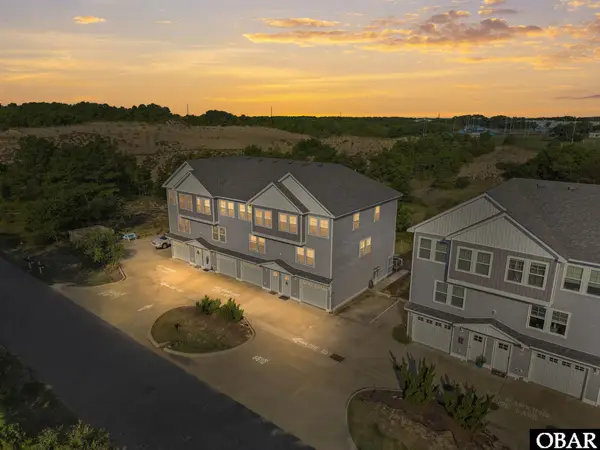 $520,000Active3 beds 3 baths1,417 sq. ft.
902 W Corrigan Street, Kill Devil Hills, NC 27948
MLS# 134261Listed by: LONG & FOSTER REAL ESTATE - KITTY HAWK / OBX - New
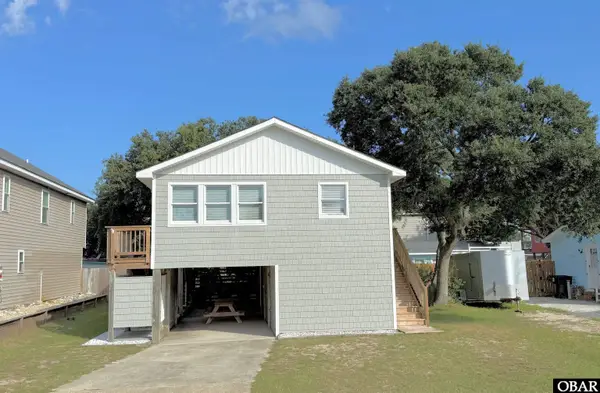 $425,000Active2 beds 1 baths960 sq. ft.
234 W Aycock Street, Kill Devil Hills, NC 27948
MLS# 134248Listed by: SUN REALTY - KDH - New
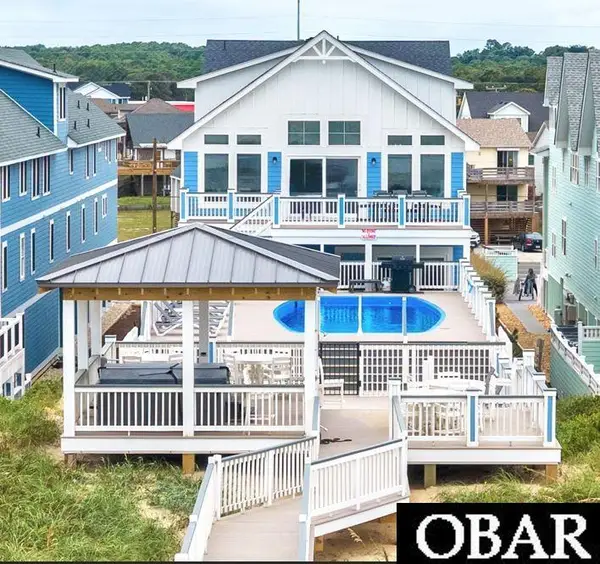 $6,399,000Active20 beds 19 baths10,000 sq. ft.
1907 S Virginia Dare Trail, Kill Devil Hills, NC 27948
MLS# 134242Listed by: CAROLINA DESIGNS REALTY - New
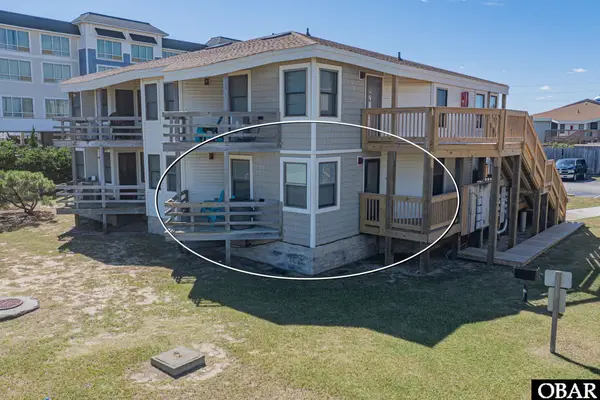 $299,999Active1 beds 1 baths616 sq. ft.
2009 Wrightsville Boulevard UNIT 4-B, Kill Devil Hills, NC 27948
MLS# 134229Listed by: MIDGETT REALTY - RODANTHE - New
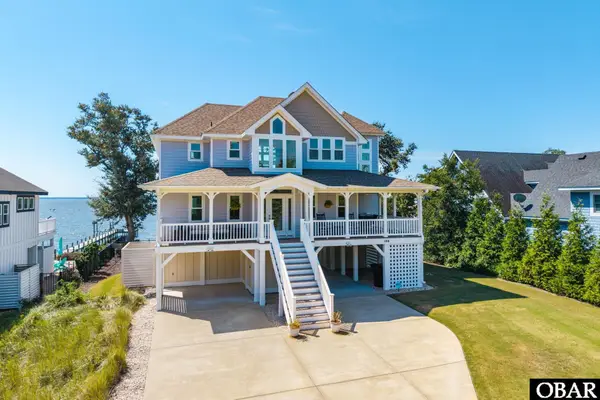
 $1,495,000Active4 beds 6 baths3,284 sq. ft.
144 Shingle Landing Lane, Kill Devil Hills, NC 27948
MLS# 134215Listed by: CENTURY 21 NACHMAN REALTY - New
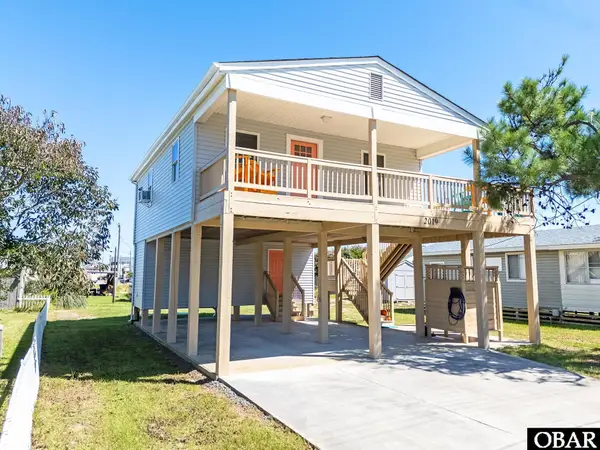 $399,900Active2 beds 1 baths744 sq. ft.
2019 Elizabeth City Street, Kill Devil Hills, NC 27948
MLS# 134212Listed by: REAL BROKER, LLC - New
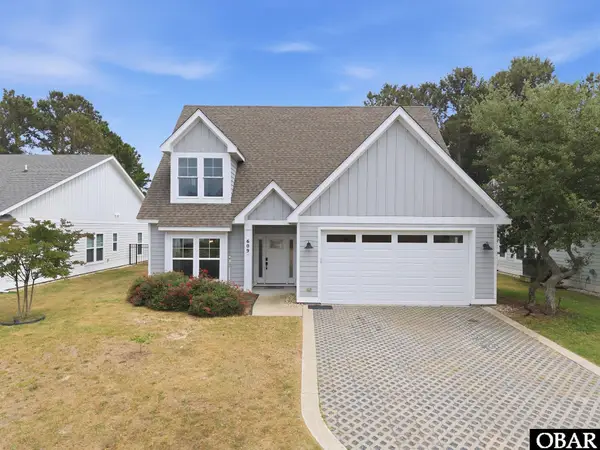 $775,000Active4 beds 4 baths2,180 sq. ft.
609 Zen Lane, Kill Devil Hills, NC 27948
MLS# 134213Listed by: COMPASS -- RALEIGH - New
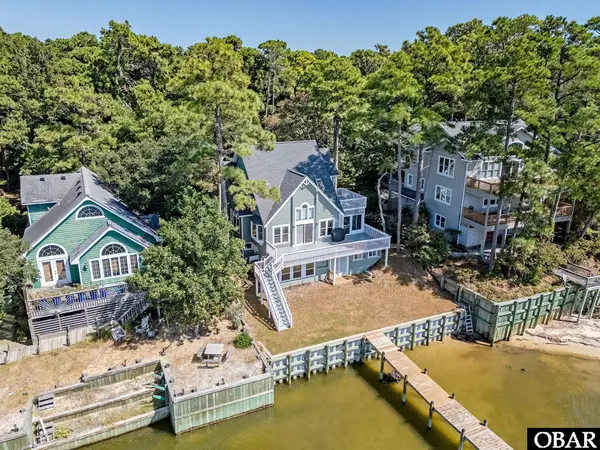 $795,000Active4 beds 4 baths2,259 sq. ft.
154 Baycliff Trail, Kill Devil Hills, NC 27948
MLS# 134207Listed by: COLDWELL BANKER SEASIDE REALTY KH


Protect your home and budget from life's surprises with an Assurant Home Warranty, backed by a partner that supports you through every step of homeownership. Explore Plans.
©2026 Century 21 Real Estate LLC. All rights reserved. CENTURY 21®, the CENTURY 21 Logo and C21® are service marks owned by Century 21 Real Estate LLC. Century 21 Real Estate LLC fully supports the principles of the Fair Housing Act and the Equal Opportunity Act. Each office is independently owned and operated. Listing information is deemed reliable but not guaranteed accurate.