
101 NW 11th Street, Oak Island, NC 28465
Local realty services provided by:CENTURY 21 Jeff Keller Realty
101 NW 11th Street,Oak Island, NC 28465
$729,000
- 3 Beds
- 3 Baths
- 1,635 sq. ft.
- Single family
- Active
Listed by: sarah hunter
Office: intracoastal realty corporation
MLS#:100590214
Source:NC_CCAR
Price summary
- Price:$729,000
- Price per sq. ft.:$574.47
About this home
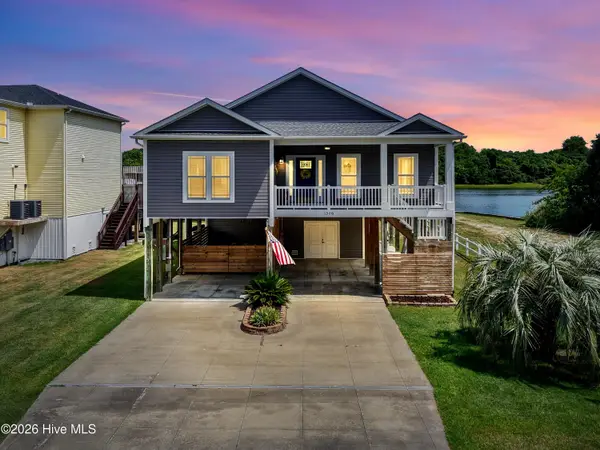
Experience the perfect blend of coastal elegance, modern design, and flexible living in this beautifully renovated 3-bedroom, 3-bath home, ideally located just minutes from the beaches of Oak Island.
From the moment you step inside, you'll love the bright, open-concept floor plan designed for effortless entertaining and everyday living. Soaring ceilings, abundant natural light, updated luxury vinyl plank flooring, and a stunning vaulted tongue-and-groove wood ceiling create a warm yet sophisticated atmosphere that feels different than your typical beach house.
At the heart of the home, a beautifully remodeled kitchen is sure to impress with white quartz countertops, shaker cabinetry, stainless steel appliances, a spacious island, and timeless tile backsplash--the perfect gathering place for family and friends.
Each bedroom has its own unique designer style, while the renovated bathrooms feature thoughtfully selected finishes, including custom tile work and modern fixtures, creating spa-inspired spaces throughout the home.
A standout feature is the finished lower-level living suite, complete with its own full bath and dedicated mini-split heating and cooling system. Whether you're looking for a private guest retreat, home office, recreation room, multigenerational living, or additional income potential, this versatile space offers endless possibilities. An additional storage room behind the suite, along with a detached storage shed, provides plenty of room for beach gear, golf carts, bikes, and more.
Outdoor living is equally impressive. Relax year-round on the expansive screened porch, soak up the sunshine on the rear deck, or enjoy your morning coffee on the covered front porch. The private backyard is waiting for you to put your personal touch on (Sellers have survey and quotes for installing an inground pool). Don't forget the outdoor shower, perfect for rinsing off after a day at the beach or cleaning up your furry friends.
With generous parking, abundant storage, and a location just minutes from Middleton Beach Access, this exceptional property offers the perfect opportunity as a primary residence, second home, or vacation rental investment....
Contact an agent
Home facts
- Year built:2003
- Listing ID #:100590214
- Added:1 day(s) ago
- Updated:July 21, 2026 at 02:59 AM
Rooms and interior
- Bedrooms:3
- Total bathrooms:3
- Full bathrooms:3
- Rooms Total:6
- Dining Description:Eat-in Kitchen
- Bathrooms Description:Walk-in Shower
- Kitchen Description:Dishwasher, Eat-in Kitchen, Kitchen Island, Refrigerator
- Bedroom Description:Walk-In Closet(s)
- Living area:1,635 sq. ft.
Heating and cooling
- Cooling:Central Air, Wall/Window Unit(s)
- Heating:Electric, Heat Pump, Heating
- Central air:Yes
Structure and exterior
- Roof:Metal
- Year built:2003
- Building area:1,635 sq. ft.
- Lot area:0.15 Acres
- Construction Materials:Vinyl Siding, Wood Frame
- Exterior Features:Covered, Deck, Outdoor Shower, Screened
- Foundation Description:Pilings
- Levels:1 Story
Schools
- High school:South Brunswick
- Middle school:South Brunswick
- Elementary school:Southport
Utilities
- Water:Water Connected
- Sewer:Sewer Connected
Finances and disclosures
- Price:$729,000
- Price per sq. ft.:$574.47
Features and amenities
- Appliances:Dishwasher, Dryer, Refrigerator
- Laundry features:Dryer, Laundry Closet, Washer Hookup
- Amenities:Ceiling Fan(s), Solid Surface, Vaulted Ceiling(s), Walk-In Closet(s)
Parking
- Total parking spaces:1
- Parking description:Attached Garage, Covered, Golf Cart Parking, Off Street, Paved
- Garage:Yes
- Garage spaces:1

New listings near 101 NW 11th Street
- New
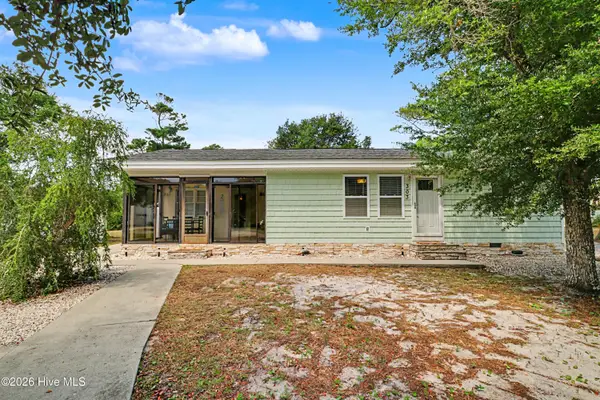 $737,900Active3 beds 2 baths1,401 sq. ft.
303 Keziah Street, Oak Island, NC 28465
MLS# 100590269Listed by: RE/MAX AT THE BEACH / OAK ISLAND - New
 $1,200,000Active3 beds 4 baths2,518 sq. ft.
203 Norton Street, Oak Island, NC 28465
MLS# 100590101Listed by: SAVVY + CO REAL ESTATE - Open Sat, 11am to 2pmNew
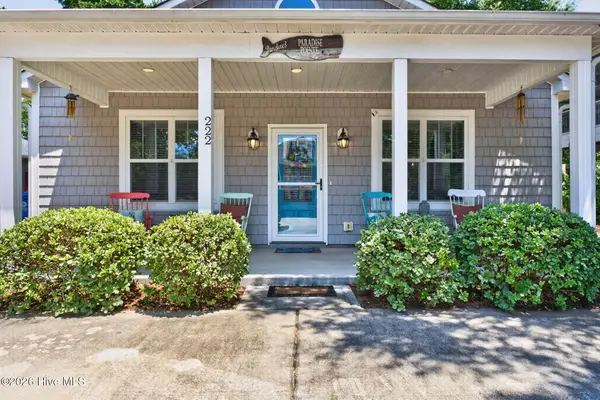 $529,000Active3 beds 2 baths1,277 sq. ft.
222 NE 37th Street, Oak Island, NC 28465
MLS# 100590097Listed by: COLDWELL BANKER SEA COAST ADVANTAGE - New
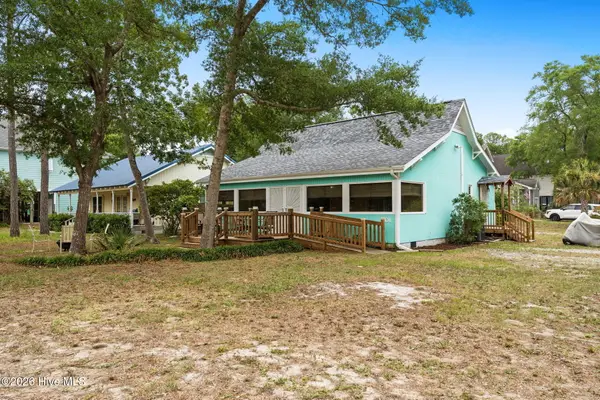 $529,000Active3 beds 2 baths1,294 sq. ft.
1101 E Oak Island Drive, Oak Island, NC 28465
MLS# 100589990Listed by: OAK & SHORE REALTY, INC. - New
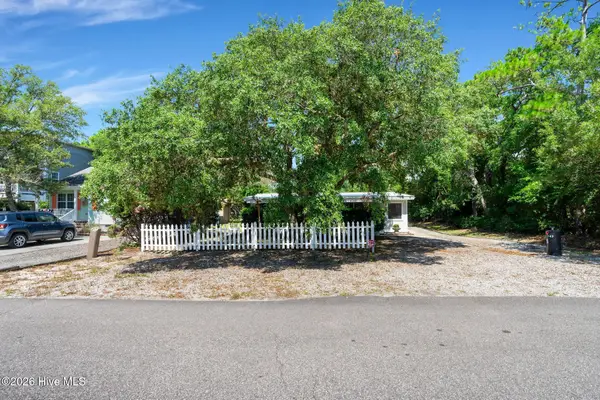 $349,000Active2 beds 2 baths966 sq. ft.
147 NW 10th Street, Oak Island, NC 28465
MLS# 100589665Listed by: BETTER BEACH SALES & RENTALS, INC. - New
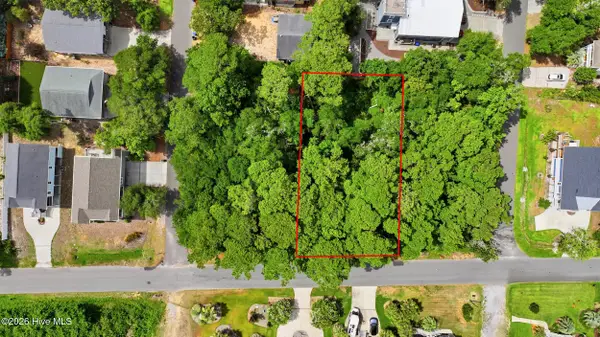 $350,000Active0.21 Acres
L36 E Yacht Drive, Oak Island, NC 28465
MLS# 100589566Listed by: KELLER WILLIAMS INNOVATE-OKI - New
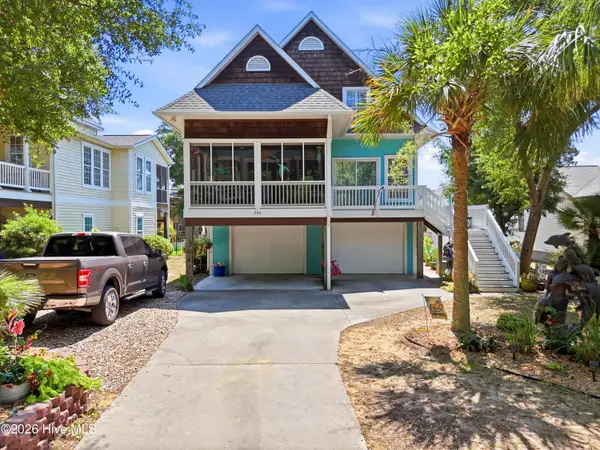 $825,000Active4 beds 4 baths1,806 sq. ft.
204 NE 60th Street, Oak Island, NC 28465
MLS# 100589568Listed by: MARGARET RUDD ASSOC/O.I. - New
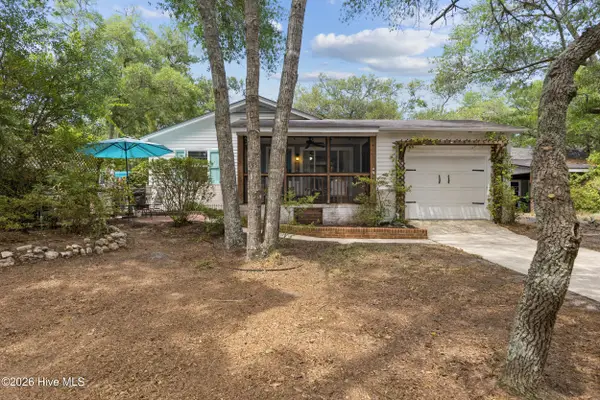 $460,000Active3 beds 2 baths1,280 sq. ft.
2606 E Oak Island Drive, Oak Island, NC 28465
MLS# 100589548Listed by: COLDWELL BANKER SEA COAST ADVANTAGE-LELAND - New
 $1,230,000Active3 beds 2 baths1,803 sq. ft.
1308 E Yacht Drive, Oak Island, NC 28465
MLS# 100589540Listed by: KELLER WILLIAMS INNOVATE-OKI


Protect your home and budget from life's surprises with an Assurant Home Warranty, backed by a partner that supports you through every step of homeownership. Explore Plans.
©2026 Century 21 Real Estate LLC. All rights reserved. CENTURY 21®, the CENTURY 21 Logo and C21® are service marks owned by Century 21 Real Estate LLC. Century 21 Real Estate LLC fully supports the principles of the Fair Housing Act and the Equal Opportunity Act. Each office is independently owned and operated. Listing information is deemed reliable but not guaranteed accurate.