102 SW 22nd Street, Oak Island, NC 28465
Local realty services provided by:CENTURY 21 The Realty Group
102 SW 22nd Street,Oak Island, NC 28465
$789,900
- 4 Beds
- 3 Baths
- 2,588 sq. ft.
- Single family
- Active
Listed by: rhomni williams
Office: margaret rudd assoc/o.i.
MLS#:100600925
Source:NC_CCAR
Price summary
- Price:$789,900
- Price per sq. ft.:$305.22
About this home
Impressive Low Country Island Home! Gorgeous, custom & well-appointed offering many upgrades & updates throughout. Glamorous kitchen open to the living room, this floor plan is great for entertaining. Downstairs offers 3 bdrms + private office with French pocket doors. Custom features include arched doorways, crown moldings, plantation shutters, bullnose corners, & vaulted ceilings. The chef in you will enjoy wall ovens w/convection, a Bosch induction stovetop, pull out drawers + 2 lazy Susans and a pantry to top off all the storage. Guests will appreciate a private separate bedroom w/full bath & spacious recreation space upstairs. Oversized 2 car garage w/extra storage space + wired out building can also accommodate a golf cart. RV Outlet & Whole House Generator outlets already installed. New Roof & Sealed Crawlspace. Tons of storage. Double lot sized 30-acre w/vinyl privacy fenced backyard. Relax on the full rocking chair front porch & watch the sunset. Spacious screened porch & decking complete the dream....
Contact an agent
Home facts
- Year built:2000
- Subdivision & Development:Not In Subdivision
- Listing ID #:100600925
- Added:52 day(s) ago
- Updated:October 25, 2026 at 10:15 AM
Rooms and interior
- Bedrooms:4
- Total bathrooms:3
- Full bathrooms:3
- Rooms Total:8
- Flooring:Carpet, Tile
- Dining Description:Eat-in Kitchen
- Bathrooms Description:Walk-in Shower, Whirlpool
- Kitchen Description:Dishwasher, Disposal, Eat-in Kitchen, Ice Maker, Kitchen Island, Pantry, Self Cleaning Oven
- Bedroom Description:Master Downstairs, Walk-In Closet(s)
- Living area:2,588 sq. ft.
Heating and cooling
- Cooling:Central Air, Heat Pump
- Heating:Electric, Heat Pump, Heating
- Central air:Yes
Structure and exterior
- Roof:Shingle
- Year built:2000
- Building area:2,588 sq. ft.
- Lot area:0.3 Acres
- Lot Features:Level
- Construction Materials:Vinyl Siding, Wood Frame
- Exterior Features:Covered, Deck, Outdoor Shower, Screened
- Foundation Description:Crawl Space
- Levels:2 Story
Schools
- High school:South Brunswick
- Middle school:South Brunswick
- Elementary school:Southport
Utilities
- Water:Water Connected
- Sewer:Sewer Connected
Finances and disclosures
- Price:$789,900
- Price per sq. ft.:$305.22
Features and amenities
- Appliances:Dishwasher, Disposal, Ice Maker, Self Cleaning Oven
- Laundry features:Laundry Room
- Amenities:Blinds/Shades, Ceiling Fan(s), Solid Surface, Tray Ceiling(s), Vaulted Ceiling(s), Walk-In Closet(s)
Parking
- Total parking spaces:2
- Parking description:Attached, Attached Garage, Concrete, Garage, Garage Door Opener, Golf Cart Garage, Golf Cart Parking
- Garage:Yes
- Garage spaces:2

New listings near 102 SW 22nd Street
- New
 $695,000Active3 beds 2 baths1,980 sq. ft.
89 Foxfire Trace, Oak Island, NC 28465
MLS# 100612323Listed by: EXP REALTY - New
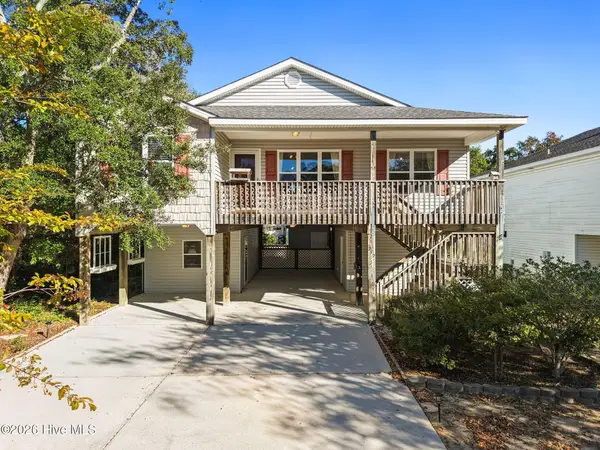 $499,900Active3 beds 2 baths1,364 sq. ft.
212 NE 41st Street, Oak Island, NC 28465
MLS# 100612198Listed by: KELLER WILLIAMS INNOVATE-WILMINGTON 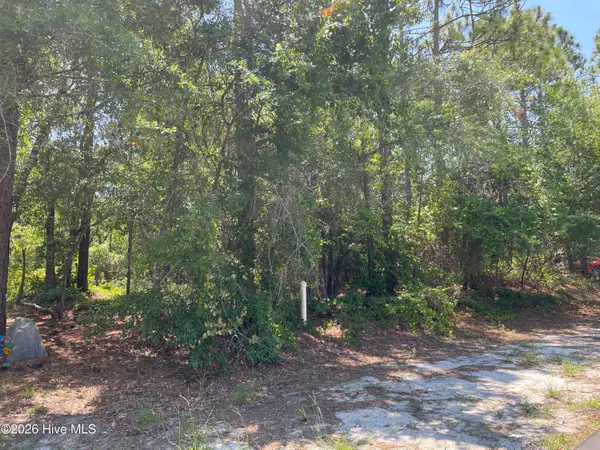 $440,000Active0.3 Acres
158-160 NW 2nd Street, Oak Island, NC 28465
MLS# 100595139Listed by: KELLER WILLIAMS INNOVATE-OKI- New
 $375,000Active2 beds 2 baths1,096 sq. ft.
105 SE 58th Street # 9303, Oak Island, NC 28465
MLS# 100612097Listed by: COASTAL LIGHTS REALTY - New
 $220,000Active0.15 Acres
158 NW 2nd Street, Oak Island, NC 28465
MLS# 100612139Listed by: KELLER WILLIAMS INNOVATE-OKI - New
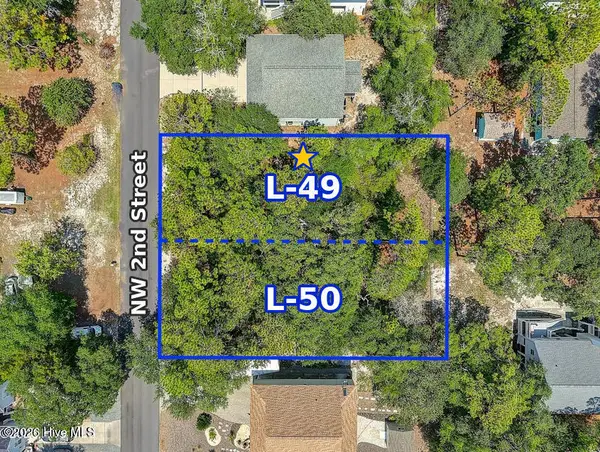 $230,000Active0.15 Acres
160 NW 2nd Street, Oak Island, NC 28465
MLS# 100612159Listed by: KELLER WILLIAMS INNOVATE-OKI 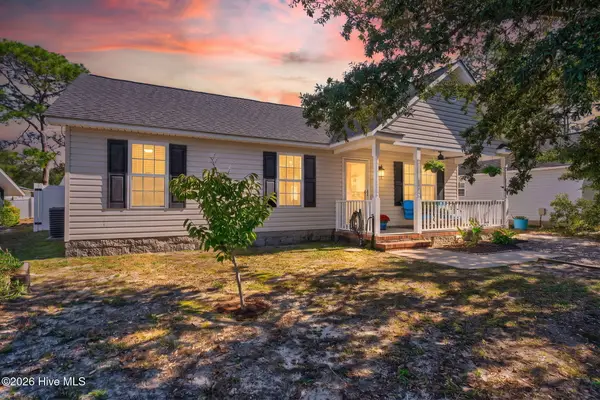 $409,000Pending3 beds 2 baths984 sq. ft.
170 NW 5th Street, Oak Island, NC 28465
MLS# 100611802Listed by: KELLER WILLIAMS INNOVATE-OKI- New
 $1,150,000Active3 beds 2 baths1,777 sq. ft.
4319 E Beach Drive, Oak Island, NC 28465
MLS# 100611429Listed by: MARGARET RUDD ASSOC/O.I. - New
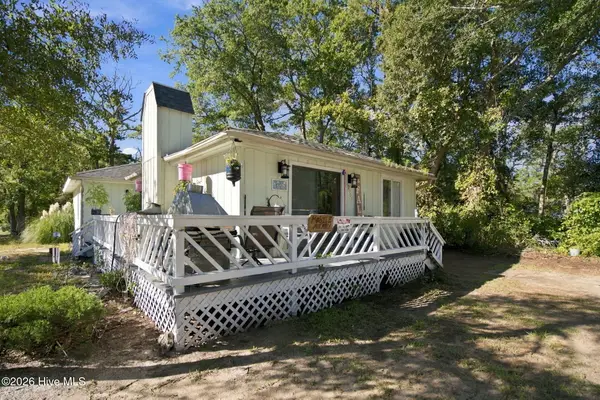
 $395,000Active2 beds 2 baths1,216 sq. ft.
2907 E Oak Island Drive, Oak Island, NC 28465
MLS# 100611362Listed by: CENTURY 21 COLLECTIVE 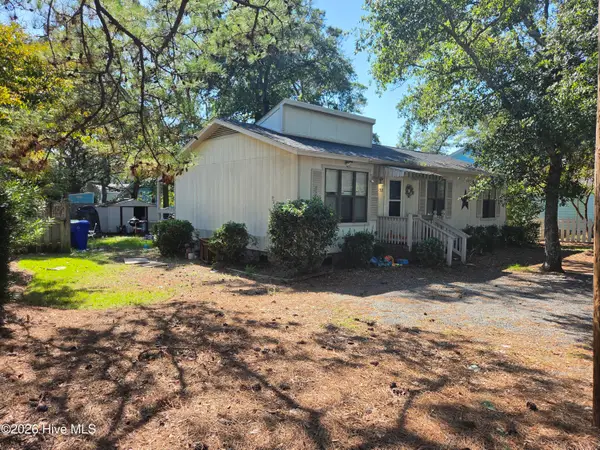 $375,000Pending3 beds 2 baths1,008 sq. ft.
7503 E Oak Island Drive, Oak Island, NC 28465
MLS# 100611374Listed by: CENTURY 21 COLLECTIVE


Protect your home and budget from life's surprises with an Assurant Home Warranty, backed by a partner that supports you through every step of homeownership. Explore Plans.
©2026 Century 21 Real Estate LLC. All rights reserved. CENTURY 21®, the CENTURY 21 Logo and C21® are service marks owned by Century 21 Real Estate LLC. Century 21 Real Estate LLC fully supports the principles of the Fair Housing Act and the Equal Opportunity Act. Each office is independently owned and operated. Listing information is deemed reliable but not guaranteed accurate.