114 NE 8th St, Oak Island, NC 28465
Local realty services provided by:CENTURY 21 The Realty Group
114 NE 8th St,Oak Island, NC 28465
$540,000
- 3 Beds
- 2 Baths
- 1,684 sq. ft.
- Single family
- Active
Listed by: mandy lankford
Office: island life real estate, llc.
MLS#:100601553
Source:NC_CCAR
Price summary
- Price:$540,000
- Price per sq. ft.:$320.67
About this home
Welcome to your Oak Island getaway! This inviting 3-bedroom, 2-bath home offers easy, one-level living with plenty of flexible space and outdoor enjoyment. The kitchen is a true highlight, featuring a chef-inspired, commercial-grade gas cooktop and ovens, perfect for preparing everything from casual meals to large gatherings. An additional sink with a reverse osmosis water filtration system adds convenience and quality to this well-appointed space. A free-standing gas fireplace creates a warm and welcoming gathering spot, while the versatile flex space can be used as an office, media room, additional entertaining area, or potential bedroom to suit your needs. The outdoor living space is truly inviting, featuring a large, fully screened-in back porch complete with a swing and overlooking a peaceful, private backyard--perfect for morning coffee, relaxing evenings, or entertaining guests. Green thumb? The backyard garden setup is ready for you to grow your own herbs, vegetables, or flowers. A standout feature is the spacious two-story detached workshop, offering endless possibilities for a hobbyist, workshop, storage, studio, or additional recreational space. Situated on a generous lot and a half, this property provides room to enjoy the outdoors while being just minutes from the beach and Intracoastal Waterway. A scenic walkway to the ocean front is only one street away, adding even more convenience for enjoying the island lifestyle. Located on desirable Oak Island, this home offers the space, flexibility, and coastal lifestyle you've been waiting for. Come see all the possibilities this unique property has to offer!...
Contact an agent
Home facts
- Year built:1996
- Subdivision & Development:Not In Subdivision
- Listing ID #:100601553
- Added:50 day(s) ago
- Updated:October 25, 2026 at 10:15 AM
Rooms and interior
- Bedrooms:3
- Total bathrooms:2
- Full bathrooms:2
- Rooms Total:5
- Bathrooms Description:Walk-in Shower
- Kitchen Description:Dishwasher, Refrigerator
- Bedroom Description:Walk-In Closet(s)
- Living area:1,684 sq. ft.
Heating and cooling
- Cooling:Central Air, Heat Pump
- Heating:Electric, Heat Pump, Heating
- Central air:Yes
Structure and exterior
- Roof:Shingle
- Year built:1996
- Building area:1,684 sq. ft.
- Lot area:0.23 Acres
- Construction Materials:Vinyl Siding, Wood Frame
- Exterior Features:Covered, Screened
- Foundation Description:Slab
- Levels:1 Story
Schools
- High school:South Brunswick
- Middle school:South Brunswick
- Elementary school:Southport
Utilities
- Water:Water Connected
- Sewer:Sewer Connected
Finances and disclosures
- Price:$540,000
- Price per sq. ft.:$320.67
Features and amenities
- Appliances:Dishwasher, Dryer, Refrigerator, Washer
- Laundry features:Dryer, Washer
- Amenities:Walk-In Closet(s)
Parking
- Parking description:Additional Parking, Gravel, Paved

New listings near 114 NE 8th St
- New
 $695,000Active3 beds 2 baths1,980 sq. ft.
89 Foxfire Trace, Oak Island, NC 28465
MLS# 100612323Listed by: EXP REALTY - New
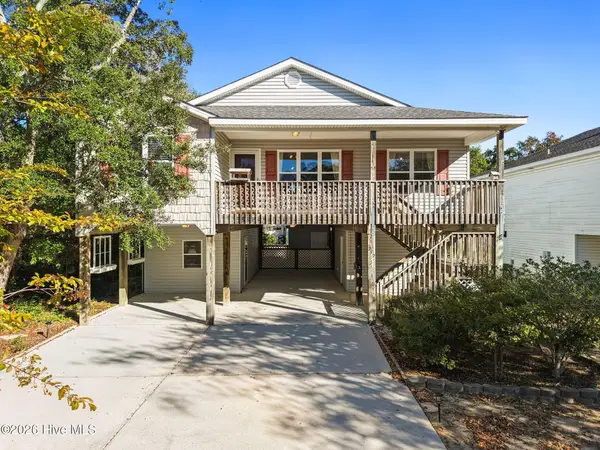 $499,900Active3 beds 2 baths1,364 sq. ft.
212 NE 41st Street, Oak Island, NC 28465
MLS# 100612198Listed by: KELLER WILLIAMS INNOVATE-WILMINGTON 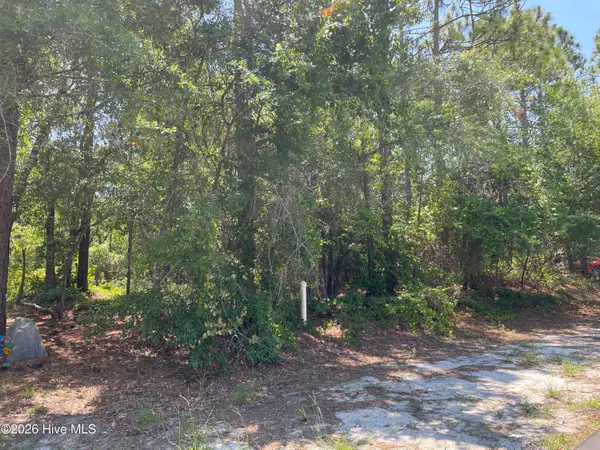 $440,000Active0.3 Acres
158-160 NW 2nd Street, Oak Island, NC 28465
MLS# 100595139Listed by: KELLER WILLIAMS INNOVATE-OKI- New
 $375,000Active2 beds 2 baths1,096 sq. ft.
105 SE 58th Street # 9303, Oak Island, NC 28465
MLS# 100612097Listed by: COASTAL LIGHTS REALTY - New
 $220,000Active0.15 Acres
158 NW 2nd Street, Oak Island, NC 28465
MLS# 100612139Listed by: KELLER WILLIAMS INNOVATE-OKI - New
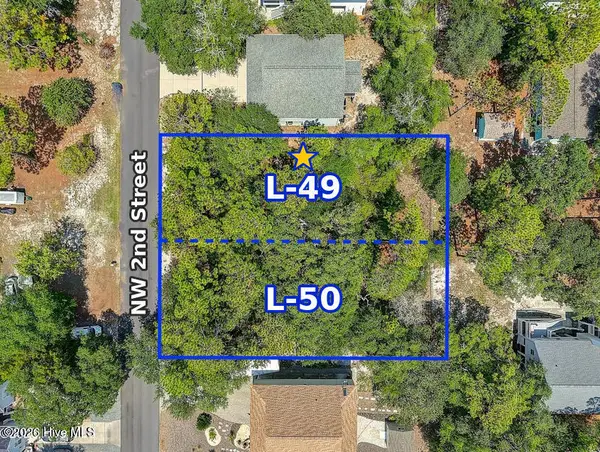 $230,000Active0.15 Acres
160 NW 2nd Street, Oak Island, NC 28465
MLS# 100612159Listed by: KELLER WILLIAMS INNOVATE-OKI 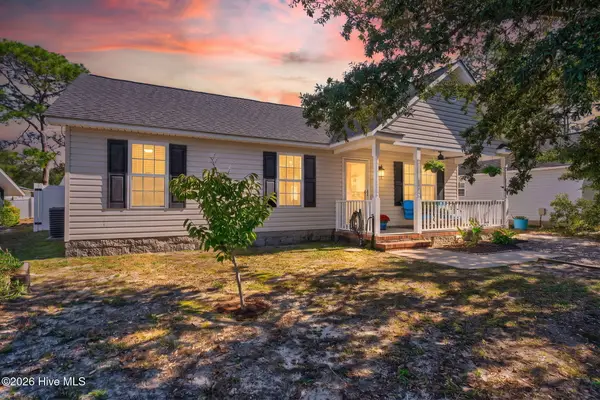 $409,000Pending3 beds 2 baths984 sq. ft.
170 NW 5th Street, Oak Island, NC 28465
MLS# 100611802Listed by: KELLER WILLIAMS INNOVATE-OKI- New
 $1,150,000Active3 beds 2 baths1,777 sq. ft.
4319 E Beach Drive, Oak Island, NC 28465
MLS# 100611429Listed by: MARGARET RUDD ASSOC/O.I. - New
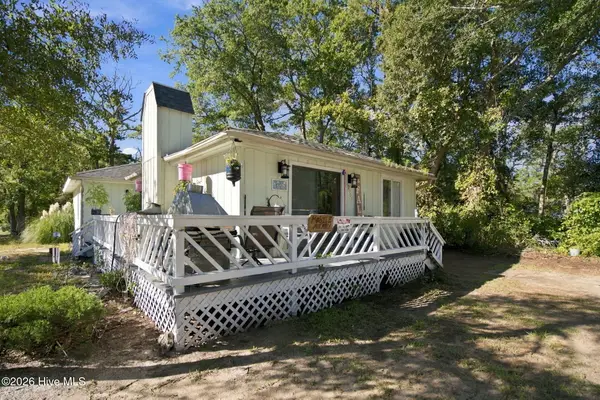
 $395,000Active2 beds 2 baths1,216 sq. ft.
2907 E Oak Island Drive, Oak Island, NC 28465
MLS# 100611362Listed by: CENTURY 21 COLLECTIVE 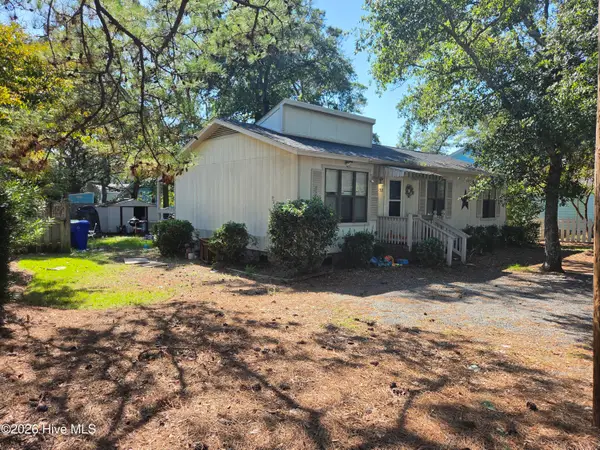 $375,000Pending3 beds 2 baths1,008 sq. ft.
7503 E Oak Island Drive, Oak Island, NC 28465
MLS# 100611374Listed by: CENTURY 21 COLLECTIVE


Protect your home and budget from life's surprises with an Assurant Home Warranty, backed by a partner that supports you through every step of homeownership. Explore Plans.
©2026 Century 21 Real Estate LLC. All rights reserved. CENTURY 21®, the CENTURY 21 Logo and C21® are service marks owned by Century 21 Real Estate LLC. Century 21 Real Estate LLC fully supports the principles of the Fair Housing Act and the Equal Opportunity Act. Each office is independently owned and operated. Listing information is deemed reliable but not guaranteed accurate.