
115 NW 20th Street, Oak Island, NC 28465
Local realty services provided by:CENTURY 21 New Beginnings
115 NW 20th Street,Oak Island, NC 28465
$399,900
- 3 Beds
- 2 Baths
- 1,248 sq. ft.
- Single family
- Active
Listed by: john g hamilton
Office: better beach sales & rentals, inc.
MLS#:100589420
Source:NC_CCAR
Price summary
- Price:$399,900
- Price per sq. ft.:$320.43
About this home
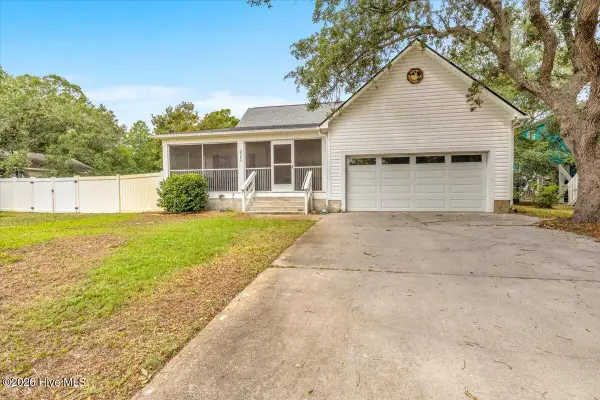
Enjoy the west end Oak Island location of this three bedroom two bath home. This home can easily be your home away from home, rental investment, or your home sweet home. Aggressively priced, this house boasts an open great room with kitchen and master bedroom with private bath offers plenty of room for your group to stretch out and relax. The beautifully upgraded back veranda is perfect for watching nature. Holiday decorations ,beach chairs and toys can be stored in the good-sized storage building. Convenient to Swain's Cut Bridge for easy access to beaches.
Contact an agent
Home facts
- Year built:2007
- Listing ID #:100589420
- Added:3 day(s) ago
- Updated:July 20, 2026 at 10:19 AM
Rooms and interior
- Bedrooms:3
- Total bathrooms:2
- Full bathrooms:2
- Rooms Total:5
- Kitchen Description:Dishwasher, Refrigerator
- Bedroom Description:Walk-In Closet(s)
- Living area:1,248 sq. ft.
Heating and cooling
- Cooling:Heat Pump
- Heating:Electric, Heat Pump, Heating
Structure and exterior
- Roof:Architectural Shingle
- Year built:2007
- Building area:1,248 sq. ft.
- Lot area:0.15 Acres
- Construction Materials:Vinyl Siding, Wood Frame
- Exterior Features:Covered, Porch
- Foundation Description:Crawl Space
- Levels:1 Story
Schools
- High school:South Brunswick
- Middle school:South Brunswick
- Elementary school:Southport
Utilities
- Water:Water Connected
Finances and disclosures
- Price:$399,900
- Price per sq. ft.:$320.43
Features and amenities
- Appliances:Dishwasher, Refrigerator
- Laundry features:Laundry Closet
- Amenities:Basketball Court, Blinds/Shades, Ceiling Fan(s), Dog Park, Park, Pickleball, Picnic Area, Playground, Tennis Court(s), Walk-In Closet(s)
Parking
- Parking description:Off Street, On Site

New listings near 115 NW 20th Street
- New
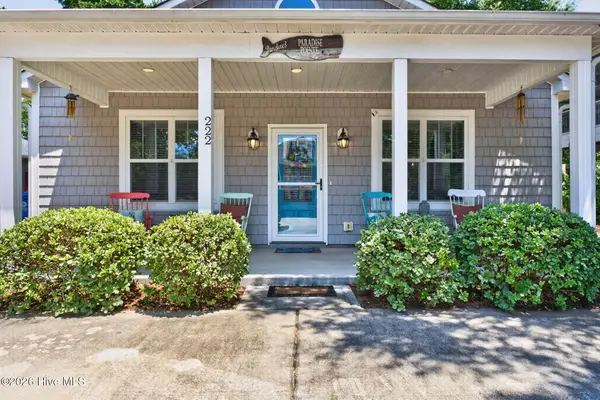 $529,000Active3 beds 2 baths1,277 sq. ft.
222 NE 37th Street, Oak Island, NC 28465
MLS# 100590097Listed by: COLDWELL BANKER SEA COAST ADVANTAGE - New
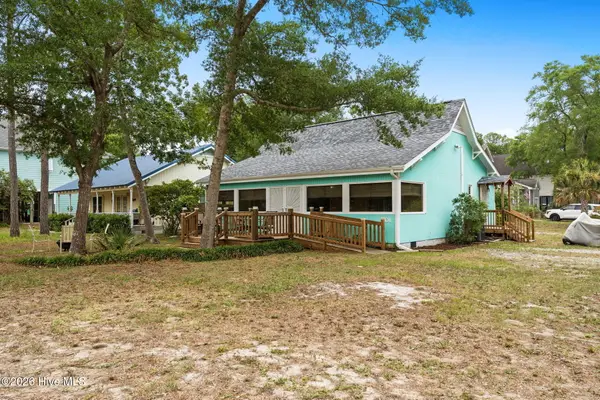 $529,000Active3 beds 2 baths1,294 sq. ft.
1101 E Oak Island Drive, Oak Island, NC 28465
MLS# 100589990Listed by: OAK & SHORE REALTY, INC. - New
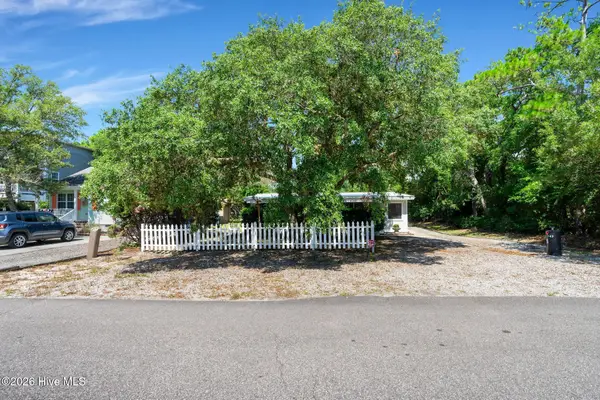 $349,000Active2 beds 2 baths966 sq. ft.
147 NW 10th Street, Oak Island, NC 28465
MLS# 100589665Listed by: BETTER BEACH SALES & RENTALS, INC. - New
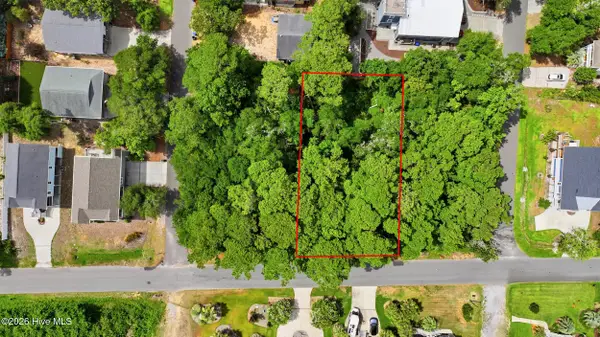 $350,000Active0.21 Acres
L36 E Yacht Drive, Oak Island, NC 28465
MLS# 100589566Listed by: KELLER WILLIAMS INNOVATE-OKI - New
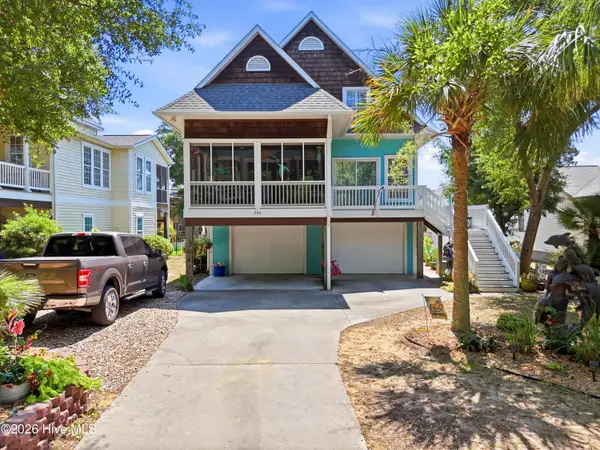 $825,000Active4 beds 4 baths1,806 sq. ft.
204 NE 60th Street, Oak Island, NC 28465
MLS# 100589568Listed by: MARGARET RUDD ASSOC/O.I. - New
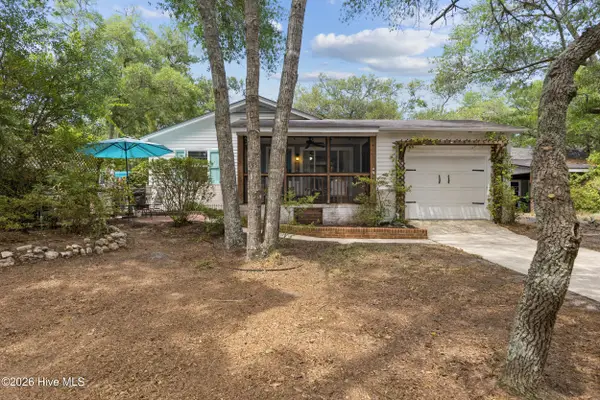 $460,000Active3 beds 2 baths1,280 sq. ft.
2606 E Oak Island Drive, Oak Island, NC 28465
MLS# 100589548Listed by: COLDWELL BANKER SEA COAST ADVANTAGE-LELAND - New
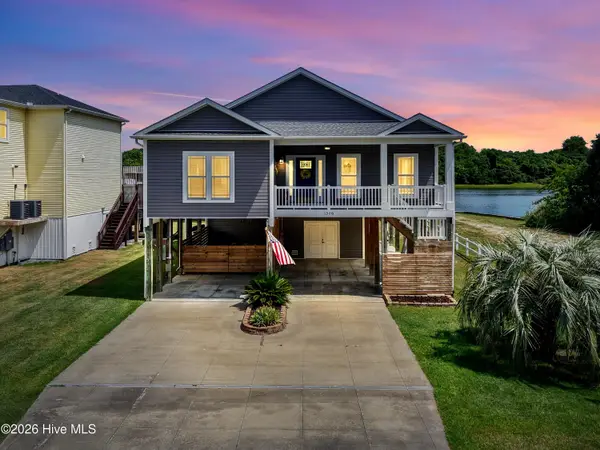 $1,230,000Active3 beds 2 baths1,803 sq. ft.
1308 E Yacht Drive, Oak Island, NC 28465
MLS# 100589540Listed by: KELLER WILLIAMS INNOVATE-OKI - New
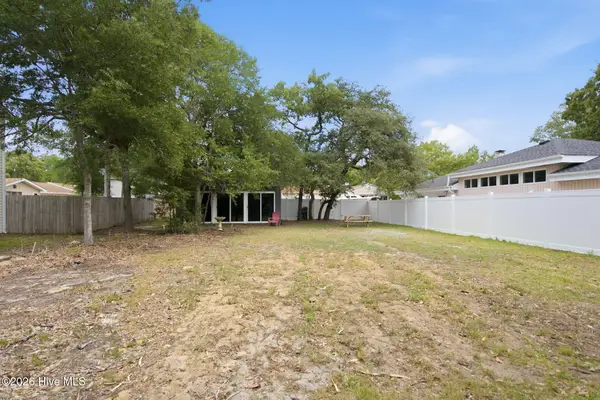 $235,000Active0.16 Acres
206 E Oak Island Drive, Oak Island, NC 28465
MLS# 100589380Listed by: CAROLINA EXCLUSIVES - New
 $699,500Active3 beds 2 baths1,657 sq. ft.
221 NE 60th Street, Oak Island, NC 28465
MLS# 100589247Listed by: FATHOM REALTY NC LLC


Protect your home and budget from life's surprises with an Assurant Home Warranty, backed by a partner that supports you through every step of homeownership. Explore Plans.
©2026 Century 21 Real Estate LLC. All rights reserved. CENTURY 21®, the CENTURY 21 Logo and C21® are service marks owned by Century 21 Real Estate LLC. Century 21 Real Estate LLC fully supports the principles of the Fair Housing Act and the Equal Opportunity Act. Each office is independently owned and operated. Listing information is deemed reliable but not guaranteed accurate.