
116 NW 2nd Street, Oak Island, NC 28465
Local realty services provided by:CENTURY 21 Triangle Group
116 NW 2nd Street,Oak Island, NC 28465
$639,000
- 3 Beds
- 2 Baths
- 1,661 sq. ft.
- Single family
- Active
Listed by: tracy swanson
Office: swanson realty-brunswick county
MLS#:100566987
Source:NC_CCAR
Price summary
- Price:$639,000
- Price per sq. ft.:$384.71
About this home
Opportunity! The contract fell thru at no fault of home or seller! 60K drop can be your benefit!Welcome to Coastal Living on Oak Island! Enjoy the perfect blend of convenience and charm in this beautifully maintained 3-bedroom, 2-bath home ideally situated for easy access both on and off the island--and just moments from the beach. Oak Island even offers dedicated golf cart parking, making seaside visits a breeze. Outside, this property shines with exceptional outdoor living spaces. On the ground level, you'll find a screened-in lounge area, an outdoor shower, ideal for rinsing off after a beach day, and a exterior lift for people and packages. A storage room thoughtfully converted into a workshop adds extra functionality for homeowners who love to tinker. Relax on the front deck, or unwind on the side screened-in porch, which currently overlooks a peaceful vacant lot--your own little haven of quiet.
Inside, the home's inviting open-concept living area features hardwood floors and abundant natural light. The spacious kitchen and dining area will surely become your favorite gathering spot, complete with ample counter space, real wood cabinetry and soft close drawers. The primary suite offers a walk-in closet plus a second storage closet, and a well-appointed bathroom with soaking tub, separate step in shower, dual vanity and private water closet. Whether you're searching for a primary residence, vacation escape, or investment property, this home offers everything you need for relaxed coastal living....
Contact an agent
Home facts
- Year built:2009
- Subdivision & Development:Not In Subdivision
- Listing ID #:100566987
- Added:110 day(s) ago
- Updated:August 03, 2026 at 03:50 PM
Rooms and interior
- Bedrooms:3
- Total bathrooms:2
- Full bathrooms:2
- Rooms Total:5
- Flooring:Carpet, Tile
- Bathrooms Description:Walk-in Shower
- Kitchen Description:Dishwasher, Kitchen Island, Refrigerator
- Bedroom Description:Walk-In Closet(s)
- Living area:1,661 sq. ft.
Heating and cooling
- Cooling:Central Air, Heat Pump
- Heating:Electric, Heat Pump, Heating
- Central air:Yes
Structure and exterior
- Roof:Shingle
- Year built:2009
- Building area:1,661 sq. ft.
- Lot area:0.15 Acres
- Construction Materials:Vinyl Siding, Wood Frame
- Exterior Features:Covered, Deck, Outdoor Shower, Patio, Screened
- Foundation Description:Pilings
- Levels:1 Story
Schools
- High school:South Brunswick
- Middle school:South Brunswick
- Elementary school:Southport
Utilities
- Water:County Water, Water Connected
- Sewer:Sewer Connected
Finances and disclosures
- Price:$639,000
- Price per sq. ft.:$384.71
Features and amenities
- Appliances:Dishwasher, Dryer, Refrigerator, Washer
- Laundry features:Dryer, In Hall, Laundry Closet, Washer
- Amenities:Blinds/Shades, Ceiling Fan(s), Vaulted Ceiling(s), Walk-In Closet(s)

New listings near 116 NW 2nd Street
- New
 $376,000Active2 beds 2 baths1,239 sq. ft.
603 E Oak Island Drive, Oak Island, NC 28465
MLS# 100593388Listed by: COLDWELL BANKER SEA COAST ADVANTAGE - New
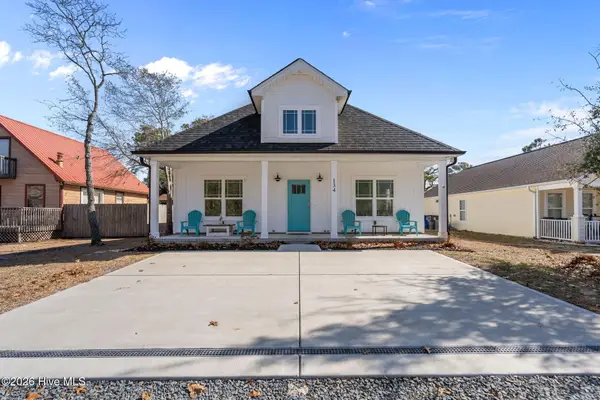 $644,900Active3 beds 2 baths1,482 sq. ft.
134 NE 5th Street, Oak Island, NC 28465
MLS# 100593313Listed by: CAROLINA EXCLUSIVES - New
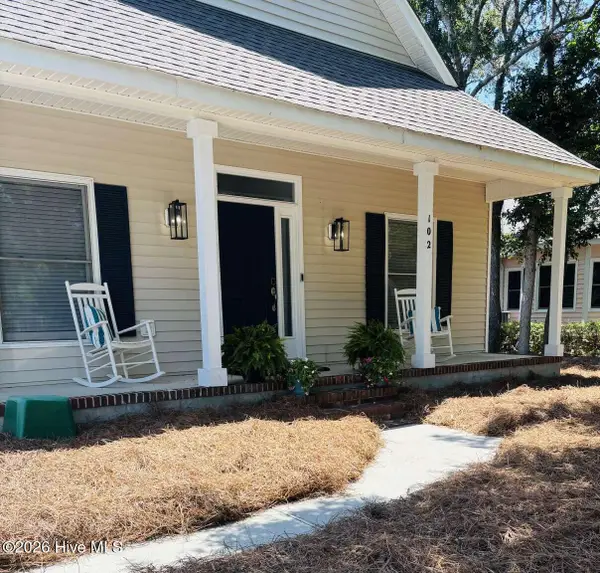 $637,000Active3 beds 2 baths1,491 sq. ft.
102 Oceangreens Lane, Oak Island, NC 28465
MLS# 100593237Listed by: CLICKIT REALTY - New
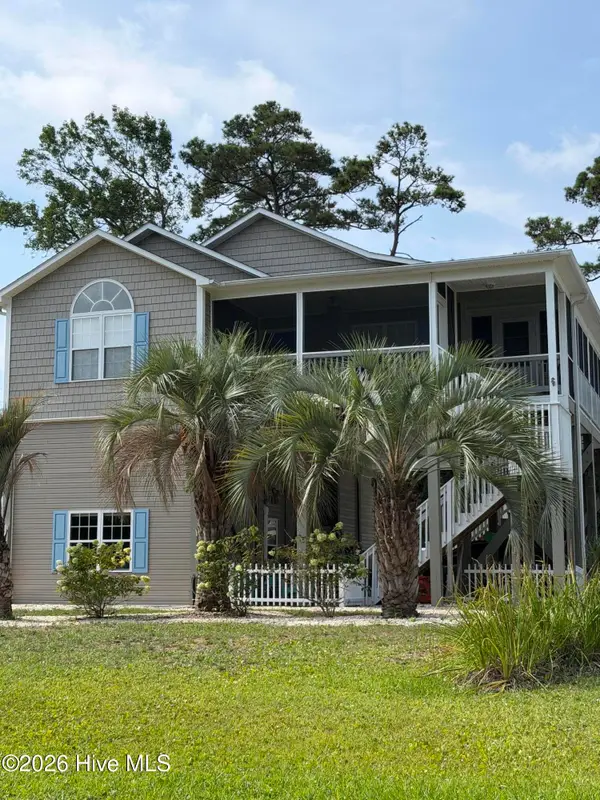 $805,000Active4 beds 3 baths4,178 sq. ft.
5801 E Yacht Drive, Oak Island, NC 28465
MLS# 100593203Listed by: COLDWELL BANKER SEA COAST ADVANTAGE - New
 $959,000Active3 beds 2 baths1,510 sq. ft.
2304 W Dolphin Drive, Oak Island, NC 28465
MLS# 100593218Listed by: BETTER BEACH SALES & RENTALS, INC. - New
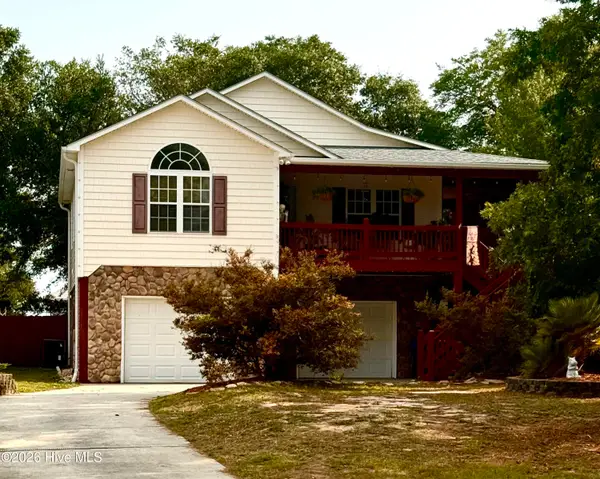 $495,000Active3 beds 2 baths1,412 sq. ft.
1805 W Oak Island Drive, Oak Island, NC 28465
MLS# 100593187Listed by: ART SKIPPER REALTY INC. - New
 $615,000Active4 beds 3 baths2,531 sq. ft.
3389 Island Lakes Drive, Southport, NC 28461
MLS# 100593143Listed by: EXP REALTY - New
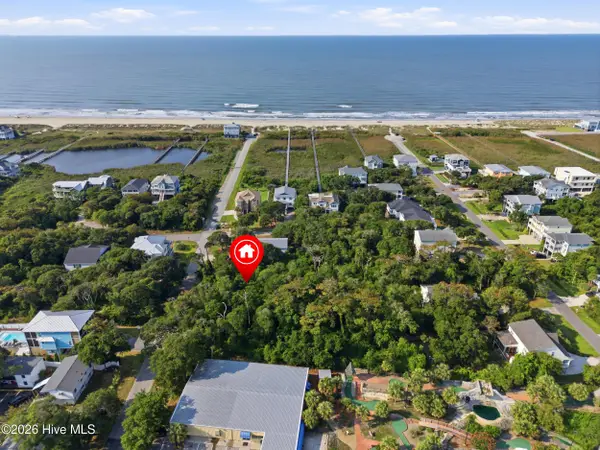 $600,000Active0.37 Acres
107 SE 64th Street, Oak Island, NC 28465
MLS# 100593037Listed by: KELLER WILLIAMS INNOVATE-OKI - New
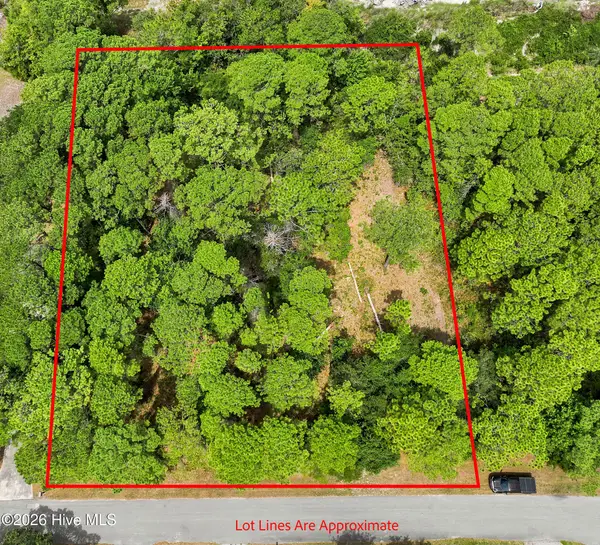 $109,000Active0.95 Acres
3773 Oakwood Drive Se, Oak Island, NC 28461
MLS# 100592076Listed by: DISCOVER NC HOMES - New
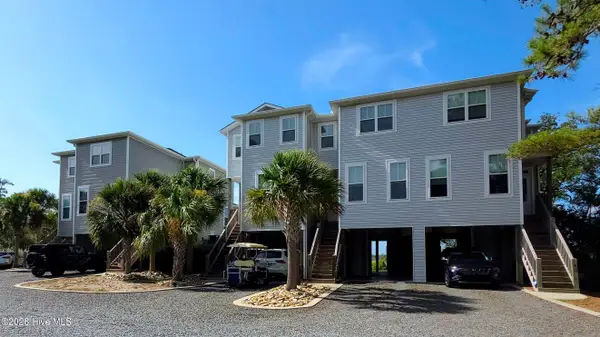 $649,000Active3 beds 3 baths1,560 sq. ft.
7000 E Yacht Drive #B2, Oak Island, NC 28465
MLS# 100592967Listed by: BEYCOME BROKERAGE REALTY LLC


Protect your home and budget from life's surprises with an Assurant Home Warranty, backed by a partner that supports you through every step of homeownership. Explore Plans.
©2026 Century 21 Real Estate LLC. All rights reserved. CENTURY 21®, the CENTURY 21 Logo and C21® are service marks owned by Century 21 Real Estate LLC. Century 21 Real Estate LLC fully supports the principles of the Fair Housing Act and the Equal Opportunity Act. Each office is independently owned and operated. Listing information is deemed reliable but not guaranteed accurate.