127 NW 25th Street, Oak Island, NC 28465
Local realty services provided by:CENTURY 21 Triangle Group
127 NW 25th Street,Oak Island, NC 28465
$899,000
- 4 Beds
- 3 Baths
- 2,200 sq. ft.
- Single family
- Active
Listed by: natasha s tatum
Office: re/max at the beach / oak island
MLS#:100610639
Source:NC_CCAR
Price summary
- Price:$899,000
- Price per sq. ft.:$408.64
About this home
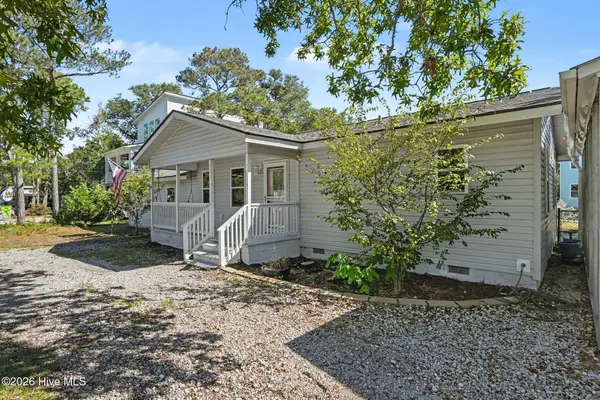
I had planned to write a long description about the features of this beautiful Oak Island home, but the photos capture its appeal beautifully. Furnished and move-in ready, this newly constructed home offers four bedrooms, three bathrooms, and approximately 2,200 square feet of thoughtfully designed living space.
Custom-built by Tatum Construction, a builder with more than 30 years of experience building on Oak Island, the home checks all the boxes: an elevator, open floor plan, high-end finishes, a chef-style kitchen, a laundry room with a large pantry, plenty of space for guests, and a flexible downstairs bedroom or bonus room that could serve as a guest suite, home office, or workout room. Professionally designed landscaping and a golf cart garage add even more convenience.
And there's one more feature worth mentioning: a fishing dock on the Intracoastal Waterway just four blocks away.
Take a look at the photos, then schedule a private tour to experience coastal living on the quiet west end of Oak Island. You can even arrange to meet with the builder!...
Contact an agent
Home facts
- Year built:2026
- Subdivision & Development:Pinners Point
- Listing ID #:100610639
- Added:1 day(s) ago
- Updated:October 16, 2026 at 04:58 AM
Rooms and interior
- Bedrooms:4
- Total bathrooms:3
- Full bathrooms:3
- Rooms Total:7
- Bathrooms Description:Walk-in Shower
- Kitchen Description:Dishwasher, Gas Range, Kitchen Island, Pantry, Refrigerator, Self Cleaning Oven
- Bedroom Description:Walk-In Closet(s)
- Living area:2,200 sq. ft.
Heating and cooling
- Cooling:Central Air
- Heating:Electric, Fireplace(s), Heat Pump, Heating
- Central air:Yes
Structure and exterior
- Roof:Architectural Shingle, Metal
- Year built:2026
- Building area:2,200 sq. ft.
- Lot area:0.15 Acres
- Construction Materials:Vinyl Siding, Wood Frame
- Exterior Features:Covered, Deck, Irrigation System, Open, Outdoor Shower, Porch, Screened, Thermal Doors
- Foundation Description:Pilings
- Levels:2 Story
Schools
- High school:South Brunswick
- Middle school:South Brunswick
- Elementary school:Southport
Utilities
- Water:Water Connected
- Sewer:Sewer Connected
Finances and disclosures
- Price:$899,000
- Price per sq. ft.:$408.64
Features and amenities
- Appliances:Dishwasher, Refrigerator, Self Cleaning Oven
- Laundry features:Washer Hookup
- Amenities:Ceiling Fan(s), Furnished, Tray Ceiling(s), Walk-In Closet(s)
Parking
- Total parking spaces:4
- Parking description:Concrete, Covered, Gravel, On Site

New listings near 127 NW 25th Street
- Open Sat, 1:30 to 4pmNew
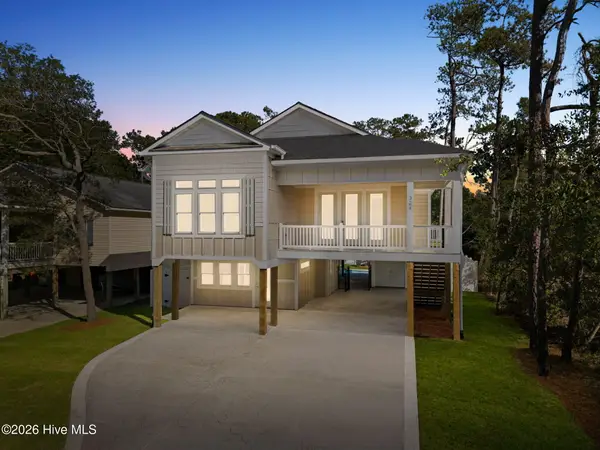
 $1,100,000Active3 beds 4 baths2,347 sq. ft.
324 NE 41st Street, Oak Island, NC 28465
MLS# 100610616Listed by: CENTURY 21 COLLECTIVE - New
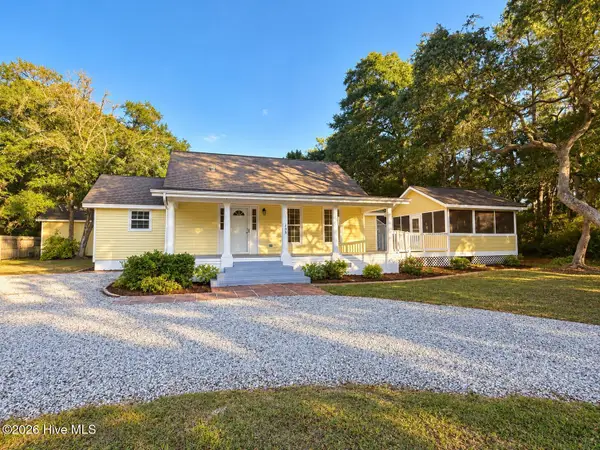 $589,000Active3 beds 2 baths1,640 sq. ft.
108 NW 29th Street, Oak Island, NC 28465
MLS# 100610634Listed by: SOUTHERN REALTY ADVANTAGE LLC - New
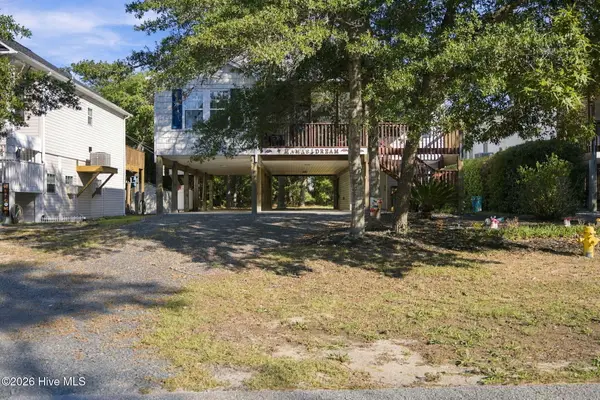 $640,000Active3 beds 2 baths1,342 sq. ft.
124 NE 2nd Street, Oak Island, NC 28465
MLS# 100610513Listed by: REAL BROKER LLC - New
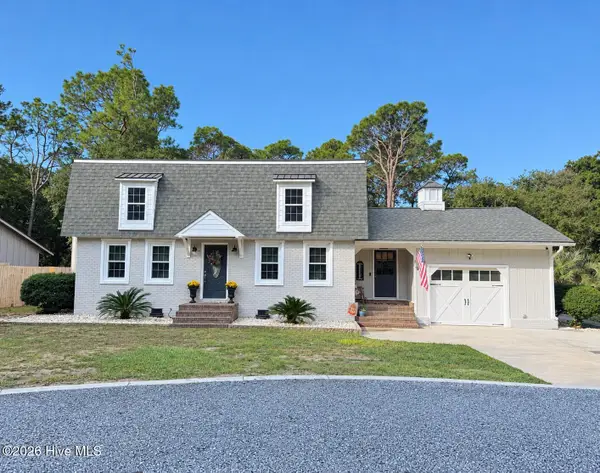 $849,000Active3 beds 3 baths2,034 sq. ft.
32 Yaupon Way, Oak Island, NC 28465
MLS# 100610453Listed by: ISLAND LIFE REAL ESTATE, LLC - Open Sat, 11:30am to 1:30pmNew
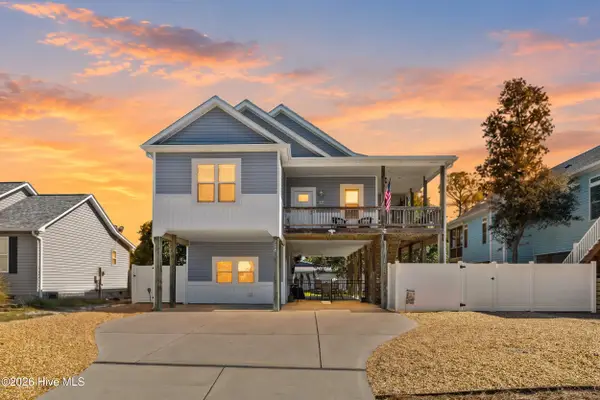 $700,000Active3 beds 2 baths1,426 sq. ft.
128 NE 8th Street, Oak Island, NC 28465
MLS# 100610459Listed by: COLDWELL BANKER SEA COAST ADVANTAGE - New
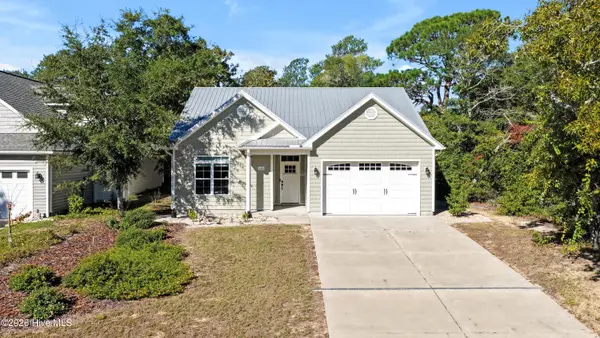 $598,000Active3 beds 2 baths1,286 sq. ft.
115 NE 3rd Street, Oak Island, NC 28465
MLS# 100610378Listed by: ISLAND LIFE REAL ESTATE, LLC - New
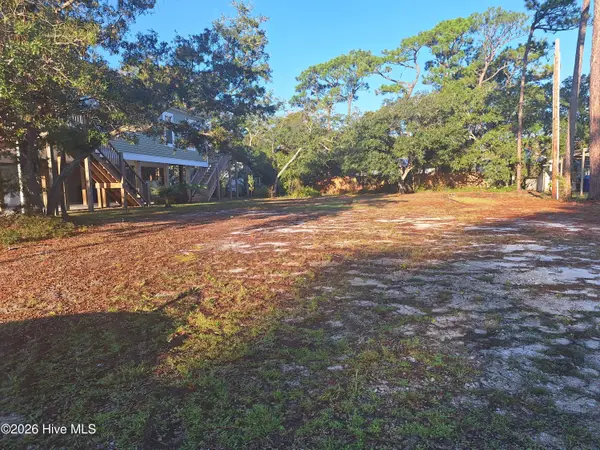 $224,500Active0.14 Acres
209 NE 69th Street, Oak Island, NC 28465
MLS# 100610410Listed by: BETTER BEACH SALES & RENTALS, INC. - New
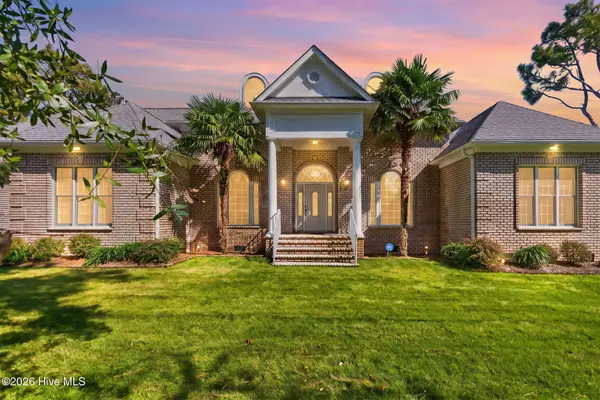 $895,000Active3 beds 3 baths2,943 sq. ft.
699 Country Club Drive, Oak Island, NC 28465
MLS# 100610337Listed by: MARGARET RUDD ASSOC/O.I. - New
 $425,000Active2 beds 2 baths1,321 sq. ft.
124 N Middleton Avenue, Oak Island, NC 28465
MLS# 100610145Listed by: REALTY ONE GROUP DOCKSIDE NORTH


Protect your home and budget from life's surprises with an Assurant Home Warranty, backed by a partner that supports you through every step of homeownership. Explore Plans.
©2026 Century 21 Real Estate LLC. All rights reserved. CENTURY 21®, the CENTURY 21 Logo and C21® are service marks owned by Century 21 Real Estate LLC. Century 21 Real Estate LLC fully supports the principles of the Fair Housing Act and the Equal Opportunity Act. Each office is independently owned and operated. Listing information is deemed reliable but not guaranteed accurate.