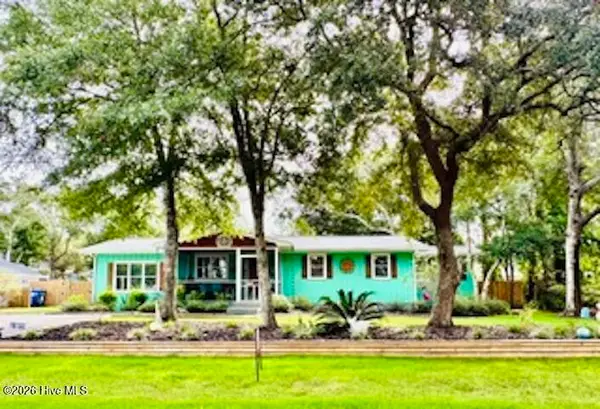
124 NE 2nd Street, Oak Island, NC 28465
Local realty services provided by:CENTURY 21 New Beginnings
Listed by: aimee sposeep, yanni papanikolaou
Office: real broker llc.
MLS#:100610513
Source:NC_CCAR
Price summary
- Price:$640,000
- Price per sq. ft.:$476.9
About this home
Enjoy the best of coastal living on Oak Island in this beautifully maintained 3-bedroom, 2-bath home offering 1,342 heated square feet just minutes from the beach! Thoughtfully improved and in excellent condition, this inviting home features updated flooring, fresh interior paint, refreshed kitchen cabinetry, updated bathrooms, newer doors and hardware, and a brand-new stove installed in 2026. The fortified roof was installed approximately five years ago, with recertification due March 31, 2027. Inside, a vaulted ceiling creates an airy feel in the living room, complete with a cozy fireplace, while the primary suite offers a walk-in closet and private ensuite bath. Enjoy the coastal breeze from the screened front porch or unwind on the back deck overlooking a private backyard with mature trees. An outdoor shower makes rinsing off after a beach day easy, and the paved area beneath the home provides convenient parking, storage, or space for covered outdoor entertaining. Located in a wonderful Oak Island neighborhood, this property is an ideal opportunity for a primary residence, second home, or potential short-term vacation rental, subject to applicable local regulations and permitting. Furniture is negotiable, making it even easier to settle into the Oak Island lifestyle and start enjoying everything this special coastal community has to offer! Qualified buyers who finance through our participating lender may be eligible for a lender credit of up to 1% of the loan amount toward closing costs, subject to lender approval and program guidelines....
Contact an agent
Home facts
- Year built:1997
- Subdivision & Development:Not In Subdivision
- Listing ID #:100610513
- Added:1 day(s) ago
- Updated:October 16, 2026 at 03:00 AM
Rooms and interior
- Bedrooms:3
- Total bathrooms:2
- Full bathrooms:2
- Rooms Total:7
- Flooring:Tile, Wood
- Kitchen Description:Dishwasher, Pantry, Refrigerator
- Bedroom Description:Walk-In Closet(s)
- Living area:1,342 sq. ft.
Heating and cooling
- Cooling:Central Air
- Heating:Electric, Fireplace(s), Forced Air, Heating, Propane
- Central air:Yes
Structure and exterior
- Roof:Shingle
- Year built:1997
- Building area:1,342 sq. ft.
- Lot area:0.15 Acres
- Construction Materials:Vinyl Siding, Wood Frame
- Exterior Features:Deck, Outdoor Shower, Porch, Screened
- Foundation Description:Pilings
- Levels:2 Story
Schools
- High school:South Brunswick
- Middle school:South Brunswick
- Elementary school:Southport
Utilities
- Water:Water Connected
- Sewer:Sewer Connected
Finances and disclosures
- Price:$640,000
- Price per sq. ft.:$476.9
Features and amenities
- Appliances:Dishwasher, Refrigerator
- Laundry features:In Kitchen, Laundry Closet
- Amenities:Blinds/Shades, Ceiling Fan(s), Vaulted Ceiling(s), Walk-In Closet(s)
Parking
- Parking description:Concrete, Off Street, Unpaved

New listings near 124 NE 2nd Street
- New
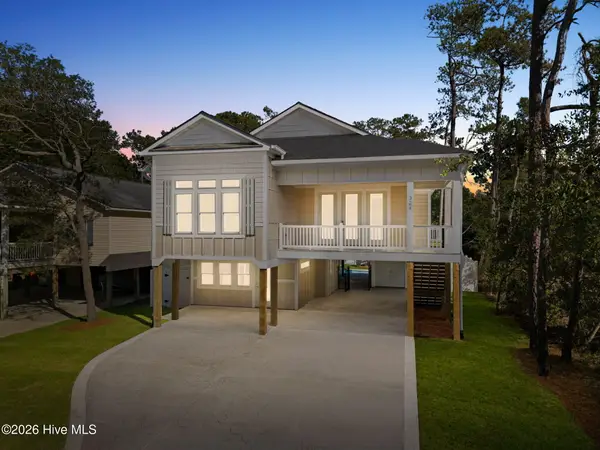
 $1,100,000Active3 beds 4 baths2,347 sq. ft.
324 NE 41st Street, Oak Island, NC 28465
MLS# 100610616Listed by: CENTURY 21 COLLECTIVE - New
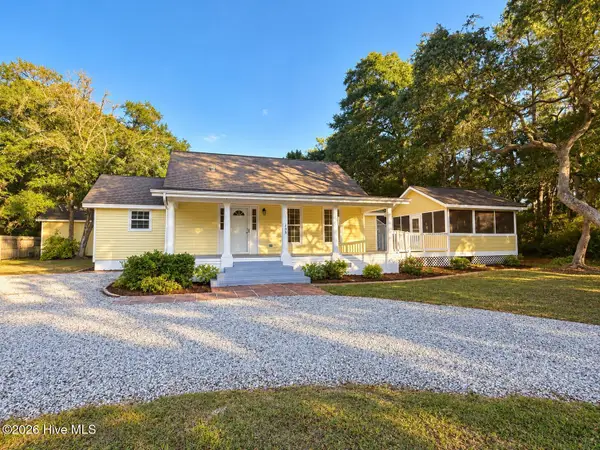 $589,000Active3 beds 2 baths1,640 sq. ft.
108 NW 29th Street, Oak Island, NC 28465
MLS# 100610634Listed by: SOUTHERN REALTY ADVANTAGE LLC - New
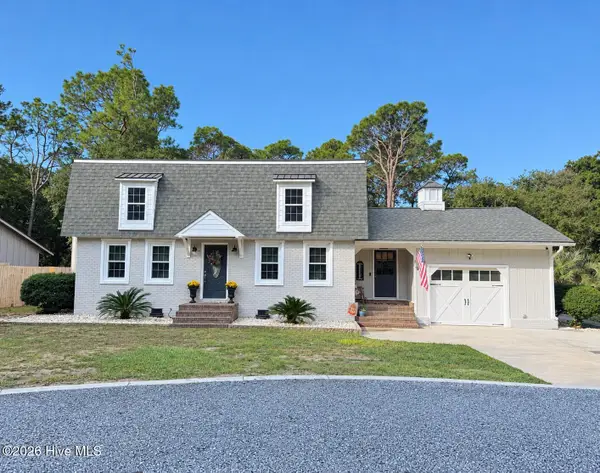 $849,000Active3 beds 3 baths2,034 sq. ft.
32 Yaupon Way, Oak Island, NC 28465
MLS# 100610453Listed by: ISLAND LIFE REAL ESTATE, LLC - Open Sat, 11:30am to 1:30pmNew
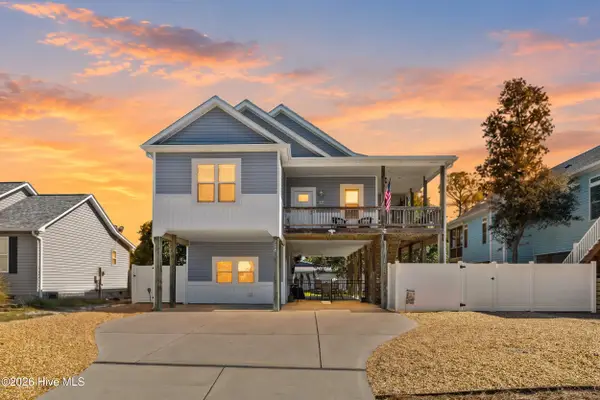 $700,000Active3 beds 2 baths1,426 sq. ft.
128 NE 8th Street, Oak Island, NC 28465
MLS# 100610459Listed by: COLDWELL BANKER SEA COAST ADVANTAGE - New
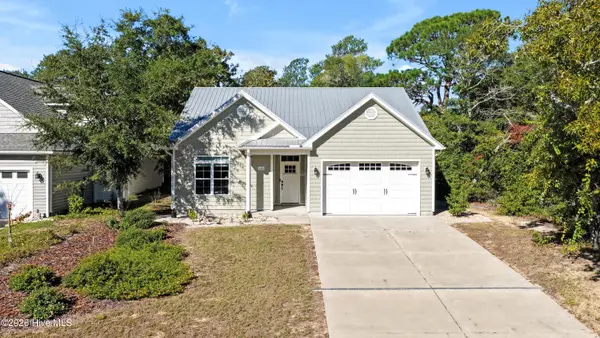 $598,000Active3 beds 2 baths1,286 sq. ft.
115 NE 3rd Street, Oak Island, NC 28465
MLS# 100610378Listed by: ISLAND LIFE REAL ESTATE, LLC - New
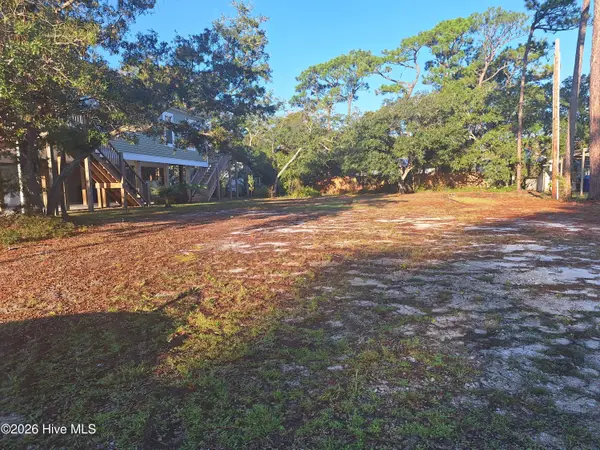 $224,500Active0.14 Acres
209 NE 69th Street, Oak Island, NC 28465
MLS# 100610410Listed by: BETTER BEACH SALES & RENTALS, INC. - New
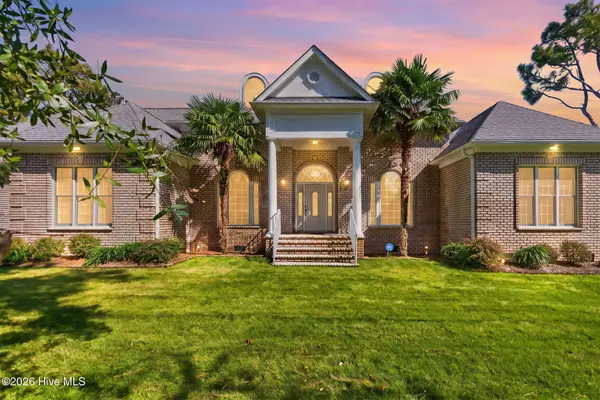 $895,000Active3 beds 3 baths2,943 sq. ft.
699 Country Club Drive, Oak Island, NC 28465
MLS# 100610337Listed by: MARGARET RUDD ASSOC/O.I. - New
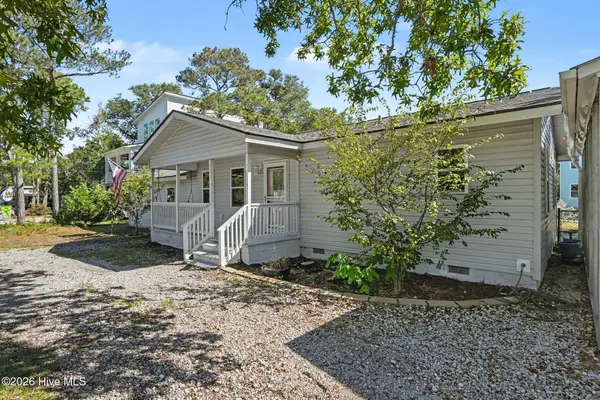 $425,000Active2 beds 2 baths1,321 sq. ft.
124 N Middleton Avenue, Oak Island, NC 28465
MLS# 100610145Listed by: REALTY ONE GROUP DOCKSIDE NORTH - New
 $715,000Active4 beds 3 baths1,820 sq. ft.
118 NE 19th Street, Oak Island, NC 28465
MLS# 100610170Listed by: BEYCOME BROKERAGE REALTY LLC


Protect your home and budget from life's surprises with an Assurant Home Warranty, backed by a partner that supports you through every step of homeownership. Explore Plans.
©2026 Century 21 Real Estate LLC. All rights reserved. CENTURY 21®, the CENTURY 21 Logo and C21® are service marks owned by Century 21 Real Estate LLC. Century 21 Real Estate LLC fully supports the principles of the Fair Housing Act and the Equal Opportunity Act. Each office is independently owned and operated. Listing information is deemed reliable but not guaranteed accurate.