
324 NE 41st Street, Oak Island, NC 28465
Local realty services provided by:CENTURY 21 Sterling Combs
324 NE 41st Street,Oak Island, NC 28465
$1,100,000
- 3 Beds
- 4 Baths
- 2,347 sq. ft.
- Single family
- Active
Upcoming open houses
- Sat, Oct 1701:30 pm - 04:00 pm
Listed by:
 Lindsey Jenkins(910) 368 - 9626CENTURY 21 Collective
Office: century 21 collective
MLS#:100610616
Source:NC_CCAR
Price summary
- Price:$1,100,000
- Price per sq. ft.:$663.05
About this home
Stop looking.. this one is THE TOTAL PACKAGE WITH A POOL, ELEVATOR, & A
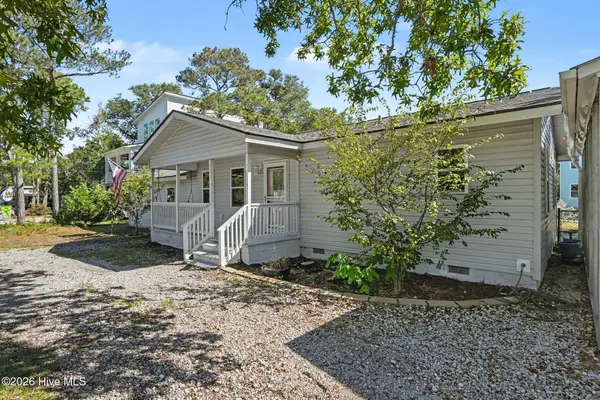
663 SF APARTMENT SUITE! 2347 total square feet, 4 total bedrooms, 3.5 total bathrooms, elevator, full apartment style suite beneath and is located in prime island location, right near the NE 40th Street public beach access and all area shopping. This STUNNING BRAND NEW CONSTRUCTION HOME offers an ELEVATOR, Inground POOL tankless hot water heater, gas range,exterior half bath right near the outdoor shower AND a BONUS SUITE beneath offering a (3rd )full bathroom, extra (4th) bedroom,kitchenette, separate HVAC unit, laundry room closet wired & ready for a stackable unit (not included),and 688 square feet of additional separate heated square footage. This home offers 1659 square feet in the primary living area upstairs making this home a total of 2347 square feet of total living space. This VERY popular upscale new construction plan is full of beautiful custom millwork. Welcome to 324 NE 41st Street. Offered for sale in Oak Island by a popular local builder known for high quality work. Do you love all of the sought after, high end, detail? This one HAS IT ALL..Hardie siding, Shiplap, Wainscotting, Coffered Ceilings, Crown Moulding, beautiful countertops, and even comes complete with an ELEVATOR, POOL, and tankless gas hot water heater.The kitchen features include, Toe kick lighting, all wood soft close cabinets, solid surface countertops,beautiful tiled backsplash, wet bar area with a beverage fridge,upgraded light fixtures and all stainless steel appliances including a GAS/dual fuel range.This well known builder on Oak Island paid special attention to detail in every room, nothing was overlooked. Each room offers custom features that are sure to impress. Plenty of natural light spreads throughout this entire home, highlighting every fine detail in this Island home. The prImary bedroom has spectacular woodwork, offering a double trayed ceiling, shiplap, his & her closets & a door leading onto your beautiful screened porch. The prImary bathroom includes a custom tiled walk in shower, dual vanity sinks and solid surface countertops.Nothing was missed in this coastal beauty. Enjoy being at the beach yet tucked away for at home enjoyment....
Contact an agent
Home facts
- Year built:2026
- Subdivision & Development:Not In Subdivision
- Listing ID #:100610616
- Added:1 day(s) ago
- Updated:October 16, 2026 at 04:58 AM
Rooms and interior
- Bedrooms:3
- Total bathrooms:4
- Full bathrooms:3
- Half bathrooms:1
- Rooms Total:8
- Flooring:Tile
- Bathrooms Description:Walk-in Shower
- Kitchen Description:Dishwasher, Disposal, Gas Range, Ice Maker, Kitchen Island, Pantry, Refrigerator
- Bedroom Description:Walk-In Closet(s)
- Living area:2,347 sq. ft.
Heating and cooling
- Cooling:Central Air
- Heating:Electric, Heat Pump, Heating
- Central air:Yes
Structure and exterior
- Roof:Architectural Shingle
- Year built:2026
- Building area:2,347 sq. ft.
- Lot area:0.15 Acres
- Construction Materials:Fiber Cement, Wood Frame
- Exterior Features:Covered, Deck, Outdoor Shower, Porch, Screened, Thermal Doors
- Foundation Description:Pilings
- Levels:1 Story
Schools
- High school:South Brunswick
- Middle school:South Brunswick
- Elementary school:Southport
Utilities
- Water:Water Connected
- Sewer:Sewer Connected
Finances and disclosures
- Price:$1,100,000
- Price per sq. ft.:$663.05
Features and amenities
- Appliances:Dishwasher, Disposal, Dryer, Ice Maker, Refrigerator, Washer
- Laundry features:Dryer, Laundry Closet, Washer
- Amenities:Ceiling Fan(s), Tray Ceiling(s), Walk-In Closet(s)
Parking
- Total parking spaces:1
- Parking description:Concrete, Off Street, On Site, Paved
New listings near 324 NE 41st Street
- New
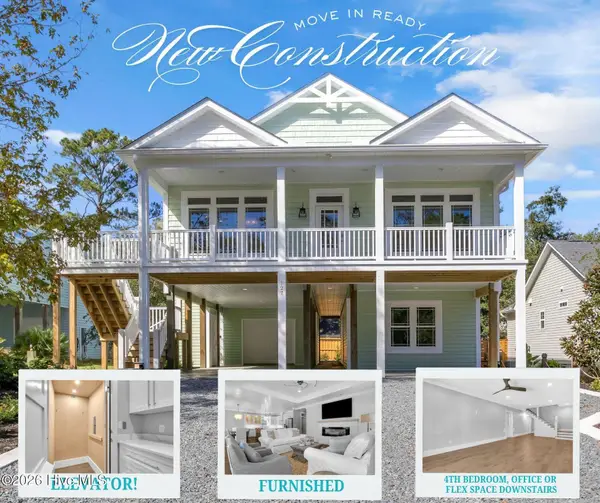 $899,000Active4 beds 3 baths2,200 sq. ft.
127 NW 25th Street, Oak Island, NC 28465
MLS# 100610639Listed by: RE/MAX AT THE BEACH / OAK ISLAND - New
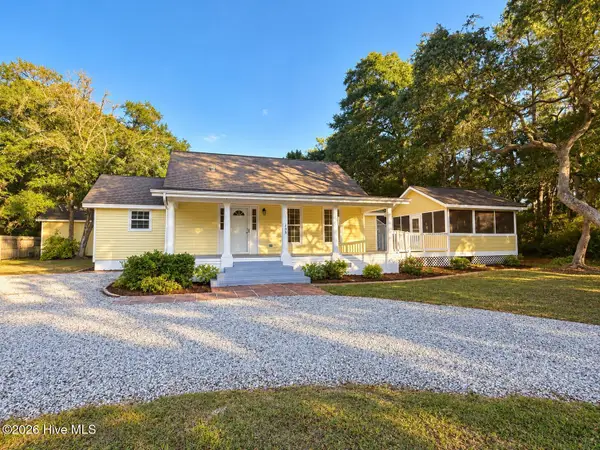 $589,000Active3 beds 2 baths1,640 sq. ft.
108 NW 29th Street, Oak Island, NC 28465
MLS# 100610634Listed by: SOUTHERN REALTY ADVANTAGE LLC - New
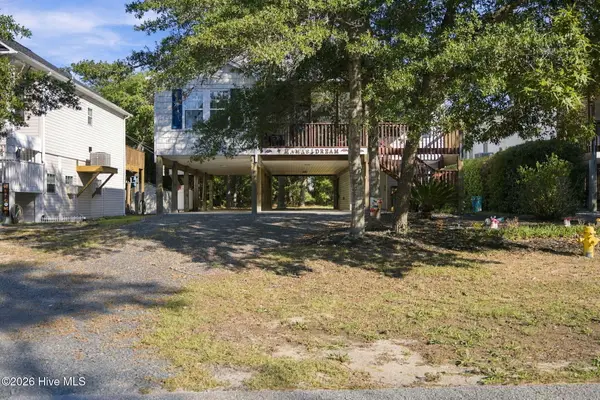 $640,000Active3 beds 2 baths1,342 sq. ft.
124 NE 2nd Street, Oak Island, NC 28465
MLS# 100610513Listed by: REAL BROKER LLC - New
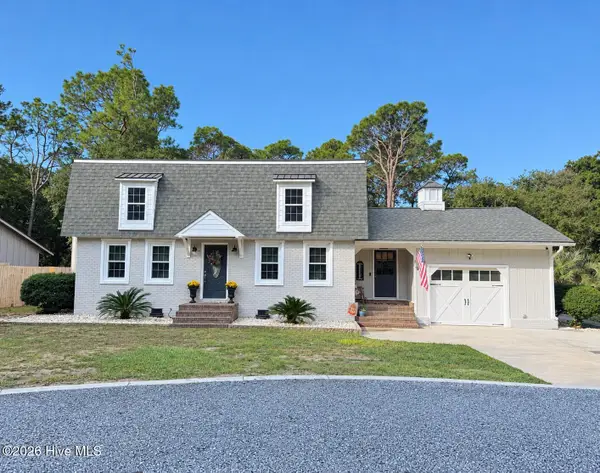 $849,000Active3 beds 3 baths2,034 sq. ft.
32 Yaupon Way, Oak Island, NC 28465
MLS# 100610453Listed by: ISLAND LIFE REAL ESTATE, LLC - Open Sat, 11:30am to 1:30pmNew
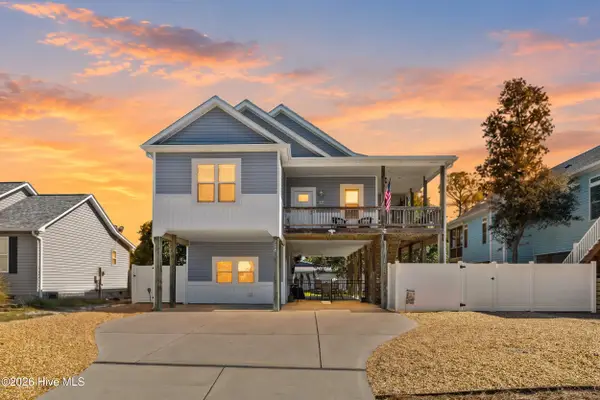 $700,000Active3 beds 2 baths1,426 sq. ft.
128 NE 8th Street, Oak Island, NC 28465
MLS# 100610459Listed by: COLDWELL BANKER SEA COAST ADVANTAGE - New
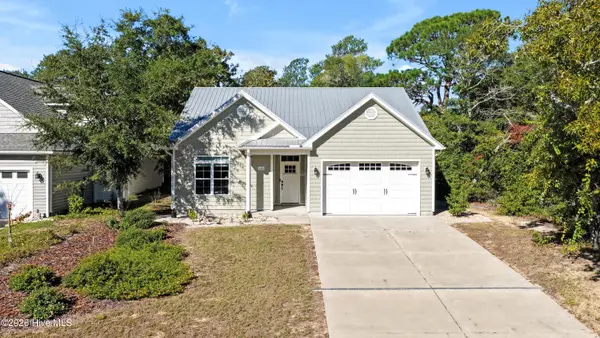 $598,000Active3 beds 2 baths1,286 sq. ft.
115 NE 3rd Street, Oak Island, NC 28465
MLS# 100610378Listed by: ISLAND LIFE REAL ESTATE, LLC - New
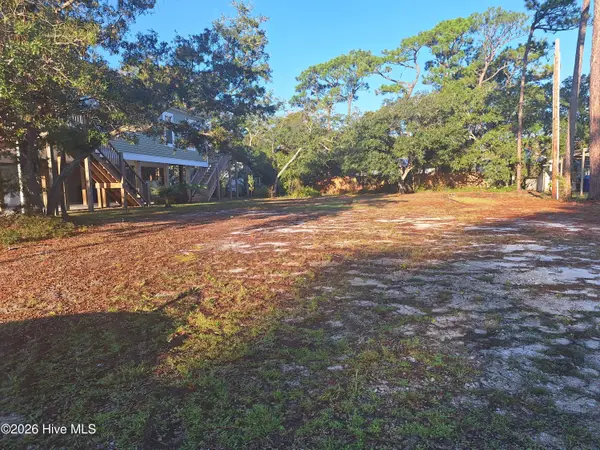 $224,500Active0.14 Acres
209 NE 69th Street, Oak Island, NC 28465
MLS# 100610410Listed by: BETTER BEACH SALES & RENTALS, INC. - New
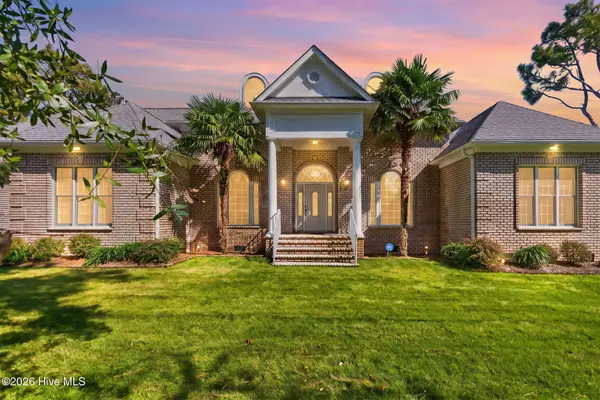 $895,000Active3 beds 3 baths2,943 sq. ft.
699 Country Club Drive, Oak Island, NC 28465
MLS# 100610337Listed by: MARGARET RUDD ASSOC/O.I. - New
 $425,000Active2 beds 2 baths1,321 sq. ft.
124 N Middleton Avenue, Oak Island, NC 28465
MLS# 100610145Listed by: REALTY ONE GROUP DOCKSIDE NORTH


Protect your home and budget from life's surprises with an Assurant Home Warranty, backed by a partner that supports you through every step of homeownership. Explore Plans.
©2026 Century 21 Real Estate LLC. All rights reserved. CENTURY 21®, the CENTURY 21 Logo and C21® are service marks owned by Century 21 Real Estate LLC. Century 21 Real Estate LLC fully supports the principles of the Fair Housing Act and the Equal Opportunity Act. Each office is independently owned and operated. Listing information is deemed reliable but not guaranteed accurate.