153 NE 19th Street, Oak Island, NC 28465
Local realty services provided by:CENTURY 21 Jeff Keller Realty
153 NE 19th Street,Oak Island, NC 28465
$535,000
- 3 Beds
- 2 Baths
- 1,233 sq. ft.
- Single family
- Active
Upcoming open houses
- Sun, Oct 2501:00 am - 03:00 pm
Listed by: tina karimi
Office: coldwell banker sea coast advantage
MLS#:100601099
Source:NC_CCAR
Price summary
- Price:$535,000
- Price per sq. ft.:$433.9
About this home
Welcome to your own slice of paradise on Oak Island! This charming 3BR/2BA home offers the perfect blend of coastal character, modern comfort, and relaxed island living. Ideally situated on a quiet, peaceful street that remains tranquil even during the height of tourist season, this inviting home is just an easy stroll from the beach via the scenic walkway at SE 20th Street, 4 blocks from Veteran Park on the ICW, and 10 blocks from the kayak launch, beside the Recreational Center. The high-and-dry lot provides peace of mind, while the front yard offers a lovely glimpse of the Intracoastal Waterway. Step inside to a bright, open floor plan filled with natural light, beautiful hardwood and tile flooring, a cozy fireplace, and an elegant tray ceiling in the living area. The thoughtfully upgraded kitchen features granite countertops and stainless steel appliances, making it both stylish and functional. A beautiful Carolina room overlooking the Zen-like backyard provides a peaceful space to enjoy your morning coffee, curl up with a book, or simply take in the serene surroundings. The spacious primary suite offers a private bath and walk-in closet, while all bathrooms feature attractive solid-surface countertops. Outside, the coastal curb appeal immediately catches your eye with a durable metal roof, shake-siding accents covered front porch. Beyond the home lies a private fenced backyard oasis designed for year-round enjoyment. Relax beneath the trees, rinse off after a day at the beach in the outdoor shower, or gather around the fire pit as the evening settles in. The low-maintenance landscaping with flowering bushes it's a bird paradise. An attached golf cart garage/storage area add convenience without sacrificing the home's carefree coastal lifestyle. This delightful Oak Island home captures everything you love about coastal living. Whether you're searching for a personal island getaway, investment opportunity, or a place to create lasting family memories, this special cottage is ready to welcome you home, and make all your sandy dreams come true....
Contact an agent
Home facts
- Year built:2018
- Subdivision & Development:Tranquil Harbor
- Listing ID #:100601099
- Added:51 day(s) ago
- Updated:October 25, 2026 at 01:34 PM
Rooms and interior
- Bedrooms:3
- Total bathrooms:2
- Full bathrooms:2
- Rooms Total:6
- Flooring:Tile, Wood
- Dining Description:Eat-in Kitchen
- Bathrooms Description:Walk-in Shower
- Kitchen Description:Dishwasher, Eat-in Kitchen, Refrigerator
- Bedroom Description:Master Downstairs, Walk-In Closet(s)
- Living area:1,233 sq. ft.
Heating and cooling
- Cooling:Central Air
- Heating:Electric, Heat Pump, Heating
- Central air:Yes
Structure and exterior
- Roof:Metal
- Year built:2018
- Building area:1,233 sq. ft.
- Lot area:0.15 Acres
- Construction Materials:Vinyl Siding, Wood Frame
- Exterior Features:Covered, Irrigation System, Outdoor Shower
- Foundation Description:Slab
- Levels:1 Story
Schools
- High school:South Brunswick
- Middle school:South Brunswick
- Elementary school:Southport
Utilities
- Water:Water Connected
- Sewer:Sewer Connected
Finances and disclosures
- Price:$535,000
- Price per sq. ft.:$433.9
Features and amenities
- Appliances:Dishwasher, Dryer, Refrigerator, Washer
- Laundry features:Dryer, In Hall, Laundry Closet, Washer
- Amenities:Basketball Court, Ceiling Fan(s), Fitness Center, Golf Course, Picnic Area, Playground, Ramp, Restaurant, Solid Surface, Tennis Court(s), Tray Ceiling(s), Walk-In Closet(s)
Parking
- Parking description:Concrete, Golf Cart Garage, On Site, Paved

New listings near 153 NE 19th Street
- New
 $695,000Active3 beds 2 baths1,980 sq. ft.
89 Foxfire Trace, Oak Island, NC 28465
MLS# 100612323Listed by: EXP REALTY - New
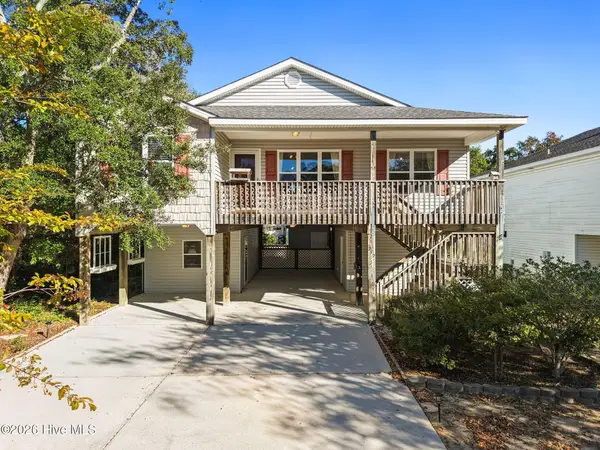 $499,900Active3 beds 2 baths1,364 sq. ft.
212 NE 41st Street, Oak Island, NC 28465
MLS# 100612198Listed by: KELLER WILLIAMS INNOVATE-WILMINGTON 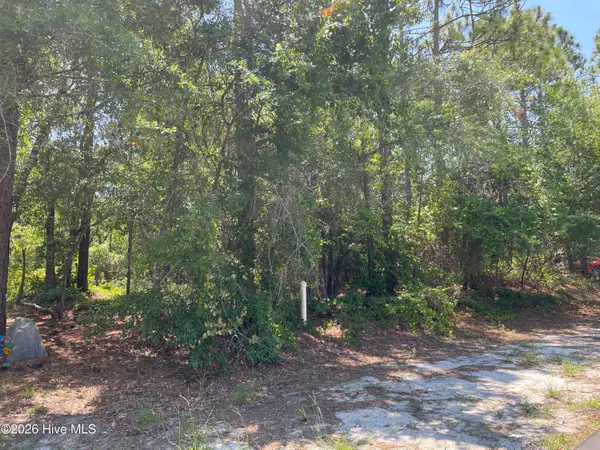 $440,000Active0.3 Acres
158-160 NW 2nd Street, Oak Island, NC 28465
MLS# 100595139Listed by: KELLER WILLIAMS INNOVATE-OKI- New
 $375,000Active2 beds 2 baths1,096 sq. ft.
105 SE 58th Street # 9303, Oak Island, NC 28465
MLS# 100612097Listed by: COASTAL LIGHTS REALTY - New
 $220,000Active0.15 Acres
158 NW 2nd Street, Oak Island, NC 28465
MLS# 100612139Listed by: KELLER WILLIAMS INNOVATE-OKI - New
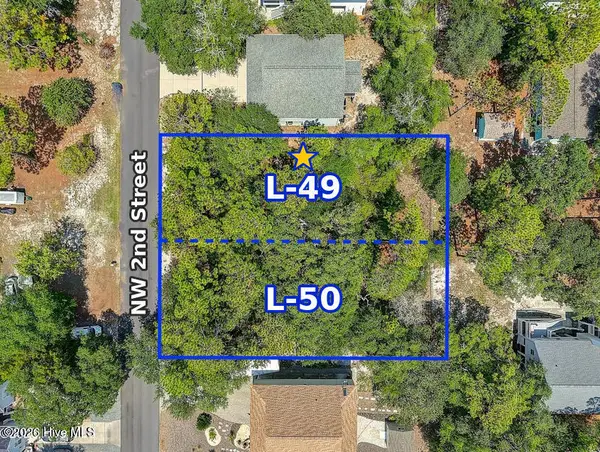 $230,000Active0.15 Acres
160 NW 2nd Street, Oak Island, NC 28465
MLS# 100612159Listed by: KELLER WILLIAMS INNOVATE-OKI 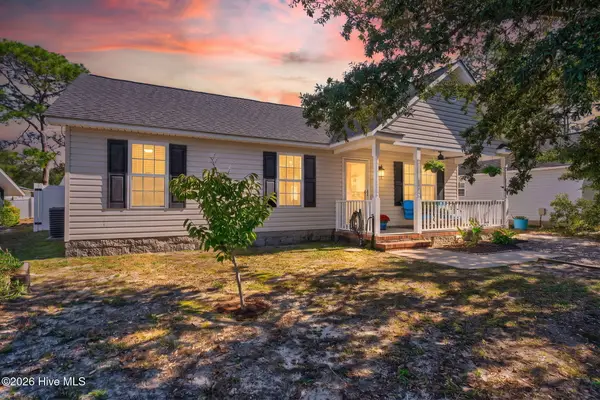 $409,000Pending3 beds 2 baths984 sq. ft.
170 NW 5th Street, Oak Island, NC 28465
MLS# 100611802Listed by: KELLER WILLIAMS INNOVATE-OKI- New
 $1,150,000Active3 beds 2 baths1,777 sq. ft.
4319 E Beach Drive, Oak Island, NC 28465
MLS# 100611429Listed by: MARGARET RUDD ASSOC/O.I. - New
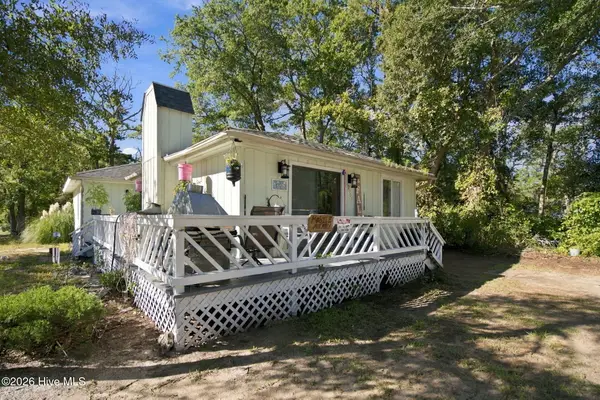
 $395,000Active2 beds 2 baths1,216 sq. ft.
2907 E Oak Island Drive, Oak Island, NC 28465
MLS# 100611362Listed by: CENTURY 21 COLLECTIVE 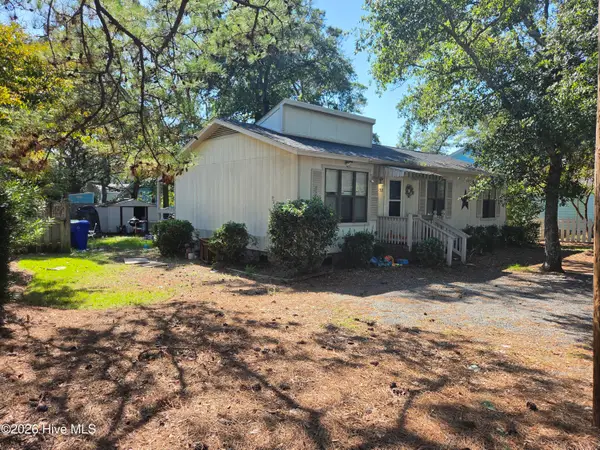 $375,000Pending3 beds 2 baths1,008 sq. ft.
7503 E Oak Island Drive, Oak Island, NC 28465
MLS# 100611374Listed by: CENTURY 21 COLLECTIVE


Protect your home and budget from life's surprises with an Assurant Home Warranty, backed by a partner that supports you through every step of homeownership. Explore Plans.
©2026 Century 21 Real Estate LLC. All rights reserved. CENTURY 21®, the CENTURY 21 Logo and C21® are service marks owned by Century 21 Real Estate LLC. Century 21 Real Estate LLC fully supports the principles of the Fair Housing Act and the Equal Opportunity Act. Each office is independently owned and operated. Listing information is deemed reliable but not guaranteed accurate.