
204 NE 60th Street, Oak Island, NC 28465
Local realty services provided by:CENTURY 21 Jeff Keller Realty
204 NE 60th Street,Oak Island, NC 28465
$825,000
- 4 Beds
- 4 Baths
- 1,806 sq. ft.
- Single family
- Active
Listed by: kathy a macnish
Office: margaret rudd assoc/o.i.
MLS#:100589568
Source:NC_CCAR
Price summary
- Price:$825,000
- Price per sq. ft.:$456.81
About this home
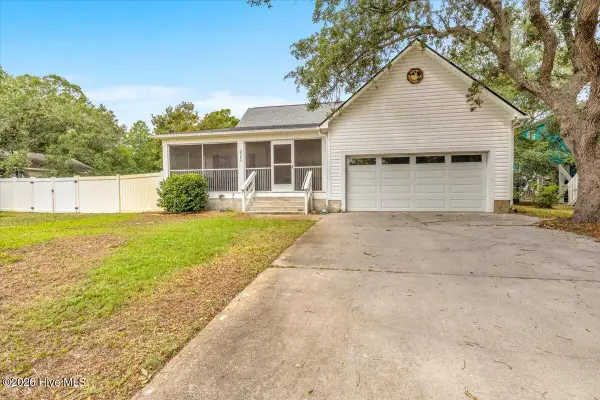
LOCATION and CONDITION... This beautiful coastal home with lots of live oak trees is located so close to the beach, shopping, restaurants and entertainment. Custom built home with Hardie board siding sits high on the lot. You are greeted with Palm Trees and a stunning front-screen porch, 15x11.5, where happiness begins at the beach with the sounds of the ocean and the smell of the salt air. The home has been meticulously taken care of by the owners and has NEVER been a rental. The 4 bedrooms and 3.5 baths give you plenty of room for family and guests. Plantation shutters are on the windows allowing lots of light and privacy. Owners have done many upgrades such as Hickory wood flooring, shiplap, granite countertops, black stainless-steel appliances, light fixtures, custom built cherry wood cabinets, pantry, laundry room, remodeled bathrooms, new Fortified ROOF, new HVAC, fireplace. Lower level has a den area, workout area, full bath, bedroom, cabinets and garage for your special auto. Outside there is a brick patio area with brick walkways to your outdoor shower, large 8x12 storage building, golf cart parking space 8x10 and an arbor with a swing. PLUS, it is being sold with a lot of FURNITURE (see Exhibit). STORAGE: there is a pull-down attic with flooring and additional storage area off the bedroom upstairs. Located in the X Flood Zone (a lender will not require flood insurance). Come take a look. You will not be disappointed....
Contact an agent
Home facts
- Year built:2003
- Listing ID #:100589568
- Added:3 day(s) ago
- Updated:July 20, 2026 at 10:19 AM
Rooms and interior
- Bedrooms:4
- Total bathrooms:4
- Full bathrooms:3
- Half bathrooms:1
- Rooms Total:9
- Flooring:Tile
- Bathrooms Description:Walk-in Shower
- Kitchen Description:Dishwasher, Ice Maker, Kitchen Island, Pantry, Refrigerator, Self Cleaning Oven
- Bedroom Description:Master Downstairs
- Living area:1,806 sq. ft.
Heating and cooling
- Cooling:Central Air
- Heating:Electric, Fireplace(s), Heat Pump, Heating
- Central air:Yes
Structure and exterior
- Roof:Architectural Shingle
- Year built:2003
- Building area:1,806 sq. ft.
- Lot area:0.15 Acres
- Construction Materials:Fiber Cement, Wood Frame
- Exterior Features:Covered, Deck, Outdoor Shower, Patio, Porch, Screened
- Foundation Description:Pilings
- Levels:Three Or More
Schools
- High school:South Brunswick
- Middle school:South Brunswick
- Elementary school:Southport
Utilities
- Water:Water Connected
- Sewer:Sewer Connected
Finances and disclosures
- Price:$825,000
- Price per sq. ft.:$456.81
Features and amenities
- Appliances:Dishwasher, Dryer, Ice Maker, Refrigerator, Self Cleaning Oven, Washer
- Laundry features:Dryer, Laundry Room, Washer
- Amenities:Blinds/Shades, Ceiling Fan(s)
Parking
- Total parking spaces:1
- Parking description:Additional Parking, Attached Garage, Concrete, Garage, Garage Door Opener
- Garage:Yes
- Garage spaces:1

New listings near 204 NE 60th Street
- New
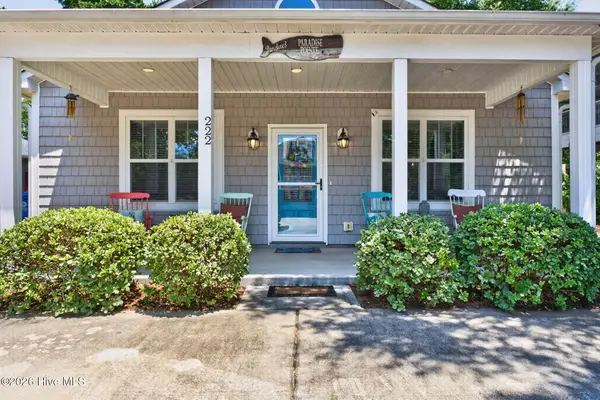 $529,000Active3 beds 2 baths1,277 sq. ft.
222 NE 37th Street, Oak Island, NC 28465
MLS# 100590097Listed by: COLDWELL BANKER SEA COAST ADVANTAGE - New
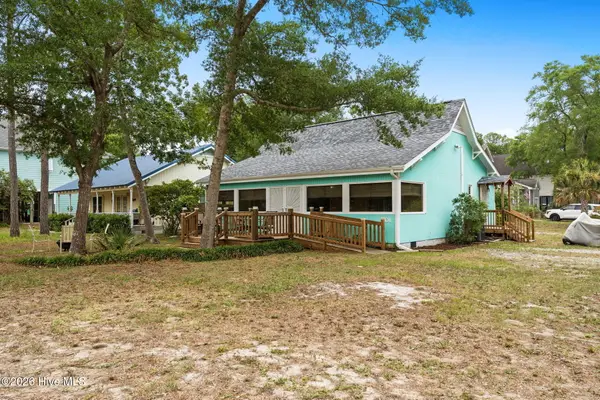 $529,000Active3 beds 2 baths1,294 sq. ft.
1101 E Oak Island Drive, Oak Island, NC 28465
MLS# 100589990Listed by: OAK & SHORE REALTY, INC. - New
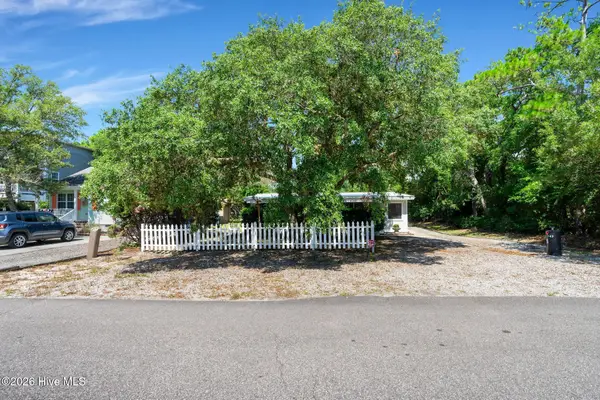 $349,000Active2 beds 2 baths966 sq. ft.
147 NW 10th Street, Oak Island, NC 28465
MLS# 100589665Listed by: BETTER BEACH SALES & RENTALS, INC. - New
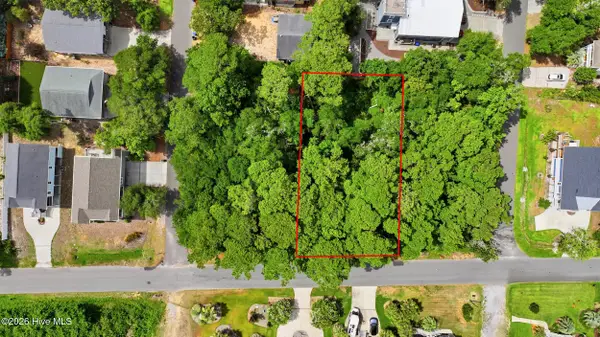 $350,000Active0.21 Acres
L36 E Yacht Drive, Oak Island, NC 28465
MLS# 100589566Listed by: KELLER WILLIAMS INNOVATE-OKI - New
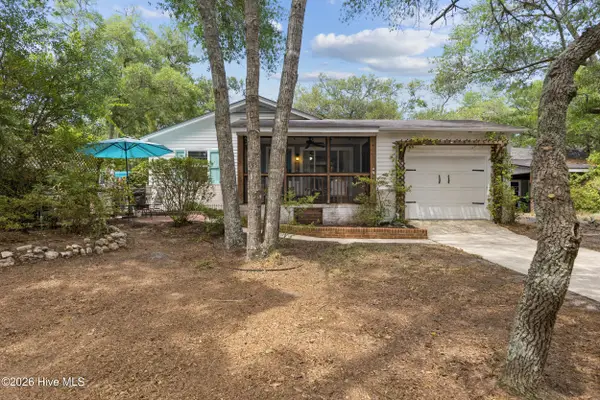 $460,000Active3 beds 2 baths1,280 sq. ft.
2606 E Oak Island Drive, Oak Island, NC 28465
MLS# 100589548Listed by: COLDWELL BANKER SEA COAST ADVANTAGE-LELAND - New
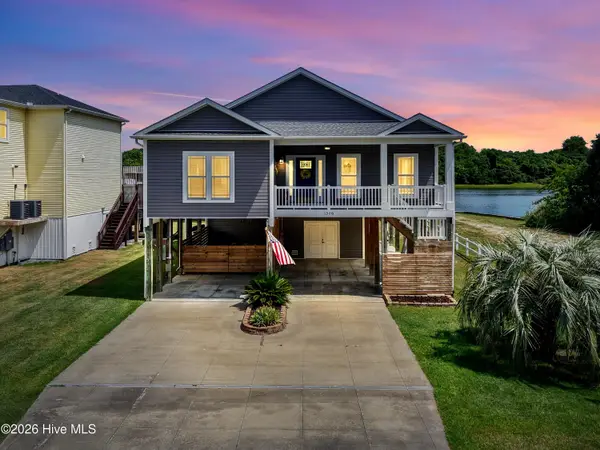 $1,230,000Active3 beds 2 baths1,803 sq. ft.
1308 E Yacht Drive, Oak Island, NC 28465
MLS# 100589540Listed by: KELLER WILLIAMS INNOVATE-OKI - New
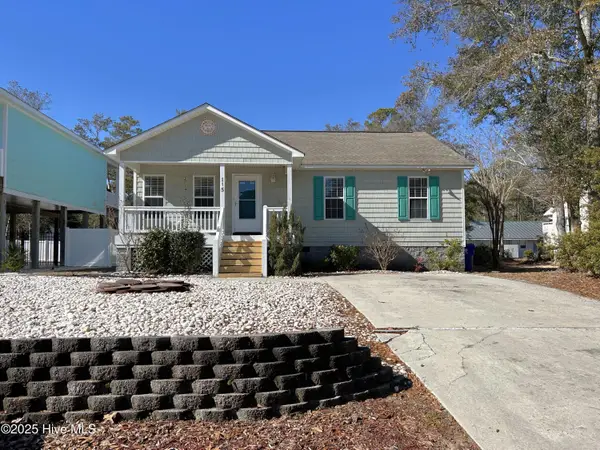 $399,900Active3 beds 2 baths1,248 sq. ft.
115 NW 20th Street, Oak Island, NC 28465
MLS# 100589420Listed by: BETTER BEACH SALES & RENTALS, INC. - New
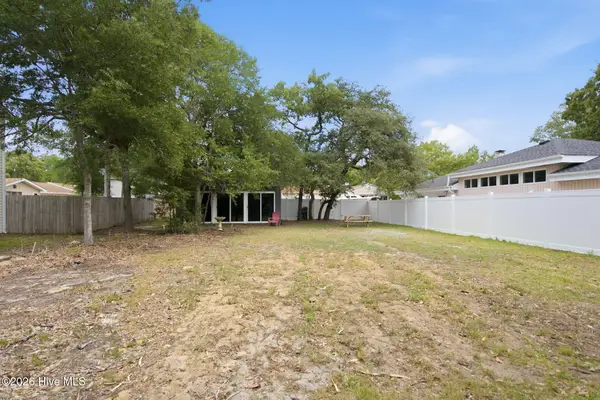 $235,000Active0.16 Acres
206 E Oak Island Drive, Oak Island, NC 28465
MLS# 100589380Listed by: CAROLINA EXCLUSIVES - New
 $699,500Active3 beds 2 baths1,657 sq. ft.
221 NE 60th Street, Oak Island, NC 28465
MLS# 100589247Listed by: FATHOM REALTY NC LLC


Protect your home and budget from life's surprises with an Assurant Home Warranty, backed by a partner that supports you through every step of homeownership. Explore Plans.
©2026 Century 21 Real Estate LLC. All rights reserved. CENTURY 21®, the CENTURY 21 Logo and C21® are service marks owned by Century 21 Real Estate LLC. Century 21 Real Estate LLC fully supports the principles of the Fair Housing Act and the Equal Opportunity Act. Each office is independently owned and operated. Listing information is deemed reliable but not guaranteed accurate.