
2202 E Beach Drive, Oak Island, NC 28465
Local realty services provided by:CENTURY 21 Sterling Combs
2202 E Beach Drive,Oak Island, NC 28465
$1,550,000
- 4 Beds
- 4 Baths
- 2,033 sq. ft.
- Single family
- Active
Listed by:
 Lindsey Jenkins(910) 368 - 9626CENTURY 21 Collective
Office: century 21 collective
MLS#:100614291
Source:NC_CCAR
Price summary
- Price:$1,550,000
- Price per sq. ft.:$762.42
About this home
Welcome to Southern Horizons, a turnkey Oak Island retreat being sold fully furnished and ready for its next owner to enjoy, rent, or both. This four bedroom home with three full baths and a half bath sits just across the street from a beach access path, and the current owner has made several thoughtful updates that enhance both comfort and guest appeal.The heart of the outdoor living is an elevated ocean facing pool with a heater and chiller, so you can take a swim comfortably in nearly every season. Poolside loungers invite you to soak up the sun, while the front porch offers both covered and open space with classic rocking chairs and a picnic table for long dinners under Carolina blue skies. Beneath the home, a porch swing, rockers, and a second picnic table create a shady place to relax. An enclosed hot and cold outdoor shower, a charcoal grill, and generous parking with covered spaces round out the exterior.Inside, cathedral ceilings give the living room a bright and airy feel. The dining table seats six, and the breakfast bar seats four more, with a fully equipped kitchen just around the corner. A half bath and a laundry closet with a full size washer and dryer add everyday convenience. The first of two primary suites is on the main level, with a queen bed and a private bath.Upstairs, the second primary suite offers a king bed, a private bath, and its own covered porch facing the ocean, the perfect spot for morning coffee and evening sunsets. Two more bedrooms share a Jack and Jill bath, and each has a double bed and a twin over double bunk bed, so the home sleeps a large group with ease.With its established rental identity, resort style pool, and location steps from the sand, Southern Horizons is ready for its next chapter....
Contact an agent
Home facts
- Year built:1998
- Subdivision & Development:Not In Subdivision
- Listing ID #:100614291
- Added:1 day(s) ago
- Updated:November 04, 2026 at 05:50 AM
Rooms and interior
- Bedrooms:4
- Total bathrooms:4
- Full bathrooms:3
- Half bathrooms:1
- Rooms Total:7
- Bathrooms Description:Walk-in Shower
- Kitchen Description:Dishwasher, Kitchen Island, Refrigerator
- Bedroom Description:Master Downstairs, Walk-In Closet(s)
- Living area:2,033 sq. ft.
Heating and cooling
- Cooling:Central Air
- Heating:Electric, Heat Pump, Heating
- Central air:Yes
Structure and exterior
- Roof:Architectural Shingle
- Year built:1998
- Building area:2,033 sq. ft.
- Lot area:0.17 Acres
- Lot Features:Corner Lot, Second Row
- Construction Materials:Wood Frame, Wood Siding
- Exterior Features:Covered, Deck, Open, Outdoor Shower, Porch
- Foundation Description:Pilings
- Levels:2 Story
Schools
- High school:South Brunswick
- Middle school:South Brunswick
- Elementary school:Southport
Utilities
- Water:Water Connected
- Sewer:Sewer Connected
Finances and disclosures
- Price:$1,550,000
- Price per sq. ft.:$762.42
Features and amenities
- Appliances:Dishwasher, Dryer, Refrigerator, Washer
- Laundry features:Dryer, Laundry Room, Washer
- Amenities:Blinds/Shades, Ceiling Fan(s), Furnished, Walk-In Closet(s)
- Pool features:Above Ground
Parking
- Parking description:Gravel, Off Street, On Site
New listings near 2202 E Beach Drive
- New
 $899,000Active4 beds 2 baths1,508 sq. ft.
305 NE 48th Street, Oak Island, NC 28465
MLS# 100614335Listed by: KELLER WILLIAMS INNOVATE-OKI - New
 $239,000Active0.15 Acres
166 NE 8th Street, Oak Island, NC 28465
MLS# 100614301Listed by: ART SKIPPER REALTY INC.  $1,950,000Pending5 beds 4 baths2,698 sq. ft.
6010 W Beach Drive, Oak Island, NC 28465
MLS# 100614040Listed by: CHRISTINE SMITH CRONICK- New
 $512,000Active3 beds 2 baths1,246 sq. ft.
215 NE 75th Street, Oak Island, NC 28465
MLS# 100613838Listed by: SOUTHERN REALTY ADVANTAGE LLC - New
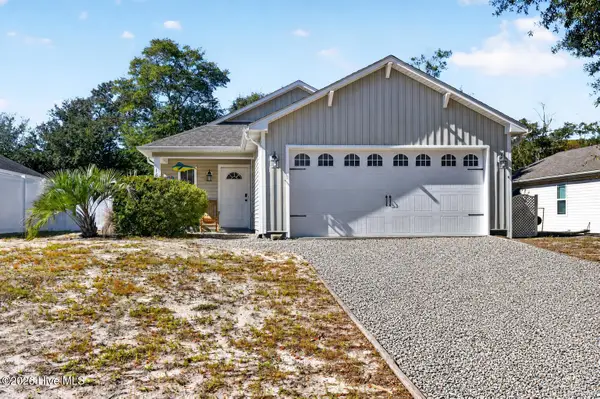 $525,000Active3 beds 2 baths1,300 sq. ft.
165 NE 1st Street, Oak Island, NC 28465
MLS# 100613805Listed by: BERKSHIRE HATHAWAY HOMESERVICES CAROLINA PREMIER PROPERTIES - Open Sat, 2 to 4pmNew
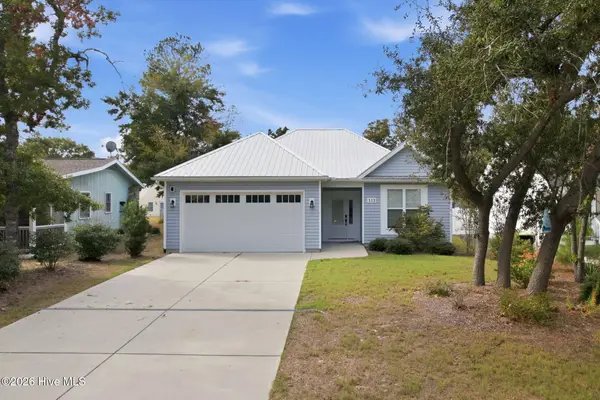 $699,000Active3 beds 2 baths1,716 sq. ft.
113 NE 29th Street, Oak Island, NC 28465
MLS# 100613797Listed by: PROACTIVE REAL ESTATE - New
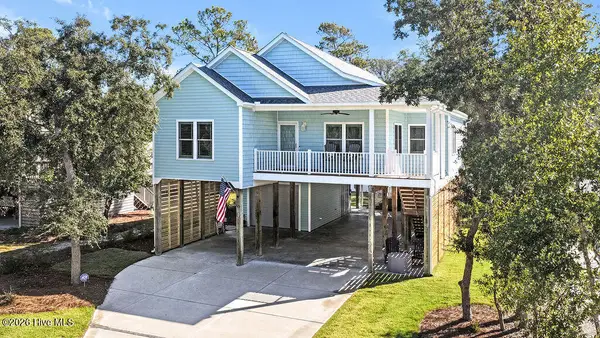 $849,000Active3 beds 2 baths1,552 sq. ft.
122 NE 17th Street, Oak Island, NC 28465
MLS# 100613647Listed by: PALM REALTY, INC. - New
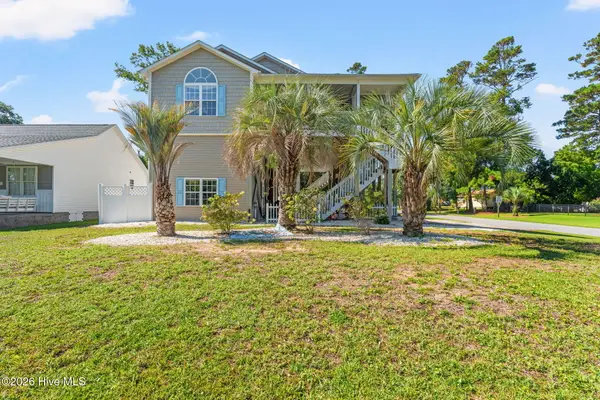 $775,000Active4 beds 3 baths2,089 sq. ft.
5801 E Yacht Drive, Oak Island, NC 28465
MLS# 100612947Listed by: COLDWELL BANKER SEA COAST ADVANTAGE - New
 $975,000Active3 beds 2 baths1,046 sq. ft.
2021 W Dolphin Drive, Oak Island, NC 28465
MLS# 100613192Listed by: PALM REALTY, INC.


Protect your home and budget from life's surprises with an Assurant Home Warranty, backed by a partner that supports you through every step of homeownership. Explore Plans.
©2026 Century 21 Real Estate LLC. All rights reserved. CENTURY 21®, the CENTURY 21 Logo and C21® are service marks owned by Century 21 Real Estate LLC. Century 21 Real Estate LLC fully supports the principles of the Fair Housing Act and the Equal Opportunity Act. Each office is independently owned and operated. Listing information is deemed reliable but not guaranteed accurate.