305 NE 48th Street, Oak Island, NC 28465
Local realty services provided by:CENTURY 21 The Realty Group
Listed by: hank troscianiec & associates, francesca s slaughter
Office: keller williams innovate-oki
MLS#:100614335
Source:NC_CCAR
Price summary
- Price:$899,000
- Price per sq. ft.:$674.92
About this home
DOUBLE LOT! FULLY FURNISHED! WALK TO THE BEACH! COMPLETELY RENOVATED IN 2024! This spectacular coastal retreat truly has it ALL, including an unbeatable location where you can walk or ride your golf cart to the beach, restaurants, shopping, local markets, park, amphitheater, live entertainment, and so much more! Beautifully renovated from top to bottom in 2024, this exceptional home offers 4 bedrooms, 2 full baths, and a versatile bonus room, all showcasing luxury finishes, incredible craftsmanship, exquisite custom millwork, tongue-and-groove ceilings, a beautiful fireplace, and a spacious open floor plan designed for entertaining. One of the home's most impressive features is the enormous screened porch with its soaring ceiling, creating an incredible extension of the living space! Situated on a rare DOUBLE LOT, the property is surrounded by professionally designed landscaping, lush sod, gorgeous palm trees, and an abundance of outdoor living areas in both the front and rear. The expansive rear deck features your very own hot tub, while a beautiful privacy fence creates a secluded backyard oasis. Add in tons of parking, exceptional attention to detail, and the convenience of being sold FULLY FURNISHED, and you have a truly turnkey coastal paradise! Imagine spending your mornings walking to the beach, afternoons relaxing on your screened porch, and evenings strolling to nearby restaurants, outdoor concerts, and local events without ever getting in your car! Whether you're searching for a primary residence, second home, or investment property, opportunities offering this much space, quality, privacy, and walkable coastal convenience are incredibly hard to find. Pack your bags, because everything else is already here!...
Contact an agent
Home facts
- Year built:1983
- Subdivision & Development:Tranquil Harbor
- Listing ID #:100614335
- Added:1 day(s) ago
- Updated:November 04, 2026 at 05:50 AM
Rooms and interior
- Bedrooms:4
- Total bathrooms:2
- Full bathrooms:2
- Rooms Total:8
- Flooring:Tile
- Bathrooms Description:Walk-in Shower
- Kitchen Description:Dishwasher, Kitchen Island, Refrigerator
- Living area:1,508 sq. ft.
Heating and cooling
- Cooling:Central Air
- Heating:Electric, Heat Pump, Heating
- Central air:Yes
Structure and exterior
- Roof:Architectural Shingle
- Year built:1983
- Building area:1,508 sq. ft.
- Lot area:0.3 Acres
- Lot Features:Level
- Construction Materials:Vinyl Siding, Wood Frame
- Exterior Features:Covered, Deck, Enclosed, Irrigation System, Outdoor Shower, Patio, Screened
- Foundation Description:Pilings
- Levels:1 Story
Schools
- High school:South Brunswick
- Middle school:South Brunswick
- Elementary school:Southport
Utilities
- Water:County Water, Water Connected
- Sewer:Sewer Connected
Finances and disclosures
- Price:$899,000
- Price per sq. ft.:$674.92
Features and amenities
- Appliances:Dishwasher, Refrigerator
- Laundry features:Laundry Closet, Washer Hookup
- Amenities:Basketball Court, Beach Access, Blinds/Shades, Ceiling Fan(s), Dog Park, Fitness Center, Golf Course, Park, Picnic Area, Playground, Restaurant, Solid Surface, Street Lights, Tennis Court(s), Trail(s)
- Pool features:Above Ground
Parking
- Total parking spaces:6
- Parking description:On Site

New listings near 305 NE 48th Street
- New
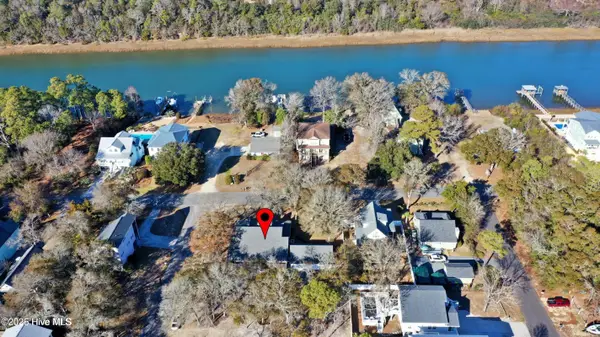 $239,000Active0.15 Acres
166 NE 8th Street, Oak Island, NC 28465
MLS# 100614301Listed by: ART SKIPPER REALTY INC. - New
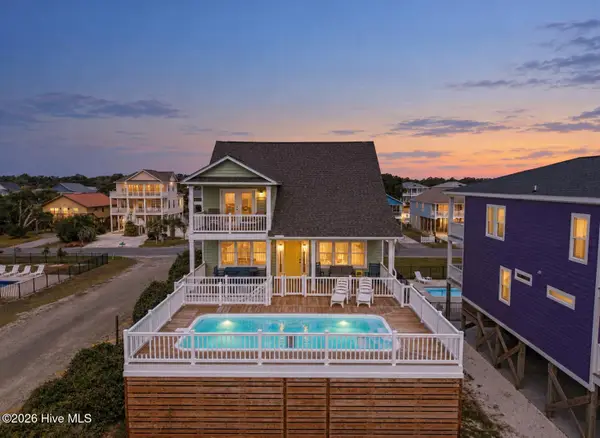
 $1,550,000Active4 beds 4 baths2,033 sq. ft.
2202 E Beach Drive, Oak Island, NC 28465
MLS# 100614291Listed by: CENTURY 21 COLLECTIVE 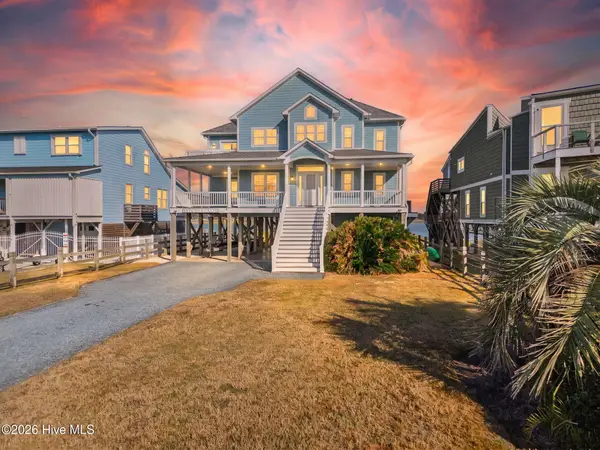 $1,950,000Pending5 beds 4 baths2,698 sq. ft.
6010 W Beach Drive, Oak Island, NC 28465
MLS# 100614040Listed by: CHRISTINE SMITH CRONICK- New
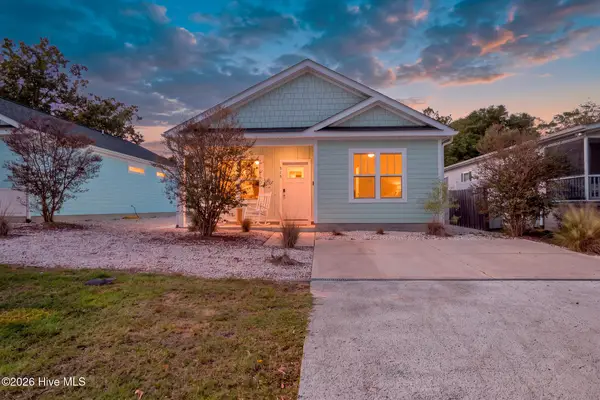 $512,000Active3 beds 2 baths1,246 sq. ft.
215 NE 75th Street, Oak Island, NC 28465
MLS# 100613838Listed by: SOUTHERN REALTY ADVANTAGE LLC - New
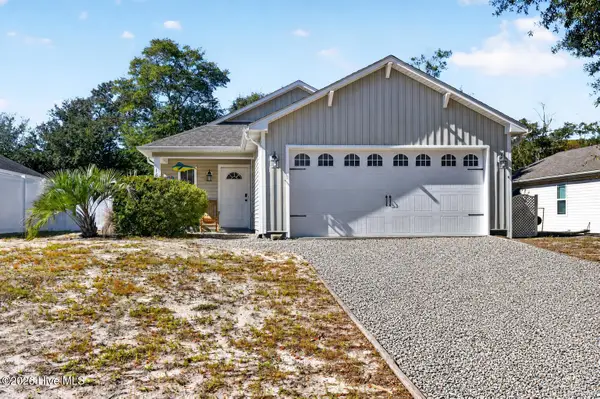 $525,000Active3 beds 2 baths1,300 sq. ft.
165 NE 1st Street, Oak Island, NC 28465
MLS# 100613805Listed by: BERKSHIRE HATHAWAY HOMESERVICES CAROLINA PREMIER PROPERTIES - Open Sat, 2 to 4pmNew
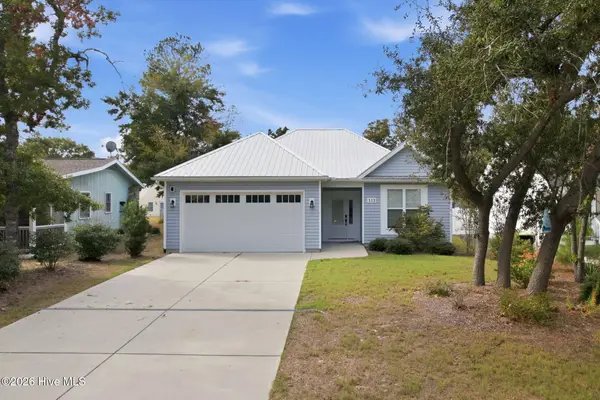 $699,000Active3 beds 2 baths1,716 sq. ft.
113 NE 29th Street, Oak Island, NC 28465
MLS# 100613797Listed by: PROACTIVE REAL ESTATE - New
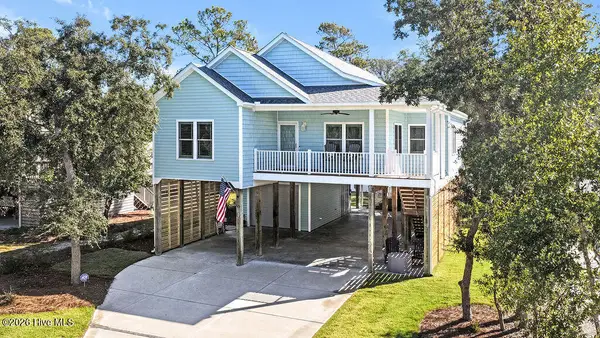 $849,000Active3 beds 2 baths1,552 sq. ft.
122 NE 17th Street, Oak Island, NC 28465
MLS# 100613647Listed by: PALM REALTY, INC. - New
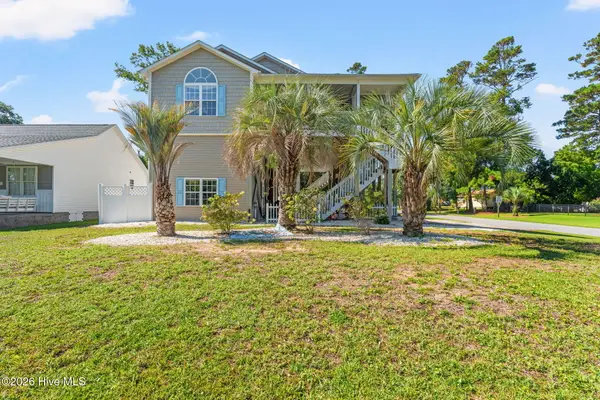 $775,000Active4 beds 3 baths2,089 sq. ft.
5801 E Yacht Drive, Oak Island, NC 28465
MLS# 100612947Listed by: COLDWELL BANKER SEA COAST ADVANTAGE - New
 $975,000Active3 beds 2 baths1,046 sq. ft.
2021 W Dolphin Drive, Oak Island, NC 28465
MLS# 100613192Listed by: PALM REALTY, INC.


Protect your home and budget from life's surprises with an Assurant Home Warranty, backed by a partner that supports you through every step of homeownership. Explore Plans.
©2026 Century 21 Real Estate LLC. All rights reserved. CENTURY 21®, the CENTURY 21 Logo and C21® are service marks owned by Century 21 Real Estate LLC. Century 21 Real Estate LLC fully supports the principles of the Fair Housing Act and the Equal Opportunity Act. Each office is independently owned and operated. Listing information is deemed reliable but not guaranteed accurate.