
221 NE 60th Street, Oak Island, NC 28465
Local realty services provided by:CENTURY 21 Jeff Keller Realty
221 NE 60th Street,Oak Island, NC 28465
$699,500
- 3 Beds
- 2 Baths
- 1,657 sq. ft.
- Single family
- Active
Listed by: dj valeri
Office: fathom realty nc llc.
MLS#:100589247
Source:NC_CCAR
Price summary
- Price:$699,500
- Price per sq. ft.:$422.15
About this home
Rare Opportunity on a Double Lot Near the Beach! Beautifully renovated 3BR/2BA coastal ranch situated on two lots in a highly desirable Oak Island location. This move-in ready home offers an open living and dining area with bamboo hardwood flooring and an updated kitchen featuring white cabinetry, marble countertops, recessed lighting, newer appliances, and a breakfast area.
The spacious primary suite includes a private bath with an oversized soaking tub, separate walk-in shower, and generous closet space. The guest bath has beautiful tile flooring, vanity, shower, faucets, and sink.
Recent improvements include a new HVAC system (Nov. 2025), roof and gutters (2018), replacement ductwork (2019), Samsung induction range (2025), updated light fixtures and ceiling fans throughout, kitchen water filtration system under sink. Front doors to screen porch are DP50.
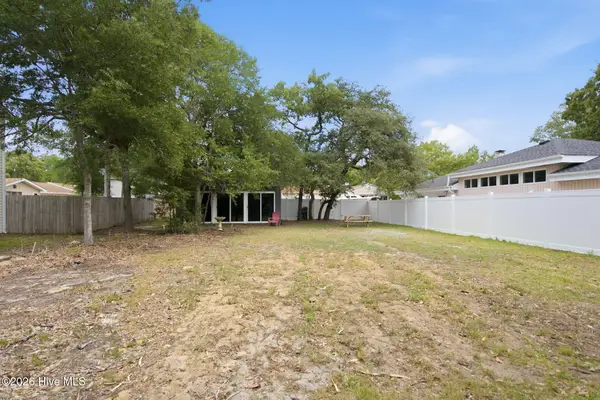
Enjoy outdoor living on the screened front porch or rear deck overlooking the large, fully fenced backyard with 6-foot vinyl privacy fencing. The expansive double lot offers plenty of room for a pool, outdoor entertaining, or future expansion. Additional features include irrigation with a private well pump, oversized two-car garage, and garage refrigerator.
Ideally located just minutes from Oak Island's beautiful beaches, public boat ramps, golf, parks, restaurants, shopping, and local attractions. Whether you're looking for a primary residence, vacation home, or investment property, this well-maintained home offers the perfect combination of location, updates, and outdoor space....
Contact an agent
Home facts
- Year built:1997
- Listing ID #:100589247
- Added:4 day(s) ago
- Updated:July 20, 2026 at 11:20 AM
Rooms and interior
- Bedrooms:3
- Total bathrooms:2
- Full bathrooms:2
- Rooms Total:6
- Flooring:Bamboo, Tile
- Bathrooms Description:Walk-in Shower
- Kitchen Description:Dishwasher, Ice Maker, Pantry, Refrigerator
- Bedroom Description:Master Downstairs, Walk-In Closet(s)
- Living area:1,657 sq. ft.
Heating and cooling
- Cooling:Central Air, Heat Pump
- Heating:Electric, Heat Pump, Heating
- Central air:Yes
Structure and exterior
- Roof:Shingle
- Year built:1997
- Building area:1,657 sq. ft.
- Lot area:0.3 Acres
- Lot Features:Level
- Construction Materials:Vinyl Siding, Wood Frame
- Exterior Features:Screened
- Foundation Description:Crawl Space
- Levels:1 Story
Schools
- High school:South Brunswick
- Middle school:South Brunswick
- Elementary school:Southport
Finances and disclosures
- Price:$699,500
- Price per sq. ft.:$422.15
Features and amenities
- Appliances:Dishwasher, Dryer, Ice Maker, Refrigerator, Washer
- Laundry features:Dryer, Laundry Room, Washer, Washer Hookup
- Amenities:Blinds/Shades, Ceiling Fan(s), Pickleball, Playground, Tray Ceiling(s), Vaulted Ceiling(s), Walk-In Closet(s)
Parking
- Total parking spaces:2
- Parking description:Attached Garage, Concrete, Garage
- Garage:Yes
- Garage spaces:2

New listings near 221 NE 60th Street
- New
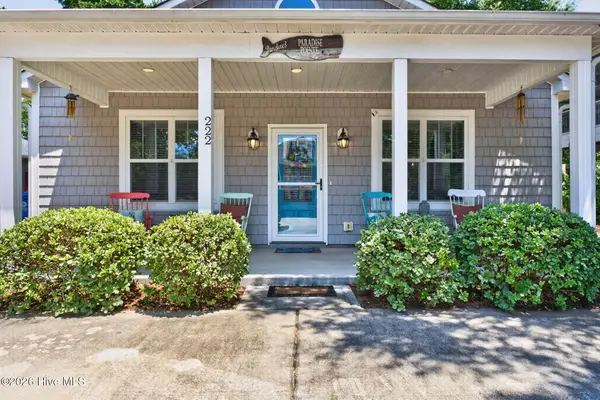 $529,000Active3 beds 2 baths1,277 sq. ft.
222 NE 37th Street, Oak Island, NC 28465
MLS# 100590097Listed by: COLDWELL BANKER SEA COAST ADVANTAGE - New
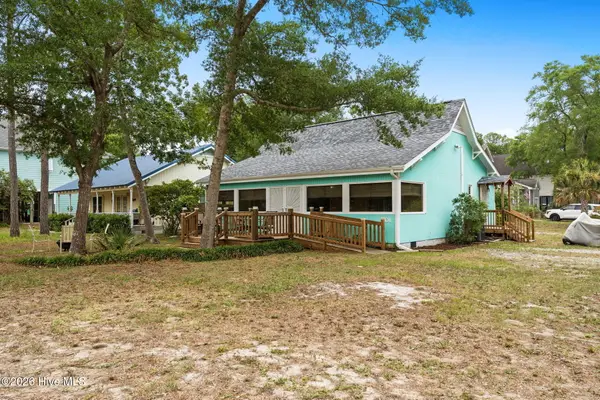 $529,000Active3 beds 2 baths1,294 sq. ft.
1101 E Oak Island Drive, Oak Island, NC 28465
MLS# 100589990Listed by: OAK & SHORE REALTY, INC. - New
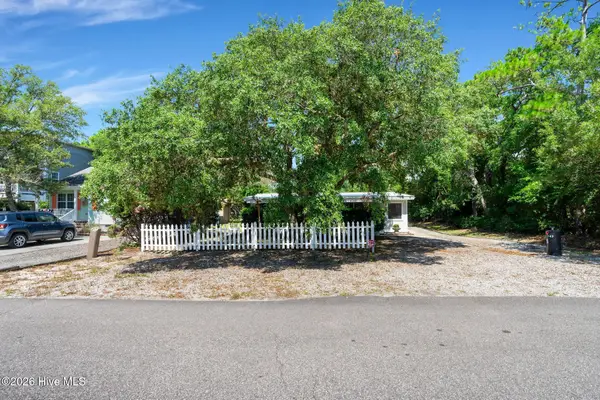 $349,000Active2 beds 2 baths966 sq. ft.
147 NW 10th Street, Oak Island, NC 28465
MLS# 100589665Listed by: BETTER BEACH SALES & RENTALS, INC. - New
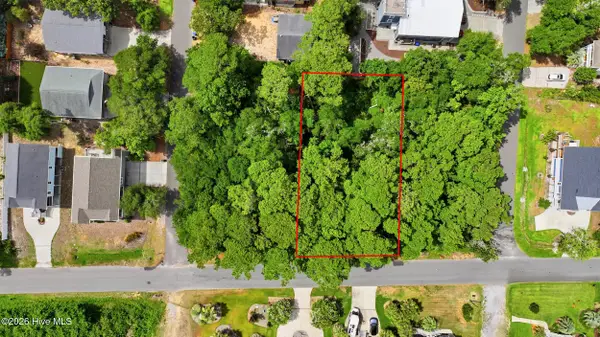 $350,000Active0.21 Acres
L36 E Yacht Drive, Oak Island, NC 28465
MLS# 100589566Listed by: KELLER WILLIAMS INNOVATE-OKI - New
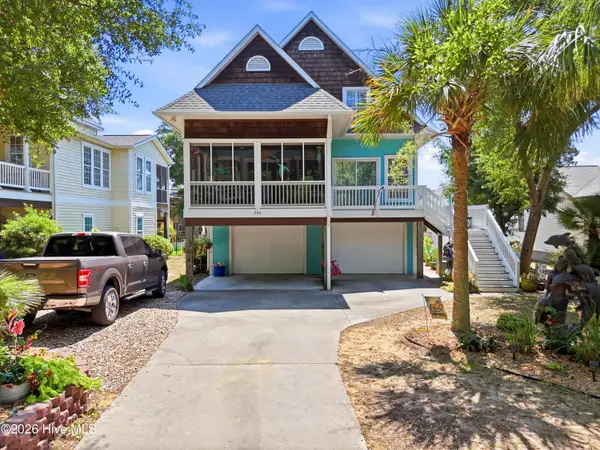 $825,000Active4 beds 4 baths1,806 sq. ft.
204 NE 60th Street, Oak Island, NC 28465
MLS# 100589568Listed by: MARGARET RUDD ASSOC/O.I. - New
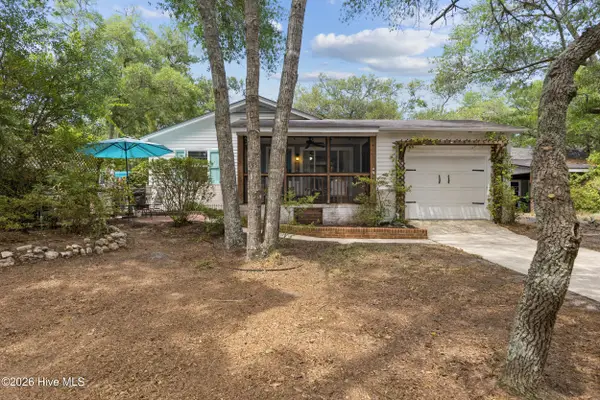 $460,000Active3 beds 2 baths1,280 sq. ft.
2606 E Oak Island Drive, Oak Island, NC 28465
MLS# 100589548Listed by: COLDWELL BANKER SEA COAST ADVANTAGE-LELAND - New
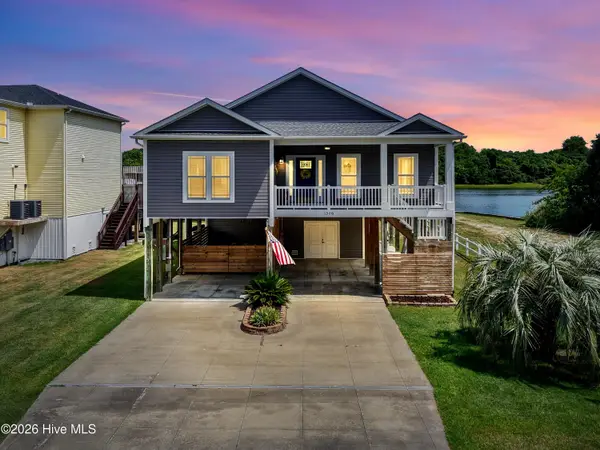 $1,230,000Active3 beds 2 baths1,803 sq. ft.
1308 E Yacht Drive, Oak Island, NC 28465
MLS# 100589540Listed by: KELLER WILLIAMS INNOVATE-OKI - New
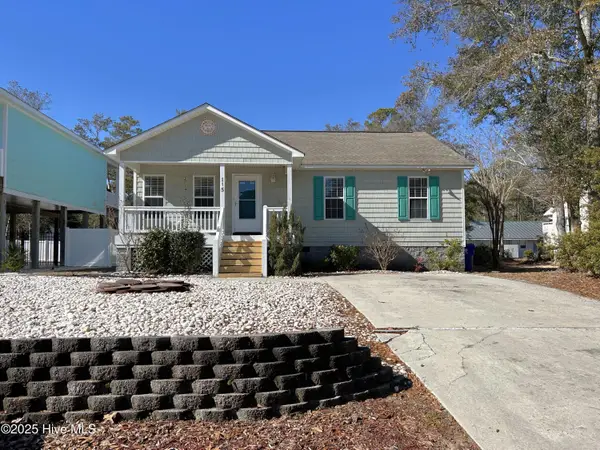 $399,900Active3 beds 2 baths1,248 sq. ft.
115 NW 20th Street, Oak Island, NC 28465
MLS# 100589420Listed by: BETTER BEACH SALES & RENTALS, INC. - New
 $235,000Active0.16 Acres
206 E Oak Island Drive, Oak Island, NC 28465
MLS# 100589380Listed by: CAROLINA EXCLUSIVES


Protect your home and budget from life's surprises with an Assurant Home Warranty, backed by a partner that supports you through every step of homeownership. Explore Plans.
©2026 Century 21 Real Estate LLC. All rights reserved. CENTURY 21®, the CENTURY 21 Logo and C21® are service marks owned by Century 21 Real Estate LLC. Century 21 Real Estate LLC fully supports the principles of the Fair Housing Act and the Equal Opportunity Act. Each office is independently owned and operated. Listing information is deemed reliable but not guaranteed accurate.