
332 NE 52nd Street, Oak Island, NC 28465
Local realty services provided by:CENTURY 21 The Realty Group
Listed by: hank troscianiec & associates, pete j key
Office: keller williams innovate-oki
MLS#:100575955
Source:NC_CCAR
Price summary
- Price:$775,000
- Price per sq. ft.:$579.66
About this home
Welcome to your ultimate coastal getaway in the heart of Oak Island! Perfectly situated between the sandy beaches of the Atlantic Ocean and the peaceful Intracoastal Waterway, this beautifully maintained home offers the ideal blend of laid-back coastal living and high-performing investment potential. Enjoy unrivaled convenience just steps (or a short golf cart ride) to local shops, dining, Memorial Park, Middleton Park, and the Nature Center.
The main level features a spacious open layout with warm hardwood floors throughout the main living, dining, and kitchen areas, anchored by over 1,337 square feet of comfortable living space. The gourmet kitchen is equipped with granite countertops, sleek stainless appliances, a built-in microwave, and a generous breakfast bar for effortless entertaining. The master retreat offers a private sanctuary complete with a large walk-in closet for two and a beautiful ensuite bath boasting granite counters, upgraded cabinets, and a walk-in shower. The split bedroom floor plan provides privacy with two additional bedrooms and a second full bath on the main level.
The lower level features multiple parking places and a remodeled suite adding 368 square feet of living space featuring 1 bedroom and 1 full bath, perfect for guests, in-laws, office space, or home gym. There is plenty of room to relax and take in the coastal air on the covered front porch, large screened back porch, and large backyard.
With a total of 1,705 square feet, 4 bedrooms, and 3 full baths across both levels, this versatile property is turn-key ready to serve as your dream primary residence, relaxing vacation retreat, or income-producing investment!...
Contact an agent
Home facts
- Year built:2010
- Subdivision & Development:Tranquil Harbor
- Listing ID #:100575955
- Added:156 day(s) ago
- Updated:October 26, 2026 at 10:36 AM
Rooms and interior
- Bedrooms:4
- Total bathrooms:3
- Full bathrooms:3
- Rooms Total:6
- Bathrooms Description:Walk-in Shower
- Kitchen Description:Dishwasher, Refrigerator
- Bedroom Description:Walk-In Closet(s)
- Living area:1,693 sq. ft.
Heating and cooling
- Cooling:Central Air
- Heating:Electric, Heat Pump, Heating
- Central air:Yes
Structure and exterior
- Roof:Architectural Shingle
- Year built:2010
- Building area:1,693 sq. ft.
- Lot area:0.15 Acres
- Construction Materials:Vinyl Siding, Wood Frame
- Exterior Features:Covered, Screened
- Foundation Description:Pilings
- Levels:1.5 Story
Schools
- High school:South Brunswick
- Middle school:South Brunswick
- Elementary school:Southport
Utilities
- Water:Water Connected
- Sewer:Sewer Connected
Finances and disclosures
- Price:$775,000
- Price per sq. ft.:$579.66
Features and amenities
- Appliances:Dishwasher, Dryer, Refrigerator, Washer
- Laundry features:Dryer, Washer
- Amenities:Blinds/Shades, Ceiling Fan(s), Walk-In Closet(s)
Parking
- Parking description:On Site

New listings near 332 NE 52nd Street
- New
 $1,689,999Active6 beds 8 baths3,154 sq. ft.
101 SE 49th Street, Oak Island, NC 28465
MLS# 100612480Listed by: CABANA REALTY - New
 $715,000Active4 beds 3 baths2,015 sq. ft.
304 NE 47th Street, Oak Island, NC 28465
MLS# 100612461Listed by: ART SKIPPER REALTY INC. - New
 $350,000Active2 beds 1 baths980 sq. ft.
141 NE 33rd Street, Oak Island, NC 28465
MLS# 100612462Listed by: ART SKIPPER REALTY INC. - New
 $695,000Active3 beds 2 baths1,980 sq. ft.
89 Foxfire Trace, Oak Island, NC 28465
MLS# 100612323Listed by: EXP REALTY - New
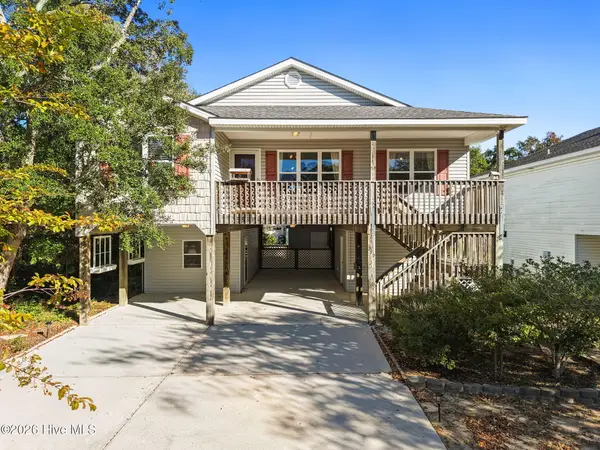 $499,900Active3 beds 2 baths1,364 sq. ft.
212 NE 41st Street, Oak Island, NC 28465
MLS# 100612198Listed by: KELLER WILLIAMS INNOVATE-WILMINGTON 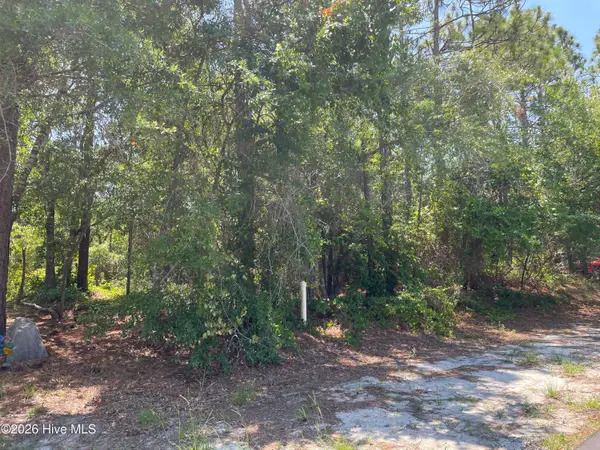 $440,000Active0.3 Acres
158-160 NW 2nd Street, Oak Island, NC 28465
MLS# 100595139Listed by: KELLER WILLIAMS INNOVATE-OKI- New
 $375,000Active2 beds 2 baths1,096 sq. ft.
105 SE 58th Street # 9303, Oak Island, NC 28465
MLS# 100612097Listed by: COASTAL LIGHTS REALTY - New
 $220,000Active0.15 Acres
158 NW 2nd Street, Oak Island, NC 28465
MLS# 100612139Listed by: KELLER WILLIAMS INNOVATE-OKI - New
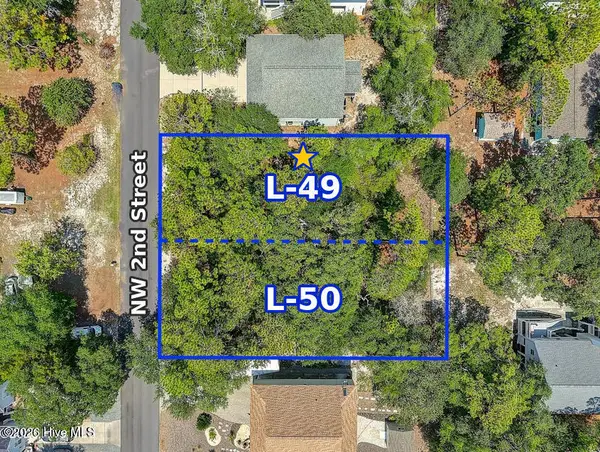 $230,000Active0.15 Acres
160 NW 2nd Street, Oak Island, NC 28465
MLS# 100612159Listed by: KELLER WILLIAMS INNOVATE-OKI 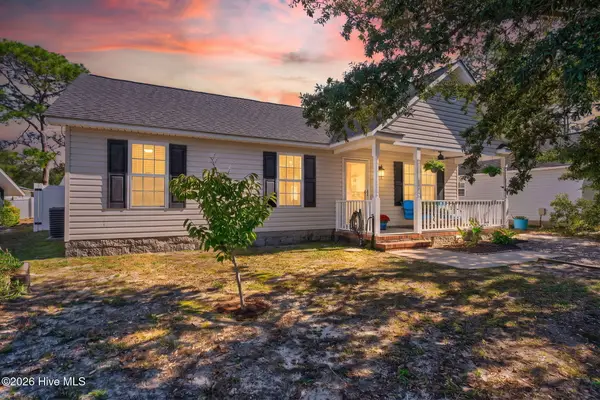 $409,000Pending3 beds 2 baths984 sq. ft.
170 NW 5th Street, Oak Island, NC 28465
MLS# 100611802Listed by: KELLER WILLIAMS INNOVATE-OKI


Protect your home and budget from life's surprises with an Assurant Home Warranty, backed by a partner that supports you through every step of homeownership. Explore Plans.
©2026 Century 21 Real Estate LLC. All rights reserved. CENTURY 21®, the CENTURY 21 Logo and C21® are service marks owned by Century 21 Real Estate LLC. Century 21 Real Estate LLC fully supports the principles of the Fair Housing Act and the Equal Opportunity Act. Each office is independently owned and operated. Listing information is deemed reliable but not guaranteed accurate.