
917 E Beach Drive, Oak Island, NC 28465
Local realty services provided by:CENTURY 21 Jeff Keller Realty
917 E Beach Drive,Oak Island, NC 28465
$1,850,000
- 6 Beds
- 5 Baths
- 2,100 sq. ft.
- Single family
- Active
Listed by: christine a cronick
Office: christine smith cronick
MLS#:100592177
Source:NC_CCAR
Price summary
- Price:$1,850,000
- Price per sq. ft.:$880.95
About this home
Beautiful oceanfront home on Oak Island situated on 1.5 lots is the perfect vacation home or investment. Home boasts 6 bedrooms (all oceanfront) & 4.5 baths. Great decks on both upper and lower decks. Reverse floorplan & open floor plan maximizes ocean views. 2 master beds with ensuite baths. Gourmet kitchen has granite, huge island & wine chiller. Hardwood floors & tile backsplash make this a beauty. SS appliances, washer & dryer included. Walkway to beach access and outdoor shower. Make an appointment today to see your future home.
Contact an agent
Home facts
- Year built:2018
- Listing ID #:100592177
- Added:1 day(s) ago
- Updated:July 29, 2026 at 01:01 AM
Rooms and interior
- Bedrooms:6
- Total bathrooms:5
- Full bathrooms:4
- Half bathrooms:1
- Rooms Total:9
- Flooring:Carpet, Tile, Wood
- Bathrooms Description:Walk-in Shower
- Kitchen Description:Dishwasher, Disposal, Ice Maker, Kitchen Island, Refrigerator
- Living area:2,100 sq. ft.
Heating and cooling
- Cooling:Central Air
- Heating:Electric, Heat Pump, Heating
- Central air:Yes
Structure and exterior
- Roof:Architectural Shingle
- Year built:2018
- Building area:2,100 sq. ft.
- Lot area:0.26 Acres
- Construction Materials:Vinyl Siding, Wood Frame
- Exterior Features:Covered, Deck, Outdoor Shower, Porch
- Foundation Description:Pilings
- Levels:2 Story
Schools
- High school:South Brunswick
- Middle school:South Brunswick
- Elementary school:Southport
Utilities
- Water:Water Connected
- Sewer:Sewer Connected
Finances and disclosures
- Price:$1,850,000
- Price per sq. ft.:$880.95
Features and amenities
- Appliances:Dishwasher, Disposal, Dryer, Ice Maker, Refrigerator, Washer
- Laundry features:Dryer, Laundry Closet, Washer
- Amenities:Ceiling Fan(s), Reverse Floor Plan
Parking
- Parking description:Off Street, On Site, Paved

New listings near 917 E Beach Drive
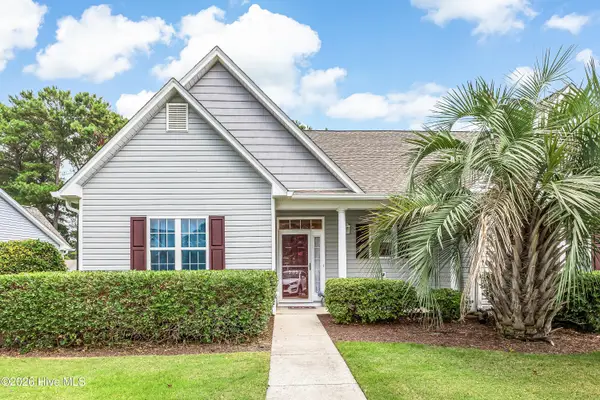 $279,000Active2 beds 2 baths1,334 sq. ft.
5052 Wyncie Wynd #5052, Southport, NC 28461
MLS# 100588039Listed by: RE/MAX SOUTHERN COAST- New
 $1,850,000Active6 beds 5 baths2,100 sq. ft.
917 E Beach Drive, Oak Island, NC 28465
MLS# 100592177Listed by: CHRISTINE SMITH CRONICK - New
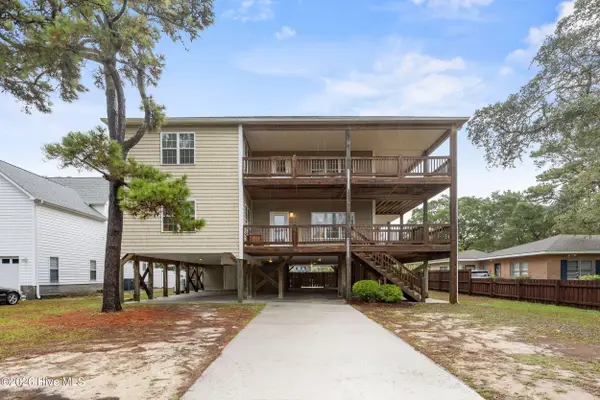 $1,800,000Active9 beds 7 baths5,302 sq. ft.
310 Trott Street, Oak Island, NC 28465
MLS# 100592064Listed by: COLDWELL BANKER SEA COAST ADVANTAGE - New
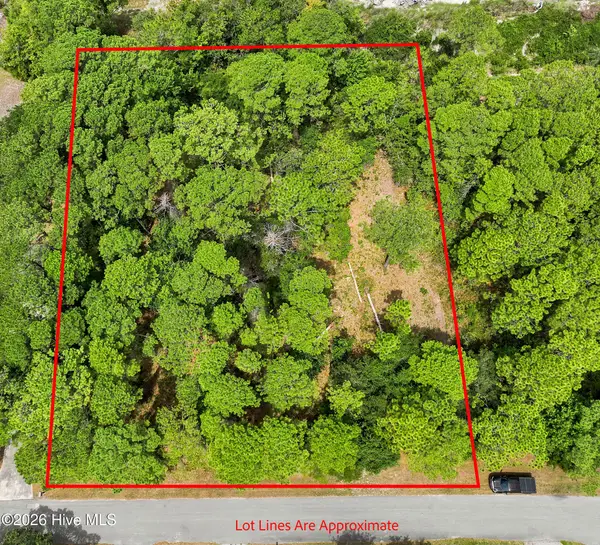 $109,000Active0.62 Acres
3773 Oakwood Drive Se, Southport, NC 28461
MLS# 100592076Listed by: DISCOVER NC HOMES - New
 $350,000Active0.2 Acres
1401 E Yacht Drive, Oak Island, NC 28465
MLS# 100591681Listed by: MARGARET RUDD ASSOC/O.I. - New
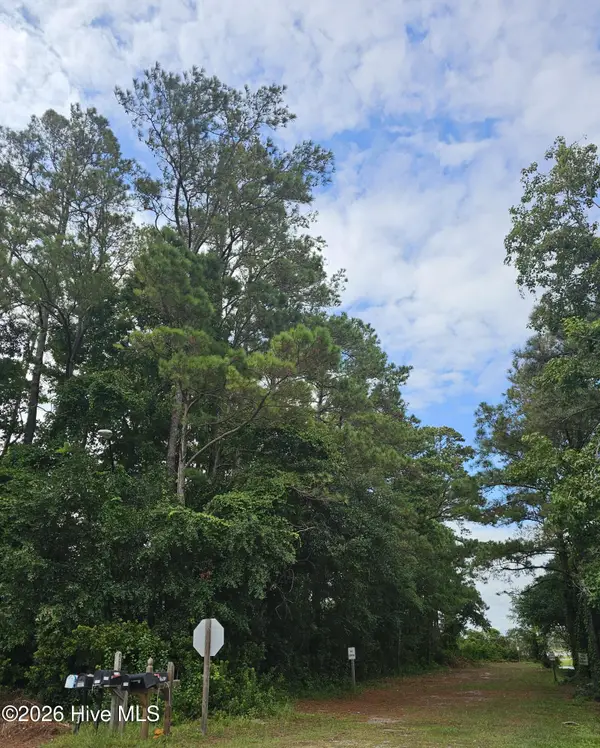 $500,000Active0.41 Acres
5608 E Yacht Drive, Oak Island, NC 28465
MLS# 100591683Listed by: MARGARET RUDD ASSOC/O.I. 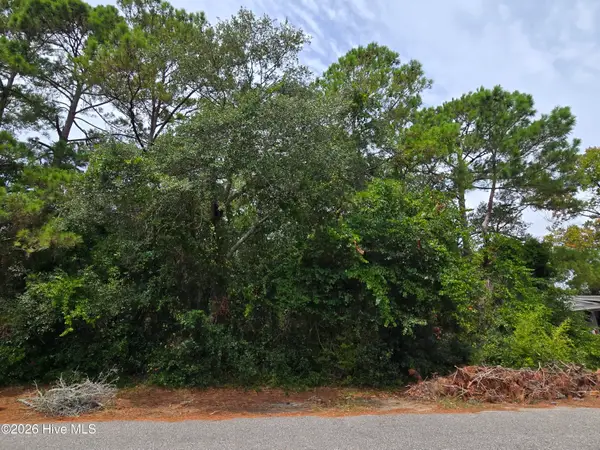 $250,000Pending0.15 Acres
000 NE 43rd Street, Oak Island, NC 28465
MLS# 100591674Listed by: COASTAL REALTY ASSOCIATES LLC- New
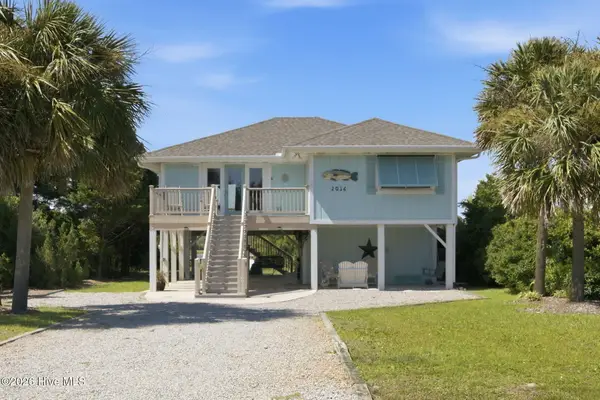 $923,000Active3 beds 2 baths1,318 sq. ft.
2016 W Pelican Drive, Oak Island, NC 28465
MLS# 100591568Listed by: ART SKIPPER REALTY INC. - New
 $664,900Active5 beds 3 baths2,564 sq. ft.
238 NE 35th Street, Oak Island, NC 28465
MLS# 100591496Listed by: RE/MAX SOUTHERN COAST  $551,144Pending4 beds 3 baths2,255 sq. ft.
3424 Lake Club Circle, Oak Island, NC 28465
MLS# 100591321Listed by: COLDWELL BANKER SEA COAST ADVANTAGE-LELAND


Protect your home and budget from life's surprises with an Assurant Home Warranty, backed by a partner that supports you through every step of homeownership. Explore Plans.
©2026 Century 21 Real Estate LLC. All rights reserved. CENTURY 21®, the CENTURY 21 Logo and C21® are service marks owned by Century 21 Real Estate LLC. Century 21 Real Estate LLC fully supports the principles of the Fair Housing Act and the Equal Opportunity Act. Each office is independently owned and operated. Listing information is deemed reliable but not guaranteed accurate.