
506 Golden Villas Drive, Rocky Mount, NC 27804
Local realty services provided by:CENTURY 21 New Beginnings
506 Golden Villas Drive,Rocky Mount, NC 27804
$289,900
- 4 Beds
- 3 Baths
- 2,294 sq. ft.
- Single family
- Active
Listed by: hannah jones, tara fuller thomas
Office: coldwell banker allied real es
MLS#:100591866
Source:NC_CCAR
Price summary
- Price:$289,900
- Price per sq. ft.:$126.37
About this home
Situated within the Belmont Lake Preserve golf course community, this impeccably maintained, turn-key residence offers an exceptional living experience. The home features four generously sized bedrooms, two full bathrooms, and an additional half bath. Residents also gain access to premier neighborhood amenities, including both indoor and outdoor swimming pools alongside a community clubhouse.
The elegant interior boasts stunning granite countertops, a modern breakfast bar island, and premium stainless steel appliances, with the refrigerator, washer, and dryer all conveying with the home. Designed with effortless living in mind, the residence features high 9-foot ceilings and durable luxury vinyl plank (LVP) flooring throughout the primary living spaces. The expansive master suite serves as a private retreat, offering a large bedroom, a massive master bath complete with a soaking tub and separate shower, and a huge walk-in closet.
Cozy up by the fireplace in the open-concept living area, which comes equipped with convenient gas logs. Additional interior spaces include a versatile loft area currently being used as an office, perfect for remote work or study. The laundry room is conveniently located upstairs with all the bedrooms.
Step outside to enjoy the lovely, mature landscaping and relax on the back patio underneath a premium retractable awning. The property features upgraded ''leaf filter'' gutters, contributing to the maintained exterior of the home. A nice driveway and attached garage offer ample space for off-street parking. Residents will also enjoy an active lifestyle with a community clubhouse, fitness center/gym, restaurant, and both indoor and outdoor pools all located within comfortable walking distance....
Contact an agent
Home facts
- Year built:2019
- Subdivision & Development:Belmont Lake Preserve
- Listing ID #:100591866
- Added:46 day(s) ago
- Updated:September 12, 2026 at 10:34 AM
Rooms and interior
- Bedrooms:4
- Total bathrooms:3
- Full bathrooms:2
- Half bathrooms:1
- Rooms Total:7
- Flooring:Carpet
- Bathrooms Description:Walk-in Shower
- Kitchen Description:Kitchen Island, Pantry, Refrigerator
- Bedroom Description:Walk-In Closet(s)
- Living area:2,294 sq. ft.
Heating and cooling
- Cooling:Heat Pump
- Heating:Electric, Forced Air, Heat Pump, Heating
Structure and exterior
- Roof:Composition
- Year built:2019
- Building area:2,294 sq. ft.
- Lot area:0.11 Acres
- Construction Materials:Stone, Vinyl Siding, Wood Frame
- Exterior Features:Patio, Thermal Doors
- Foundation Description:Slab
- Levels:2 Story
Schools
- High school:Northern Nash
- Middle school:Red Oak
- Elementary school:Hubbard
Utilities
- Water:Water Connected
- Sewer:Sewer Connected
Finances and disclosures
- Price:$289,900
- Price per sq. ft.:$126.37
Features and amenities
- Appliances:Refrigerator
- Laundry features:Laundry Room
- Amenities:Blinds/Shades, Ceiling Fan(s), Clubhouse, Community Pool, Fitness Center, Indoor Pool, Restaurant, Solid Surface, Street Lights, Walk-In Closet(s)
- Pool features:Community Pool, Indoor Pool
Parking
- Total parking spaces:2
- Parking description:Attached Garage, Concrete, Garage, Off Street
- Garage:Yes
- Garage spaces:2

New listings near 506 Golden Villas Drive
- New
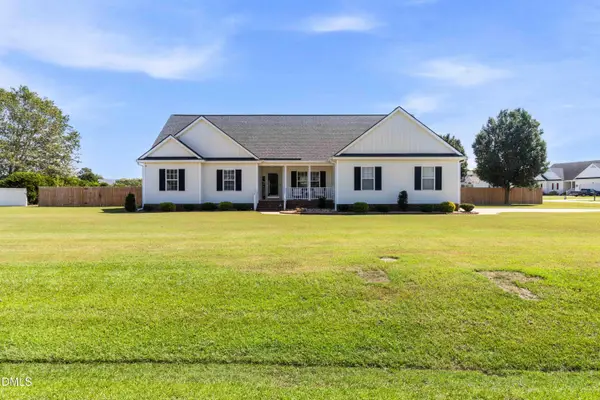 $415,000Active3 beds 3 baths3,062 sq. ft.
1045 Oak Grove Road, Rocky Mount, NC 27804
MLS# 10192362Listed by: COLDWELL BANKER HPW - New
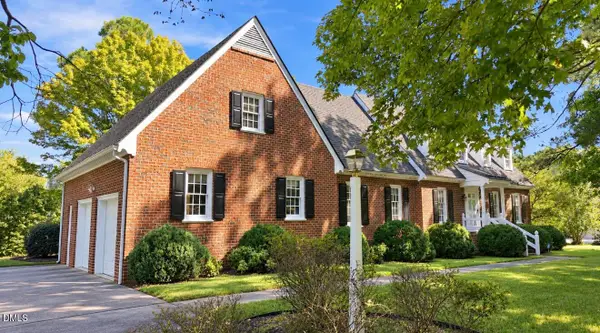 $529,900Active4 beds 4 baths3,565 sq. ft.
317 Iron Horse Road, Rocky Mount, NC 27804
MLS# 10192287Listed by: EXP REALTY, LLC - C - New
 $324,500Active4 beds 3 baths2,453 sq. ft.
3313 Amherst Road, Rocky Mount, NC 27804
MLS# 100603008Listed by: FOOTE REAL ESTATE GROUP - New
 $19,900Active0.19 Acres
36 Ladybank, Rocky Mount, NC 27804
MLS# 100602940Listed by: KEYSTONE REALTY, LLC - New
 $20,000Active0.8 Acres
2808 Deer Run, Rocky Mount, NC 27801
MLS# 100602888Listed by: ALDRIDGE & SOUTHERLAND - New
 $204,900Active3 beds 2 baths1,409 sq. ft.
135 Irene Court, Rocky Mount, NC 27804
MLS# 100602816Listed by: BOONE, HILL, ALLEN & RICKS - New
 $213,900Active2 beds 2 baths1,090 sq. ft.
4608 Primrose Place, Rocky Mount, NC 27804
MLS# 100602785Listed by: TRUE LOCAL REALTY - New
 $600,000Active4 beds 4 baths3,158 sq. ft.
3446 W Hampton Drive, Rocky Mount, NC 27804
MLS# 10191959Listed by: LPT REALTY, LLC - Open Sun, 1 to 3pmNew
 $325,900Active3 beds 2 baths1,695 sq. ft.
3304 Elmwood Road, Rocky Mount, NC 27804
MLS# 100602679Listed by: MARKET LEADER REALTY, LLC. - New
 $324,890Active4 beds 3 baths2,618 sq. ft.
1046 Crossway Lane, Rocky Mount, NC 27804
MLS# 100602689Listed by: D.R. HORTON, INC.


Protect your home and budget from life's surprises with an Assurant Home Warranty, backed by a partner that supports you through every step of homeownership. Explore Plans.
©2026 Century 21 Real Estate LLC. All rights reserved. CENTURY 21®, the CENTURY 21 Logo and C21® are service marks owned by Century 21 Real Estate LLC. Century 21 Real Estate LLC fully supports the principles of the Fair Housing Act and the Equal Opportunity Act. Each office is independently owned and operated. Listing information is deemed reliable but not guaranteed accurate.