
6489 Waters Edge Drive, Rocky Mount, NC 27803
Local realty services provided by:CENTURY 21 Jeff Keller Realty
6489 Waters Edge Drive,Rocky Mount, NC 27803
$489,900
- 3 Beds
- 3 Baths
- 2,764 sq. ft.
- Single family
- Active
Listed by: joyner silk team
Office: market leader realty, llc.
MLS#:100602101
Source:NC_CCAR
Price summary
- Price:$489,900
- Price per sq. ft.:$177.24
About this home
A TRUE SHOWSTOPPER!! Welcome to Lake Haven, one of our community's beautiful neighborhoods, conveniently located just off Bend of the River Road.
This exceptional home sits on a spacious .96 acre lot and offers a wonderful floor plan with 3 bedrooms, 2.5 Baths and numerous flexible spaces to fit your lifestyle.
Inside, you'll find FRESH PAINT THROUGHOUT, a dedicated office, a large breakfast room and a lovely SCREENED PORCH - perfect for enjoying the peaceful setting.
The large den features SOARING CATHEDRAL CEILINGS and a fireplace, creating an impressive yet inviting gathering space. The primary suite is conveniently located downstairs, while two large bedrooms are upstairs, offering plenty of room for family and guests.
Additional features include HARDIPLANK SIDING, a 2018 Roof and a DOUBLE CAR GARAGE.
With all these features, this is one you won't want to miss!!
Contact an agent
Home facts
- Year built:2005
- Subdivision & Development:Lake Haven
- Listing ID #:100602101
- Added:6 day(s) ago
- Updated:September 15, 2026 at 10:37 AM
Rooms and interior
- Bedrooms:3
- Total bathrooms:3
- Full bathrooms:2
- Half bathrooms:1
- Rooms Total:7
- Flooring:Carpet, Tile, Vinyl
- Bathrooms Description:Walk-in Shower
- Kitchen Description:Dishwasher, Refrigerator
- Bedroom Description:Master Downstairs
- Living area:2,764 sq. ft.
Heating and cooling
- Cooling:Central Air
- Heating:Electric, Gas Pack, Heat Pump, Heating, Natural Gas
- Central air:Yes
Structure and exterior
- Roof:Architectural Shingle
- Year built:2005
- Building area:2,764 sq. ft.
- Lot area:0.96 Acres
- Construction Materials:Fiber Cement, Wood Frame
- Exterior Features:Irrigation System, Porch
- Foundation Description:Crawl Space
- Levels:2 Story
Schools
- High school:Nash Central
- Middle school:Nash Central
- Elementary school:Coopers
Utilities
- Water:Well
Finances and disclosures
- Price:$489,900
- Price per sq. ft.:$177.24
Features and amenities
- Appliances:Dishwasher, Refrigerator, Washer
- Laundry features:Laundry Room, Washer, Washer Hookup
- Amenities:Blinds/Shades, Master Insure, Street Lights
Parking
- Total parking spaces:2
- Parking description:Attached, Attached Garage, Paved
- Garage:Yes
- Garage spaces:2

New listings near 6489 Waters Edge Drive
- New
 $164,800Active2 beds 1 baths1,211 sq. ft.
303 Charlotte Avenue, Rocky Mount, NC 27804
MLS# 100603332Listed by: TRUE LOCAL REALTY - New
 $269,900Active4 beds 2 baths1,968 sq. ft.
3501 Colonial Lane, Rocky Mount, NC 27804
MLS# 100603375Listed by: MOORE REAL ESTATE MKTG INC - New
 $245,000Active3 beds 2 baths1,421 sq. ft.
4765 Primrose Place, Rocky Mount, NC 27804
MLS# 100603392Listed by: OPENDOOR BROKERAGE LLC - New
 $160,000Active3 beds 2 baths1,248 sq. ft.
1117 Brownview Drive, Rocky Mount, NC 27801
MLS# 100603409Listed by: OPENDOOR BROKERAGE LLC - New
 $239,900Active4 beds 2 baths1,541 sq. ft.
340 W Raleigh Boulevard, Rocky Mount, NC 27803
MLS# 100603426Listed by: KEY REALTY SOLUTIONS - New
 $820,000Active4 beds 3 baths4,100 sq. ft.
156 Candlewood Road, Rocky Mount, NC 27804
MLS# 100603168Listed by: TRUE LOCAL REALTY - New
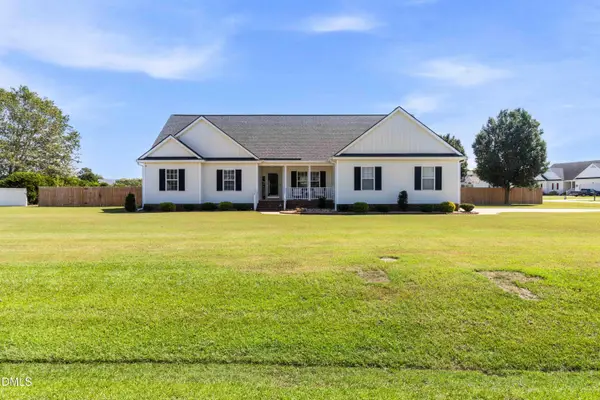 $415,000Active3 beds 3 baths3,062 sq. ft.
1045 Oak Grove Road, Rocky Mount, NC 27804
MLS# 10192362Listed by: COLDWELL BANKER HPW - New
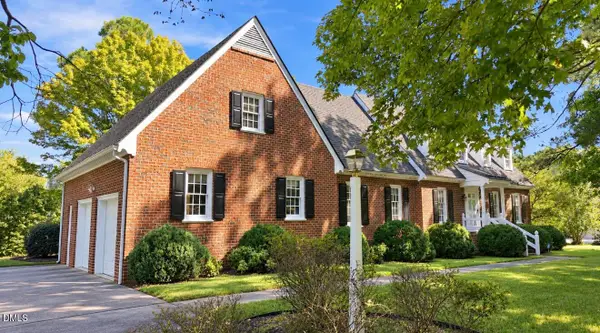 $529,900Active4 beds 4 baths3,565 sq. ft.
317 Iron Horse Road, Rocky Mount, NC 27804
MLS# 10192287Listed by: EXP REALTY, LLC - C - New
 $324,500Active4 beds 3 baths2,453 sq. ft.
3313 Amherst Road, Rocky Mount, NC 27804
MLS# 100603008Listed by: FOOTE REAL ESTATE GROUP - New
 $19,900Active0.19 Acres
36 Ladybank, Rocky Mount, NC 27804
MLS# 100602940Listed by: KEYSTONE REALTY, LLC


Protect your home and budget from life's surprises with an Assurant Home Warranty, backed by a partner that supports you through every step of homeownership. Explore Plans.
©2026 Century 21 Real Estate LLC. All rights reserved. CENTURY 21®, the CENTURY 21 Logo and C21® are service marks owned by Century 21 Real Estate LLC. Century 21 Real Estate LLC fully supports the principles of the Fair Housing Act and the Equal Opportunity Act. Each office is independently owned and operated. Listing information is deemed reliable but not guaranteed accurate.