4132 Vanessa Drive #Unit 10, Southport, NC 28461
Local realty services provided by:CENTURY 21 Jeff Keller Realty
4132 Vanessa Drive #Unit 10,Southport, NC 28461
$325,000
- 3 Beds
- 2 Baths
- 1,289 sq. ft.
- Condominium
- Active
Listed by: craig tribus
Office: beycome brokerage realty llc.
MLS#:100601362
Source:NC_CCAR
Price summary
- Price:$325,000
- Price per sq. ft.:$252.13
About this home
Discover the charm of condo living at 4132 Vanessa Dr. UNIT 10 in Southport, NC. Inviting 2nd floor end unit condo with 3 bedrm and 2 full bath has an elevator in the building and a one car detached garage. Community has pool, clubhouse, new pickleball and tennis courts, par 3 golf course within walking distance. 2 restaurants, parks, marina and boat launch within walking distance. Oak Island is just over the bridge. Best location for Southport and Oak Island accessibility. HOA $450/mo Some photos have been virtually rendered.
Contact an agent
Home facts
- Year built:2007
- Subdivision & Development:South Harbour Village
- Listing ID #:100601362
- Added:1 day(s) ago
- Updated:September 05, 2026 at 03:57 AM
Rooms and interior
- Bedrooms:3
- Total bathrooms:2
- Full bathrooms:2
- Rooms Total:5
- Bathrooms Description:Walk-in Shower
- Kitchen Description:Kitchen Island, Pantry
- Bedroom Description:Walk-In Closet(s)
- Living area:1,289 sq. ft.
Heating and cooling
- Cooling:Central Air
- Heating:Electric, Heat Pump, Heating
- Central air:Yes
Structure and exterior
- Roof:Architectural Shingle
- Year built:2007
- Building area:1,289 sq. ft.
- Lot area:0.01 Acres
- Lot Features:Corner Lot
- Construction Materials:Vinyl Siding, Wood Frame
- Exterior Features:Covered, Deck
- Foundation Description:Slab
- Levels:1 Story
Schools
- High school:South Brunswick
- Middle school:South Brunswick
- Elementary school:Southport
Utilities
- Water:County Water
Finances and disclosures
- Price:$325,000
- Price per sq. ft.:$252.13
Features and amenities
- Amenities:Blinds/Shades, Ceiling Fan(s), Clubhouse, Community Pool, Elevator(s), Master Insure, Meeting Room, Party Room, Pest Control, Pickleball, Street Lights, Tennis Court(s), Termite Bond, Walk-In Closet(s)
- Pool features:Community Pool
Parking
- Total parking spaces:1
- Parking description:Garage, Lighted, Off Street, Paved
- Garage:Yes
- Garage spaces:1

New listings near 4132 Vanessa Drive #Unit 10
- New
 $9,000Active0.38 Acres
Lot 38 W 2nd Avenue, Southport, NC 28461
MLS# 100601644Listed by: MARGARET RUDD ASSOC/SP - New
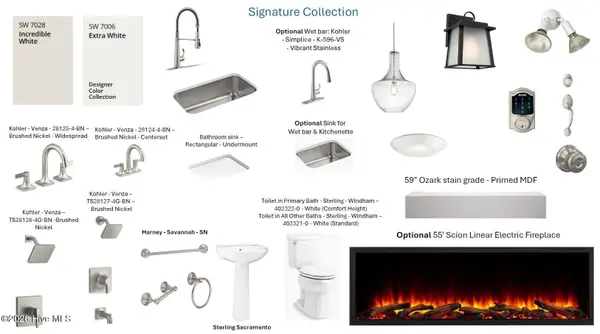 $669,990Active3 beds 3 baths2,395 sq. ft.
259 Sand Dollar Lane #28, Southport, NC 28461
MLS# 100601600Listed by: SM NORTH CAROLINA BROKERAGE LLC - New
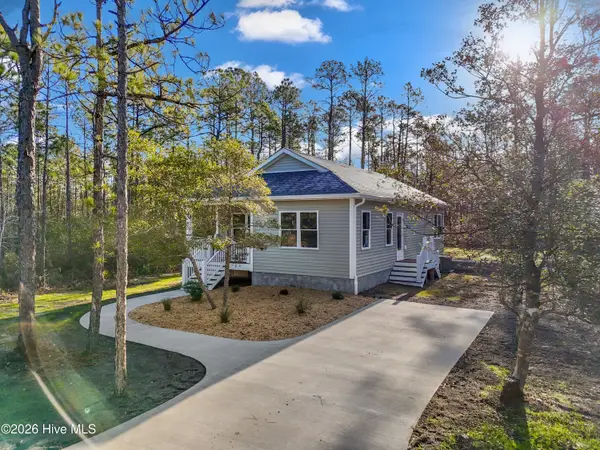 $345,000Active3 beds 2 baths1,305 sq. ft.
342-356 Drayton Road, Southport, NC 28461
MLS# 100601246Listed by: KELLER WILLIAMS INNOVATE-OKI - New
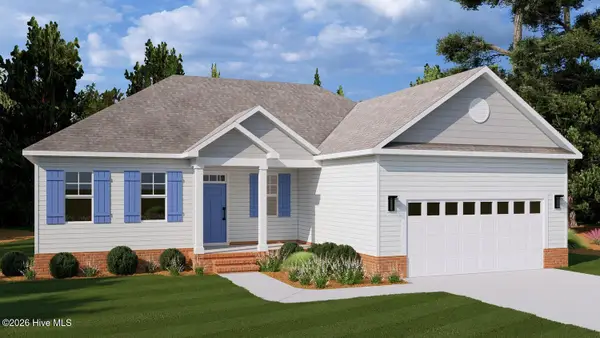 $365,000Active3 beds 2 baths1,639 sq. ft.
900 Cardinal Road, Southport, NC 28461
MLS# 100601555Listed by: KELLER WILLIAMS INNOVATE-OKI - New
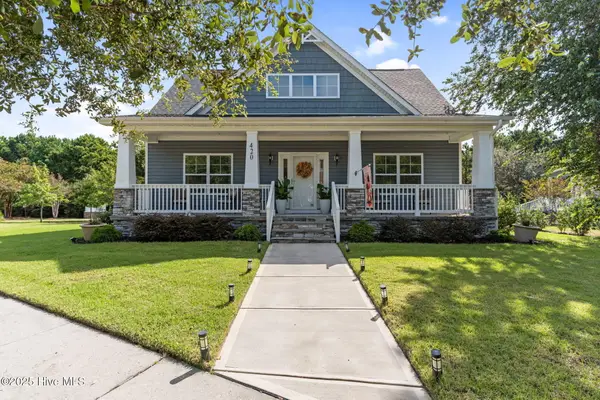
 $619,000Active3 beds 3 baths1,687 sq. ft.
420 Cades Trail, Southport, NC 28461
MLS# 100601431Listed by: CENTURY 21 COLLECTIVE - New
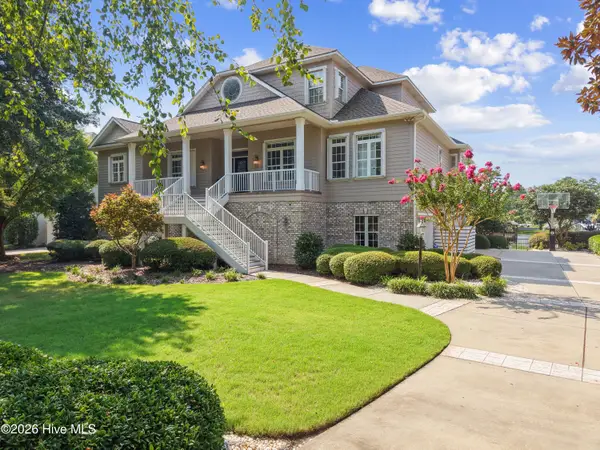 $2,400,000Active4 beds 5 baths5,467 sq. ft.
2777 Pinecrest Drive Se, Southport, NC 28461
MLS# 100601399Listed by: ST JAMES PROPERTIES LLC, MARINA OFFICE - New
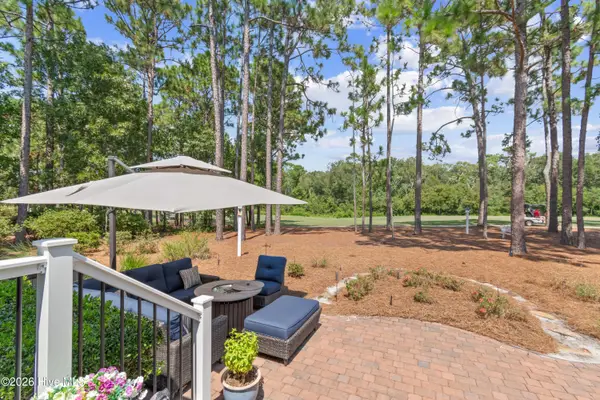 $899,999Active3 beds 4 baths3,223 sq. ft.
2888 Irwin Drive Se, Southport, NC 28461
MLS# 100601338Listed by: ST JAMES PROPERTIES LLC - New
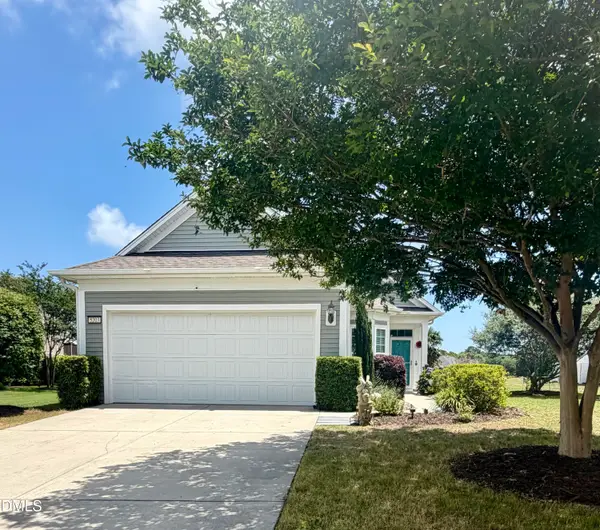 $349,000Active3 beds 2 baths1,404 sq. ft.
5203 Windward Way, Southport, NC 28461
MLS# 10190716Listed by: EAVES REALTY, INC - New
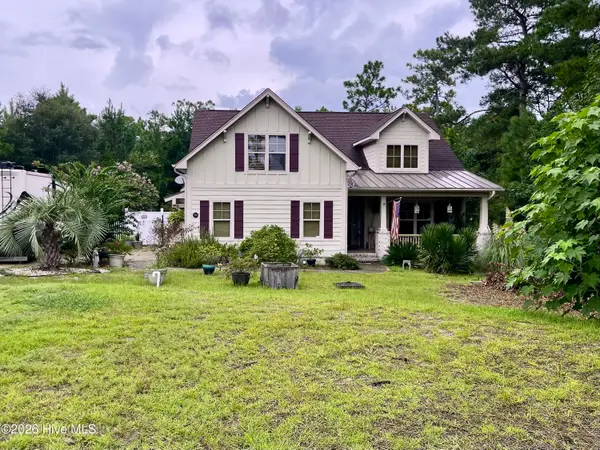 $649,000Active4 beds 3 baths2,163 sq. ft.
520 Laurinburg Road, Southport, NC 28461
MLS# 100601276Listed by: REALTY ONE GROUP DOCKSIDE NORTH


Protect your home and budget from life's surprises with an Assurant Home Warranty, backed by a partner that supports you through every step of homeownership. Explore Plans.
©2026 Century 21 Real Estate LLC. All rights reserved. CENTURY 21®, the CENTURY 21 Logo and C21® are service marks owned by Century 21 Real Estate LLC. Century 21 Real Estate LLC fully supports the principles of the Fair Housing Act and the Equal Opportunity Act. Each office is independently owned and operated. Listing information is deemed reliable but not guaranteed accurate.