
1904 Brewton Court, Wilmington, NC 28403
Local realty services provided by:CENTURY 21 The Realty Group
1904 Brewton Court,Wilmington, NC 28403
$600,000
- 2 Beds
- 3 Baths
- 2,088 sq. ft.
- Condominium
- Active
Listed by: sandy monroe & assoc team
Office: coldwell banker sea coast advantage
MLS#:100584383
Source:NC_CCAR
Price summary
- Price:$600,000
- Price per sq. ft.:$287.36
About this home
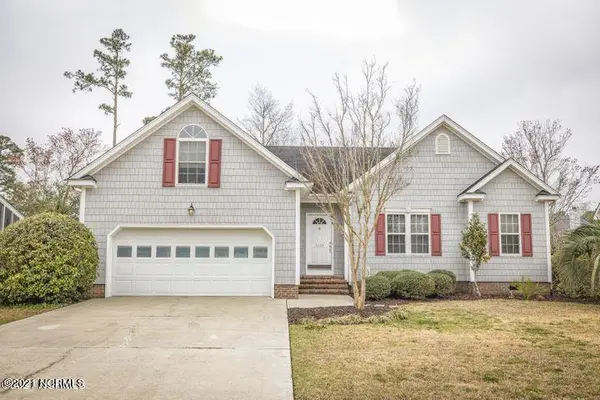
Lovely Drayton Sq unit with a heated and cooled one car garage not included in sq ft measurements. Trane heat pump installed in 2023 has a 10 year transferable warranty. Courtyard is a gem. Kitchen remodeled with upgraded cabinets, countertops and recent appliances. 2 gas fireplaces and 2 sets of french doors leading to the beautiful courtyard featuring a double waterfall, trellis, and seating area under roof with a ceiling fan to help keep you cool on warm summer nights. Built-ins in foyer and den convey. The laundry room and the 1/2 bath/utility room add extra heated and cooled space. 2-10 Supreme home warranty included.
Contact an agent
Home facts
- Year built:1983
- Subdivision & Development:Drayton Square
- Listing ID #:100584383
- Added:109 day(s) ago
- Updated:October 12, 2026 at 10:33 AM
Rooms and interior
- Bedrooms:2
- Total bathrooms:3
- Full bathrooms:2
- Half bathrooms:1
- Rooms Total:8
- Flooring:Laminate, Tile, Vinyl
- Dining Description:Eat-in Kitchen
- Kitchen Description:Dishwasher, Disposal, Eat-in Kitchen, Pantry, Refrigerator
- Bedroom Description:Master Downstairs, Walk-In Closet(s)
- Living area:2,088 sq. ft.
Heating and cooling
- Cooling:Heat Pump
- Heating:Electric, Heat Pump, Heating
Structure and exterior
- Roof:Architectural Shingle
- Year built:1983
- Building area:2,088 sq. ft.
- Construction Materials:Brick Veneer, Wood Frame
- Exterior Features:Covered, Patio
- Foundation Description:Slab
- Levels:1 Story
Schools
- High school:New Hanover
- Middle school:Williston
- Elementary school:Alderman
Utilities
- Water:Water Connected
- Sewer:Sewer Connected
Finances and disclosures
- Price:$600,000
- Price per sq. ft.:$287.36
Features and amenities
- Appliances:Dishwasher, Disposal, Refrigerator
- Laundry features:Laundry Room
- Amenities:Blinds/Shades, Bookcases, Ceiling Fan(s), Management, Master Insure, Solid Surface, Walk-In Closet(s)
Parking
- Total parking spaces:1
- Parking description:Attached Garage, Garage, Garage Door Opener, Off Street, Parking Pad, Paved
- Garage:Yes
- Garage spaces:1

New listings near 1904 Brewton Court
- Coming Soon
 $499,000Coming Soon2 beds 2 baths1,300 sq. ft.
1914 Nun Street, Wilmington, NC 28403
MLS# LP721750Listed by: KELLER WILLIAMS REALTY (FAYETTEVILLE) - New
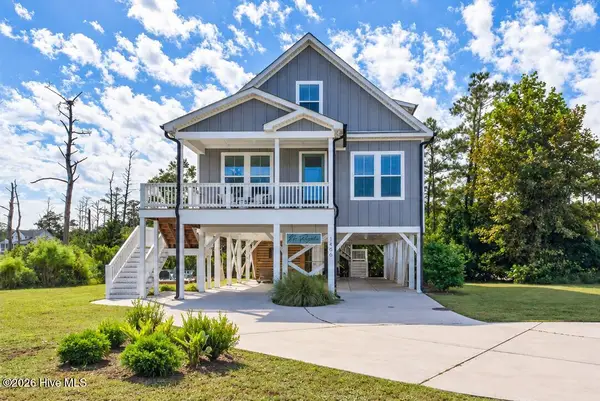 $998,000Active5 beds 3 baths2,143 sq. ft.
1406 Marsh Cove Lane, Wilmington, NC 28409
MLS# 100609779Listed by: COMPASS CAROLINAS LLC - New
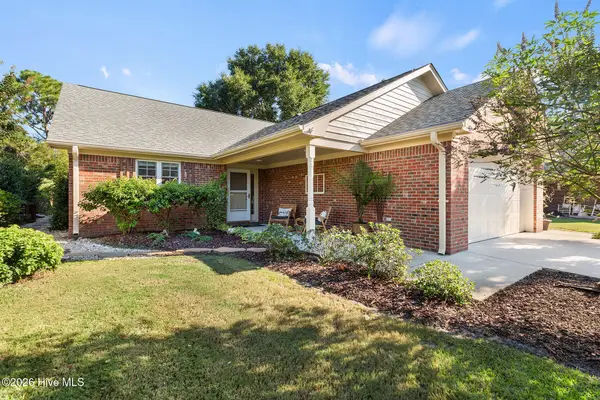 $479,900Active3 beds 3 baths1,934 sq. ft.
110 Pitch Pine Court, Wilmington, NC 28412
MLS# 100609783Listed by: COLDWELL BANKER SEA COAST ADVANTAGE-MIDTOWN - New
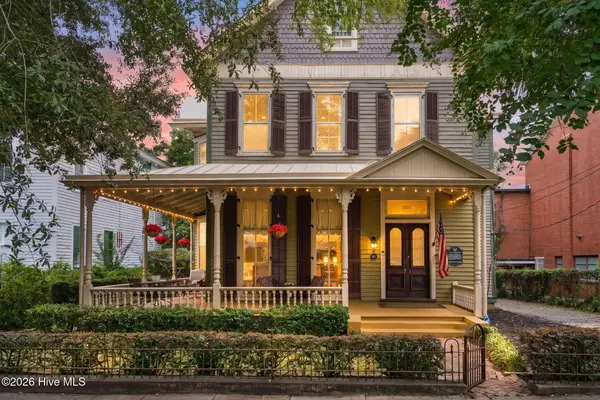 $1,140,000Active4 beds 3 baths3,439 sq. ft.
322 S 5th Avenue, Wilmington, NC 28401
MLS# 100609801Listed by: EXP REALTY - New
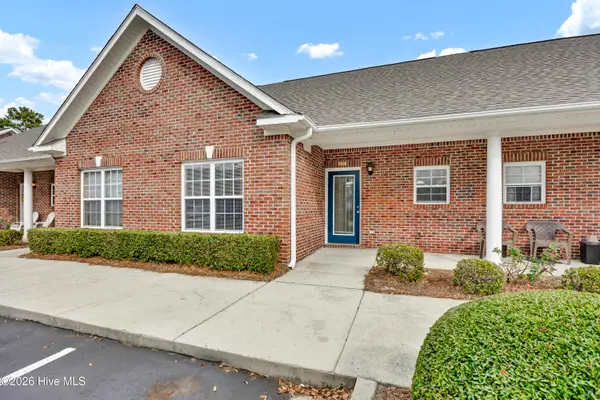 $242,000Active2 beds 2 baths973 sq. ft.
210 Hibiscus Way, Wilmington, NC 28412
MLS# 100609819Listed by: BLUECOAST REALTY CORPORATION - New
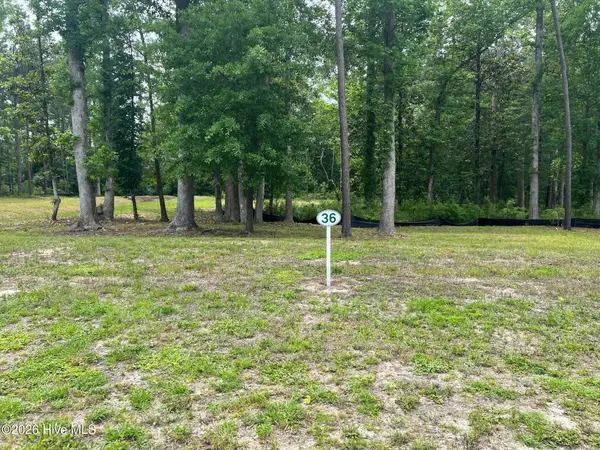 $650,000Active0.71 Acres
824 Helmsdale Drive, Wilmington, NC 28405
MLS# 100609830Listed by: LANDFALL REALTY, LLC - New
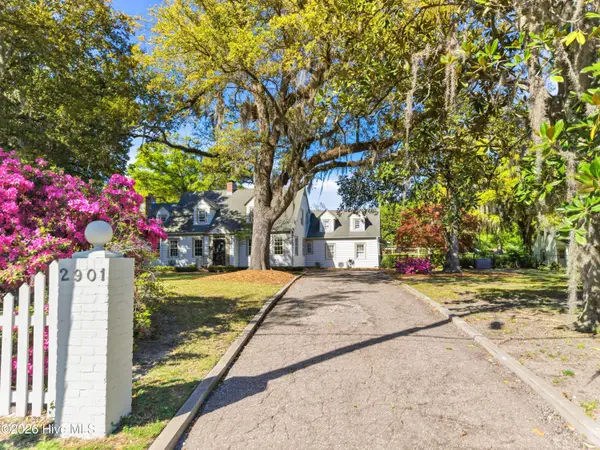 $1,675,000Active4 beds 5 baths4,183 sq. ft.
2901 Oleander Drive, Wilmington, NC 28403
MLS# 100609766Listed by: INTRACOASTAL REALTY CORPORATION - New
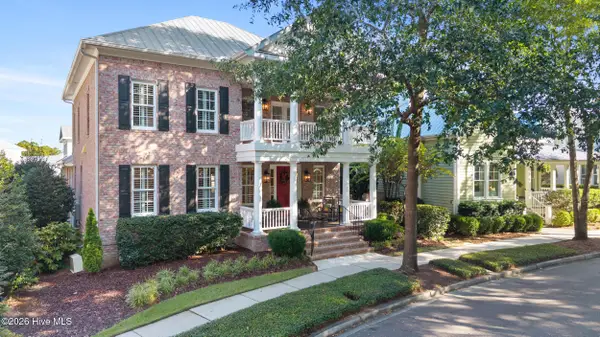 $1,550,000Active4 beds 5 baths3,769 sq. ft.
5218 Old Garden Road, Wilmington, NC 28403
MLS# 100609705Listed by: CORCORAN HM PROPERTIES - New
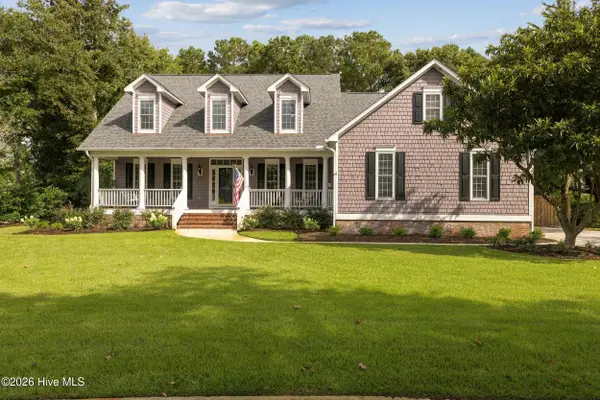 $1,038,000Active5 beds 4 baths3,681 sq. ft.
6919 Finian Drive, Wilmington, NC 28409
MLS# 100609708Listed by: BERKSHIRE HATHAWAY HOMESERVICES CAROLINA PREMIER PROPERTIES - New
 $513,999Active4 beds 3 baths2,014 sq. ft.
5124 Mako Drive, Wilmington, NC 28409
MLS# 100609715Listed by: ISLAND BLUE PROPERTIES


Protect your home and budget from life's surprises with an Assurant Home Warranty, backed by a partner that supports you through every step of homeownership. Explore Plans.
©2026 Century 21 Real Estate LLC. All rights reserved. CENTURY 21®, the CENTURY 21 Logo and C21® are service marks owned by Century 21 Real Estate LLC. Century 21 Real Estate LLC fully supports the principles of the Fair Housing Act and the Equal Opportunity Act. Each office is independently owned and operated. Listing information is deemed reliable but not guaranteed accurate.