
4008 Ruddy Duck Way, Wilmington, NC 28412
Local realty services provided by:CENTURY 21 Solomon Properties
4008 Ruddy Duck Way,Wilmington, NC 28412
$555,000
- 3 Beds
- 2 Baths
- 1,694 sq. ft.
- Single family
- Active
Listed by: bill knott
Office: intracoastal realty corporation
MLS#:100558560
Source:NC_CCAR
Price summary
- Price:$555,000
- Price per sq. ft.:$327.63
About this home
Nestled in the Del Webb section of the master-planned Riverlights community, this home offers access to exceptional resort-style amenities and an active 55+ lifestyle. The popular ''Abbeyville'' floor plan features a spacious open-concept design with three bedrooms and two full bathrooms, all conveniently located on the main level. One of the bedrooms is currently utilized as a flexible living space and is enhanced by elegant French doors, making it ideal as a home office, library, den, or guest room. For those preferring a more traditional bedroom setup, a closet can be easily added while maintaining the room's versatility and functionality. The gourmet kitchen is a chef's delight, featuring upgraded cabinetry, soft-close drawers and doors, pull-out shelves, a stainless-steel dual-bowl sink, Whirlpool stainless-steel appliances including a five-burner gas cooktop, and a built-in microwave/oven wall unit. The kitchen also provides a pantry as well as a separate butler's area pantry for added convenience. There is also a separate laundry room with room for storage racks...
Stylish designer lighting, ceiling fans, and engineered wood flooring enhance the main living spaces, while tile flooring is featured in the bathrooms. The owner's suite bathroom includes a ''zero-entry'' walk-in shower with a rain head fixture. A dedicated drop zone/work area leads into the garage, which has an epoxy-coated floor and provides access to attic storage.
Through the dining area, you can step through the sliding glass wall into a fully enclosed three-season room, ideal for relaxing any time of year. Outside, you'll find an extended & covered lounging area, beautifully landscaped yard with a natural gas firepit & enhanced by an integrated sprinkler system, where the lawn and shrub maintenance is handled by the HOA.
Residents of Del Webb in RiverLights enjoy an abundance of amenities, including multiple clubs and social activities, an indoor saltwater pool, outdoor pool, hot tub, fire pit with seating, pickleball, tennis, and bocce ball courts. Take advantage of a scenic 3+ mile walking and biking trail around the lake or make your way to Marina Village on the Cape Fear River for shopping, dining, and breathtaking sunsets.
Discover the lifestyle you've been waiting for!
Came back on market due to the buyer choosing another property--no issues with the home. Buyer completed an independent home inspection with minimal findings. Home shows exceptional pride of ownership and has been meticulously maintained. Seller is happy to share a copy of the prior buyer's inspection report with prospective purchasers upon request.''...
Contact an agent
Home facts
- Year built:2020
- Subdivision & Development:Riverlights - Del Webb
- Listing ID #:100558560
- Added:150 day(s) ago
- Updated:August 03, 2026 at 03:50 PM
Rooms and interior
- Bedrooms:3
- Total bathrooms:2
- Full bathrooms:2
- Rooms Total:7
- Bathrooms Description:Walk-in Shower
- Kitchen Description:Dishwasher, Disposal, Pantry, Refrigerator
- Bedroom Description:Master Downstairs, Walk-In Closet(s)
- Living area:1,694 sq. ft.
Heating and cooling
- Cooling:Central Air
- Heating:Electric, Forced Air, Heating, Natural Gas
- Central air:Yes
Structure and exterior
- Roof:Architectural Shingle
- Year built:2020
- Building area:1,694 sq. ft.
- Lot area:0.14 Acres
- Architectural Style:Patio
- Construction Materials:Fiber Cement, Wood Frame
- Exterior Features:Covered, Irrigation System, Patio
- Foundation Description:Slab
- Levels:1 Story
Schools
- High school:New Hanover
- Middle school:Myrtle Grove
- Elementary school:Williams
Utilities
- Water:Water Connected
- Sewer:Sewer Connected
Finances and disclosures
- Price:$555,000
- Price per sq. ft.:$327.63
Features and amenities
- Appliances:Dishwasher, Disposal, Dryer, Refrigerator, Washer
- Laundry features:Dryer, Laundry Room, Washer
- Amenities:Blinds/Shades, Ceiling Fan(s), Clubhouse, Community Pool, Fitness Center, Game Room, Indoor Pool, Management, Meeting Room, Park, Party Room, Pickleball, Shuffleboard Court, Spa/Hot Tub, Tennis Court(s), Trail(s), Tray Ceiling(s), Walk-In Closet(s), Whole-Home Generator
- Pool features:Community Pool, Indoor Pool
Parking
- Total parking spaces:2
- Parking description:Attached Garage, Garage, Garage Door Opener
- Garage:Yes
- Garage spaces:2

New listings near 4008 Ruddy Duck Way
- New
 $419,000Active3 beds 2 baths1,546 sq. ft.
406 Sharon Drive, Wilmington, NC 28409
MLS# 100593369Listed by: RE/MAX EXECUTIVE - New
 $799,900Active3 beds 3 baths1,705 sq. ft.
2208 Carlton Avenue, Wilmington, NC 28403
MLS# 100593376Listed by: KELLER WILLIAMS INNOVATE-WILMINGTON - New
 $450,000Active6.57 Acres
1511 Riverview Terrace, Wilmington, NC 28401
MLS# 100593387Listed by: BERKSHIRE HATHAWAY HOMESERVICES CAROLINA PREMIER PROPERTIES - New
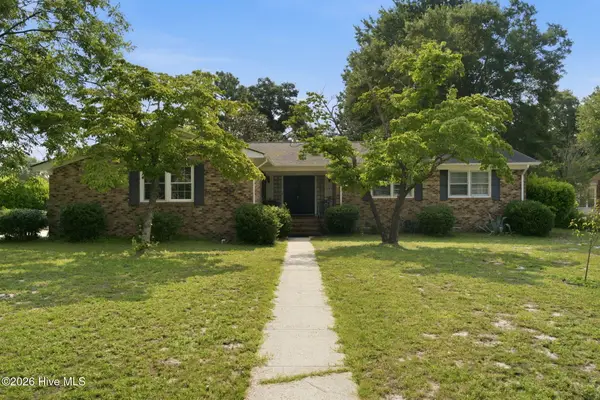 $385,000Active3 beds 2 baths1,630 sq. ft.
105 Pine Valley Drive, Wilmington, NC 28412
MLS# 100593393Listed by: REAL BROKER LLC - New
 $825,000Active5 beds 4 baths3,355 sq. ft.
512 Macon Court, Wilmington, NC 28412
MLS# 100593335Listed by: LIVING SEASIDE REALTY GROUP - New
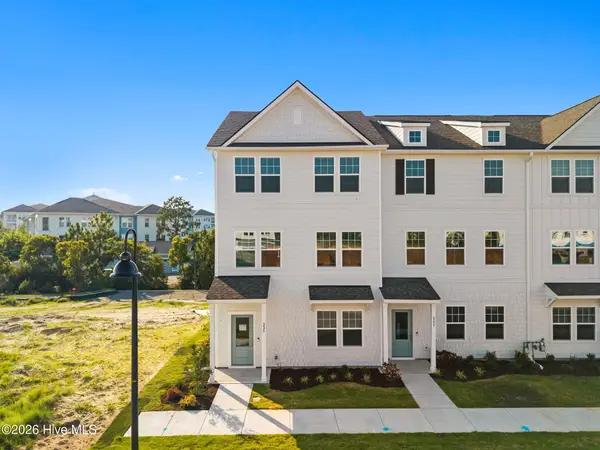 $469,510Active4 beds 4 baths2,114 sq. ft.
225 Pelican Flight Loop, Wilmington, NC 28412
MLS# 100593311Listed by: PULTE HOME COMPANY - New
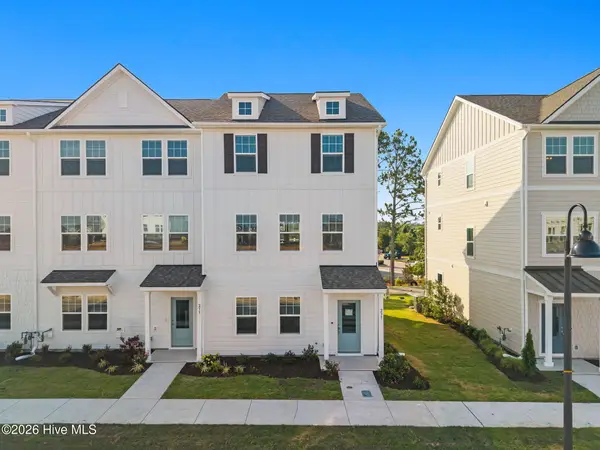 $459,235Active3 beds 4 baths2,114 sq. ft.
237 Pelican Flight Loop, Wilmington, NC 28412
MLS# 100593312Listed by: PULTE HOME COMPANY 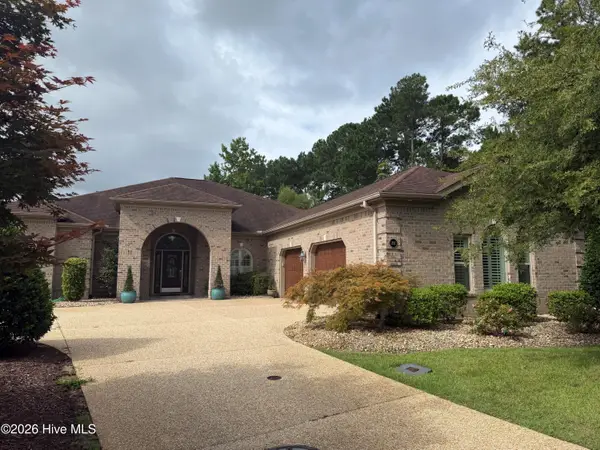 $855,000Pending3 beds 4 baths3,759 sq. ft.
202 Elijah Court, Wilmington, NC 28412
MLS# 100593308Listed by: INTRACOASTAL REALTY CORPORATION- New
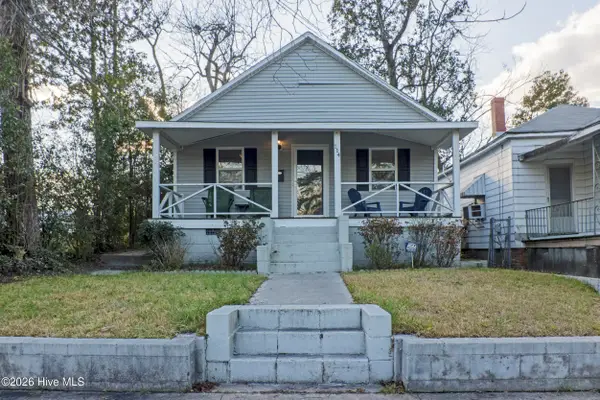 $244,000Active3 beds 2 baths1,140 sq. ft.
114 S 14th Street, Wilmington, NC 28401
MLS# 100593257Listed by: SEA RIVER REALTY - New
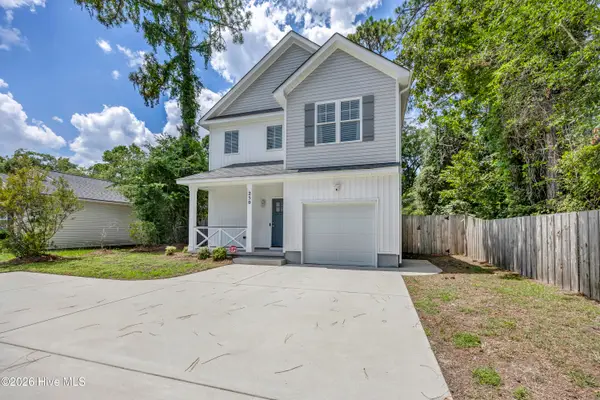 $548,000Active3 beds 3 baths1,876 sq. ft.
250 Victory Gardens Drive, Wilmington, NC 28409
MLS# 100593259Listed by: ANCHORED REAL ESTATE, LLC


Protect your home and budget from life's surprises with an Assurant Home Warranty, backed by a partner that supports you through every step of homeownership. Explore Plans.
©2026 Century 21 Real Estate LLC. All rights reserved. CENTURY 21®, the CENTURY 21 Logo and C21® are service marks owned by Century 21 Real Estate LLC. Century 21 Real Estate LLC fully supports the principles of the Fair Housing Act and the Equal Opportunity Act. Each office is independently owned and operated. Listing information is deemed reliable but not guaranteed accurate.