
911 Turgotine Lane, Wilmington, NC 28412
Local realty services provided by:CENTURY 21 Sterling Combs
911 Turgotine Lane,Wilmington, NC 28412
$375,000
- 3 Beds
- 2 Baths
- 1,337 sq. ft.
- Single family
- Active
Listed by: matthew c costin
Office: nest realty
MLS#:100614388
Source:NC_CCAR
Price summary
- Price:$375,000
- Price per sq. ft.:$280.48
About this home
Welcome to Carriage Hills! Situated on a spacious corner lot tucked away on a double cul-de-sac with minimal thru-traffic, this move-in-ready home offers single-story living in a convenient Midtown location. With just over 1,300 square feet, this home features 3 bedrooms, 2 full bathrooms, and an open feel throughout the main living areas. Step inside to find hardwood floors and vaulted ceilings throughout the main living space. The kitchen offers an abundance of cabinet and counter space, a convenient desk area, and a breakfast nook area, all overlooking the dining area and living room. The primary suite features a walk-in closet and an ensuite bathroom with dual vanities, while two additional bedrooms and a full bathroom provide flexibility for guests, family, or a home office. Just off the dining area, sliding glass doors lead to a screened-in porch, the perfect spot to relax and enjoy the beautiful NC weather. Outside, you'll love the large fenced-in backyard with an irrigation system already installed. A two-car garage adds even more convenience. Living in Carriage Hills means enjoying neighborhood amenities including a community pool, clubhouse, playground, picnic area, and tennis courts, all with a low HOA fee! Conveniently located in Midtown, you'll be just minutes from The Pointe at Barclay, the Gary Shell Cross-City Trail, Midtown YMCA, and an abundance of shopping, dining, and everyday conveniences....
Contact an agent
Home facts
- Year built:1997
- Subdivision & Development:Carriage Hills
- Listing ID #:100614388
- Added:1 day(s) ago
- Updated:November 05, 2026 at 01:01 AM
Rooms and interior
- Bedrooms:3
- Total bathrooms:2
- Full bathrooms:2
- Rooms Total:7
- Flooring:Carpet, Tile, Vinyl, Wood
- Kitchen Description:Dishwasher, Refrigerator
- Bedroom Description:Master Downstairs
- Living area:1,337 sq. ft.
Heating and cooling
- Cooling:Central Air
- Heating:Electric, Forced Air, Heat Pump, Heating
- Central air:Yes
Structure and exterior
- Roof:Shingle
- Year built:1997
- Building area:1,337 sq. ft.
- Lot area:0.27 Acres
- Lot Features:Corner Lot
- Construction Materials:Vinyl Siding, Wood Frame
- Exterior Features:Enclosed, Irrigation System, Porch, Screened
- Foundation Description:Slab
- Levels:1 Story
Schools
- High school:Ashley
- Middle school:Williston
- Elementary school:Pine Valley
Utilities
- Water:Water Connected
- Sewer:Sewer Connected
Finances and disclosures
- Price:$375,000
- Price per sq. ft.:$280.48
Features and amenities
- Appliances:Dishwasher, Dryer, Refrigerator, Washer
- Laundry features:Dryer, Washer
- Amenities:Blinds/Shades, Ceiling Fan(s), Clubhouse, Community Pool, Management, Playground, Taxes, Tennis Court(s), Vaulted Ceiling(s)
- Pool features:Community Pool
Parking
- Total parking spaces:2
- Parking description:Attached Garage, Garage, Off Street
- Garage:Yes
- Garage spaces:2

New listings near 911 Turgotine Lane
- Coming Soon
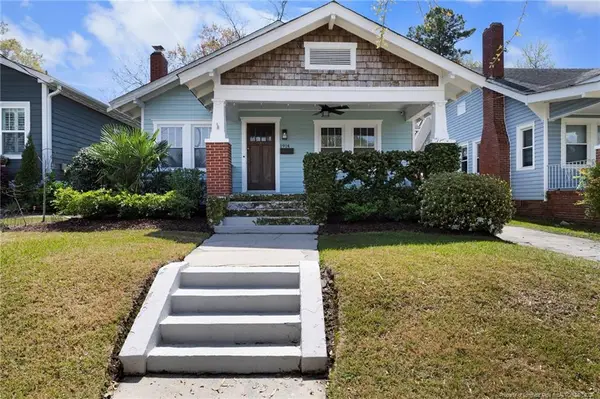 $499,000Coming Soon2 beds 2 baths1,300 sq. ft.
1914 Nun Street, Wilmington, NC 28403
MLS# LP721750Listed by: KELLER WILLIAMS REALTY (FAYETTEVILLE) - New
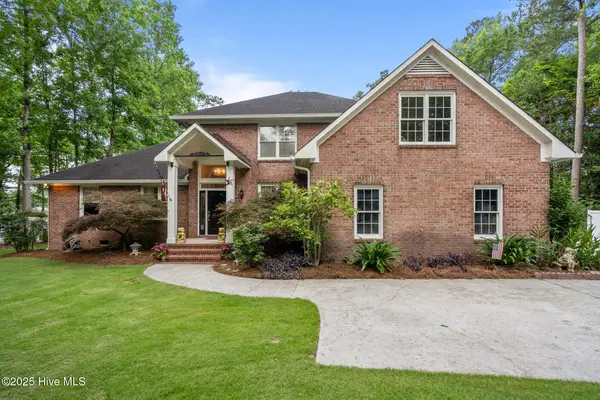 $1,100,000Active4 beds 4 baths3,530 sq. ft.
6122 Timber Creek Lane, Wilmington, NC 28411
MLS# 100614549Listed by: RE/MAX ESSENTIAL - New
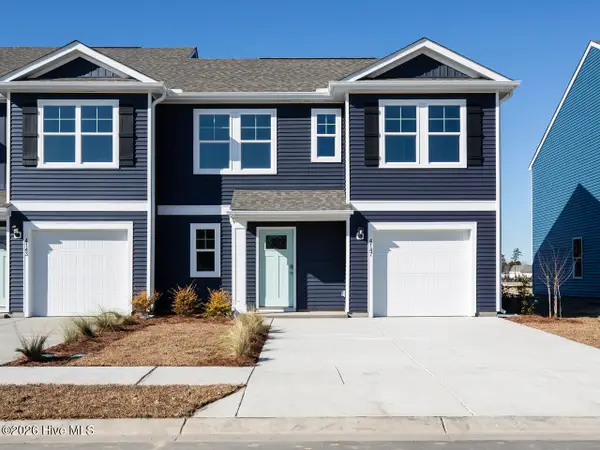 $353,990Active4 beds 3 baths1,763 sq. ft.
16 Perry Creek Way, Wilmington, NC 28411
MLS# 100614505Listed by: D.R. HORTON, INC - New
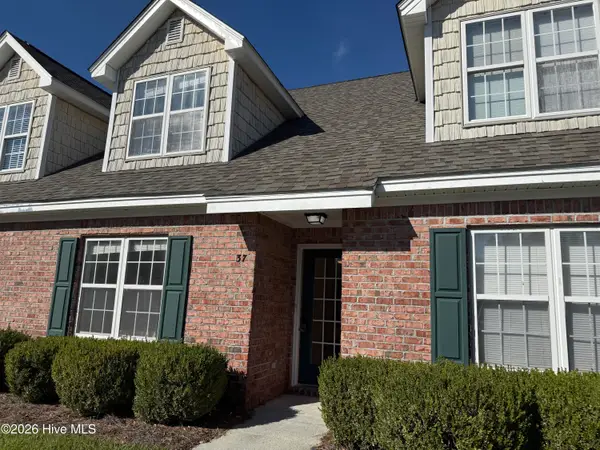 $264,000Active3 beds 2 baths1,350 sq. ft.
4804 S College Road S #Unit 37, Wilmington, NC 28412
MLS# 100614523Listed by: TREGEMBO & ASSOCIATES REALTY - New
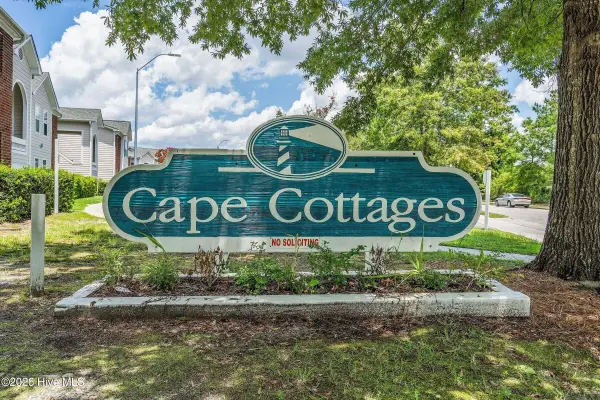 $193,500Active2 beds 2 baths1,184 sq. ft.
804 Bryce Court #Unit A, Wilmington, NC 28405
MLS# 100614417Listed by: CAPE COTTAGES REALTY LLC - New
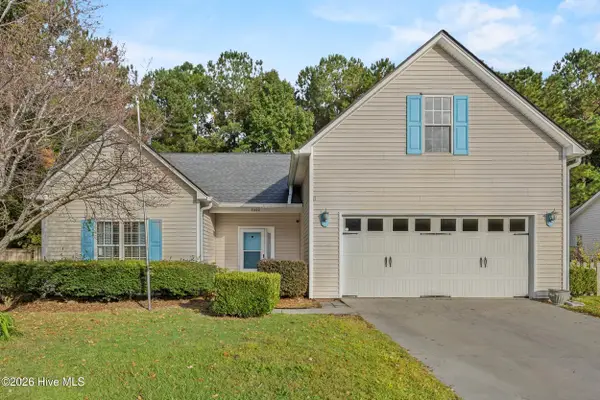 $478,500Active5 beds 3 baths2,730 sq. ft.
7202 Farrington Farms Drive, Wilmington, NC 28411
MLS# 100614420Listed by: COASTAL PROPERTIES - New
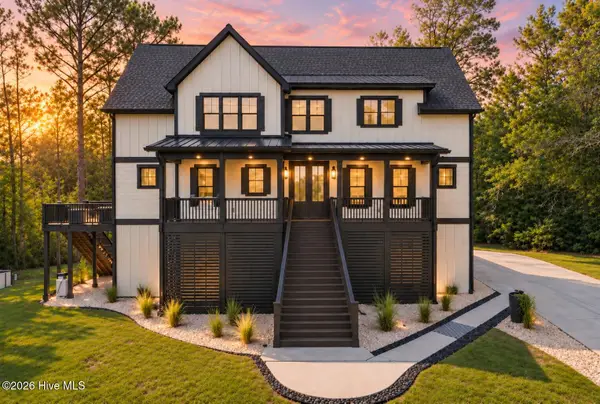 $1,895,000Active4 beds 4 baths3,302 sq. ft.
1821 Newkirk Road, Wilmington, NC 28409
MLS# 100614455Listed by: KATHRYN BRUNER REALTY LLC - New
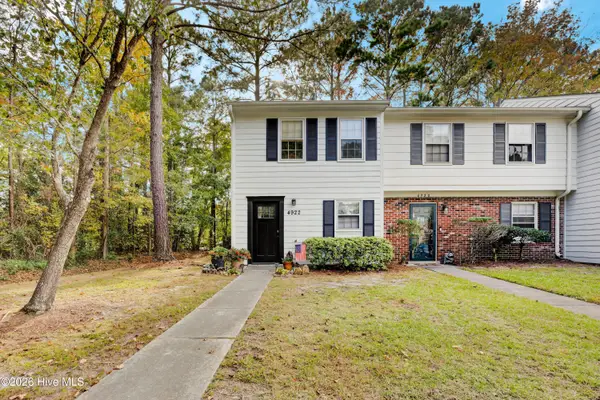 $209,000Active2 beds 2 baths985 sq. ft.
4922 Pompano Court, Wilmington, NC 28403
MLS# 100614402Listed by: INTRACOASTAL REALTY CORPORATION - Open Sun, 1 to 3pmNew
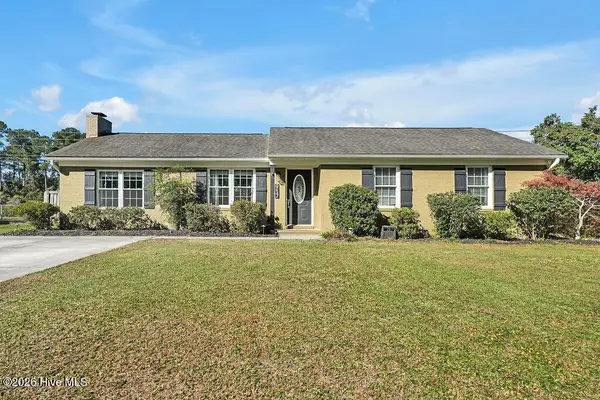 $435,000Active3 beds 2 baths1,419 sq. ft.
917 Spring Valley Road, Wilmington, NC 28405
MLS# 100614356Listed by: INTRACOASTAL REALTY CORPORATION - New
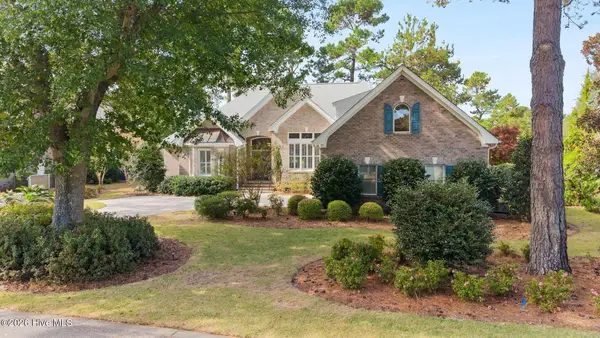 $890,000Active3 beds 3 baths3,053 sq. ft.
8709 Champion Hills Drive, Wilmington, NC 28411
MLS# 100614359Listed by: COLDWELL BANKER SEA COAST ADVANTAGE


Protect your home and budget from life's surprises with an Assurant Home Warranty, backed by a partner that supports you through every step of homeownership. Explore Plans.
©2026 Century 21 Real Estate LLC. All rights reserved. CENTURY 21®, the CENTURY 21 Logo and C21® are service marks owned by Century 21 Real Estate LLC. Century 21 Real Estate LLC fully supports the principles of the Fair Housing Act and the Equal Opportunity Act. Each office is independently owned and operated. Listing information is deemed reliable but not guaranteed accurate.