3803 Sterling Pointe Drive #Q1, Winterville, NC 28590
Local realty services provided by:CENTURY 21 New Beginnings
3803 Sterling Pointe Drive #Q1,Winterville, NC 28590
$150,000
- 3 Beds
- 3 Baths
- 1,401 sq. ft.
- Townhouse
- Active
Listed by: sabrina a mcknuckles
Office: united real estate east carolina
MLS#:100589224
Source:NC_CCAR
Price summary
- Price:$150,000
- Price per sq. ft.:$107.07
About this home
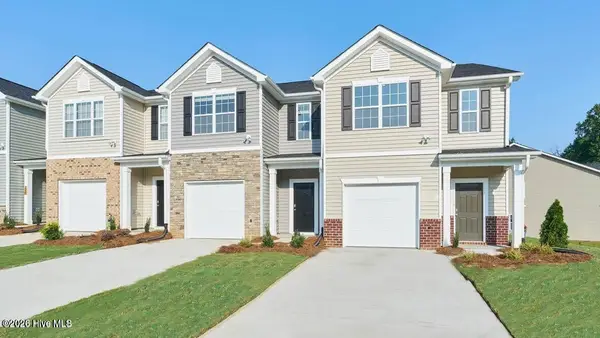
COMING SOON - newly refreshed townhouse in Winterville, North Carolina with a 2023 HVAC system! Fresh interior paint, recently installed main-level flooring, and new carpet being added to the stairs, hallway, and all upstairs bedrooms. Bright living area opens to a private patio, and oversized bedrooms provide generous storage. Minutes to shopping, dining, major commuter routes, and just 5 minutes to Pitt Community College. Low HOA dues keep monthly costs down. Priced at only $150 000. Showings start Monday, July 20 2026--book your tour early and be first in line!
Contact an agent
Home facts
- Year built:1997
- Listing ID #:100589224
- Added:2 day(s) ago
- Updated:July 17, 2026 at 09:36 AM
Rooms and interior
- Bedrooms:3
- Total bathrooms:3
- Full bathrooms:2
- Half bathrooms:1
- Rooms Total:5
- Flooring:Carpet, Laminate
- Kitchen Description:Dishwasher, Pantry, Refrigerator
- Bedroom Description:Walk-In Closet(s)
- Living area:1,401 sq. ft.
Heating and cooling
- Cooling:Central Air
- Heating:Electric, Heat Pump, Heating
- Central air:Yes
Structure and exterior
- Roof:Architectural Shingle
- Year built:1997
- Building area:1,401 sq. ft.
- Lot area:0.04 Acres
- Construction Materials:Vinyl Siding, Wood Frame
- Exterior Features:Patio
- Levels:2 Story
Schools
- High school:South Central High School
- Middle school:A.G. Cox
- Elementary school:Creekside Elementary School
Finances and disclosures
- Price:$150,000
- Price per sq. ft.:$107.07
Features and amenities
- Appliances:Dishwasher, Dryer, Refrigerator, Washer
- Laundry features:Dryer, Laundry Room, Washer, Washer Hookup
- Amenities:Blinds/Shades, Ceiling Fan(s), Maintenance Structure, Pest Control, Walk-In Closet(s)
Parking
- Parking description:Assigned, No Garage, Parking Lot, Paved

New listings near 3803 Sterling Pointe Drive #Q1
- New
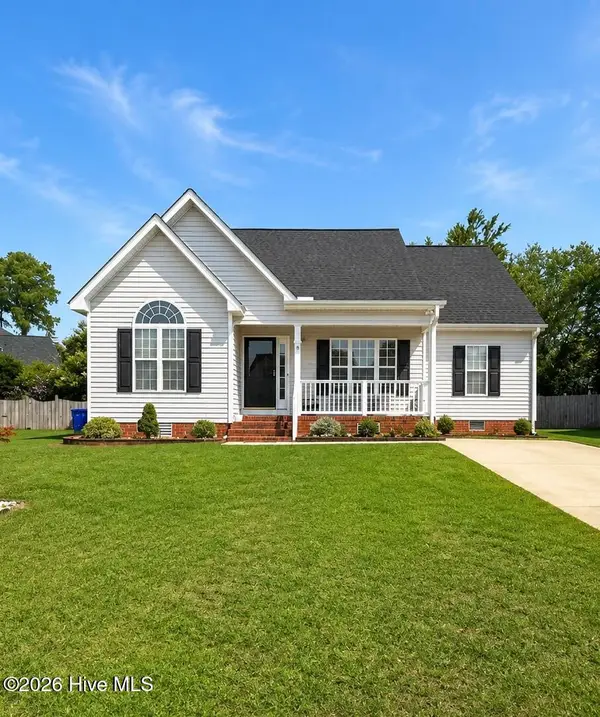 $295,000Active4 beds 2 baths2,240 sq. ft.
1108 Quarterpath Drive, Winterville, NC 28590
MLS# 100589817Listed by: LEE AND HARRELL REAL ESTATE PROFESSIONALS - New
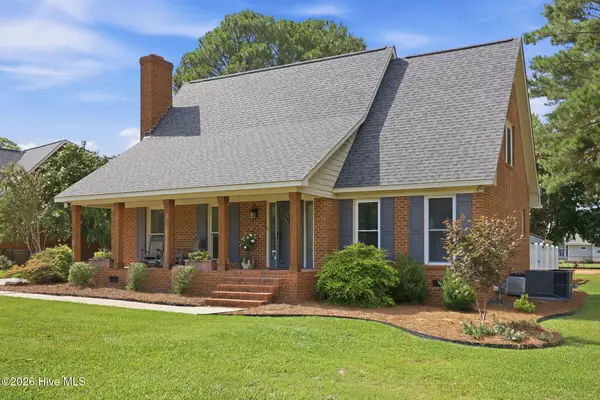 $350,000Active3 beds 3 baths2,206 sq. ft.
113 Essex Drive, Winterville, NC 28590
MLS# 100589711Listed by: KELLER WILLIAMS REALTY POINTS EAST - New
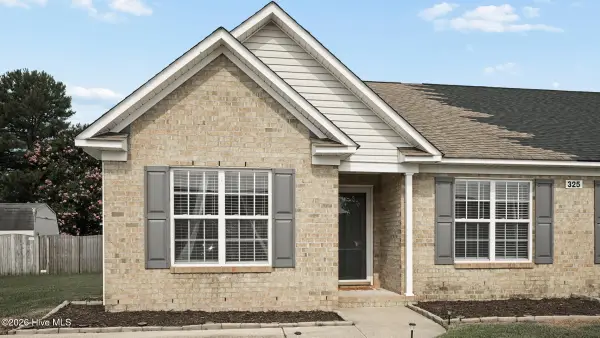 $207,500Active3 beds 2 baths1,320 sq. ft.
325 Jeremy Lane #A, Winterville, NC 28590
MLS# 100589610Listed by: EXP REALTY - Open Sun, 1 to 3pmNew
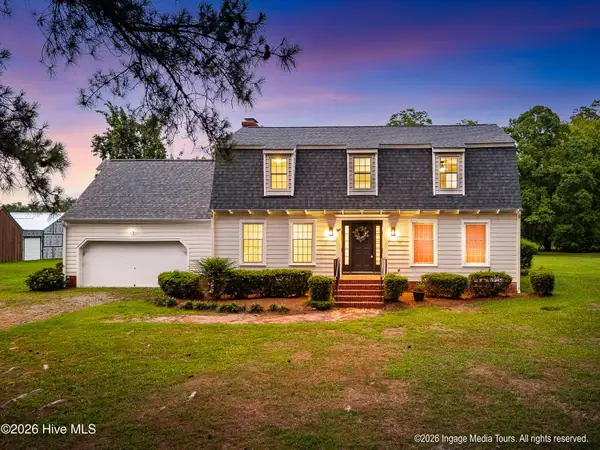 $429,900Active4 beds 3 baths2,473 sq. ft.
696 Laurie Ellis Road, Winterville, NC 28590
MLS# 100589612Listed by: HAYSTACK REALTY GROUP - Open Sat, 1 to 3pmNew
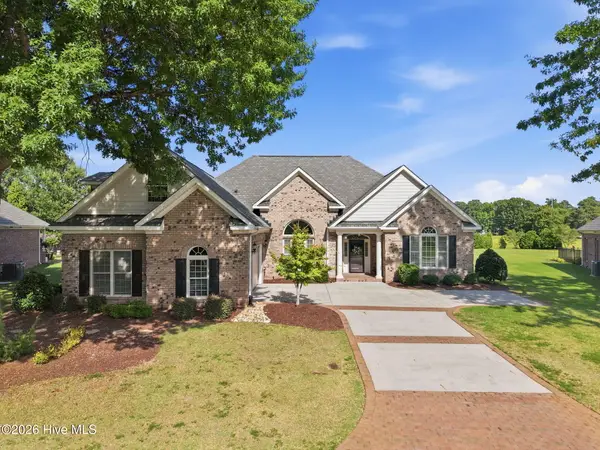 $559,000Active-- beds 4 baths3,039 sq. ft.
241 Jack Place, Winterville, NC 28590
MLS# 100589480Listed by: KELLER WILLIAMS REALTY POINTS EAST - New
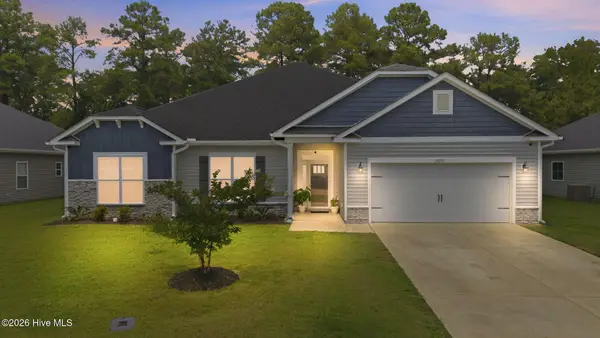 $415,000Active4 beds 3 baths2,525 sq. ft.
2653 Brittia Lane, Winterville, NC 28590
MLS# 100589495Listed by: KELLER WILLIAMS REALTY POINTS EAST - New
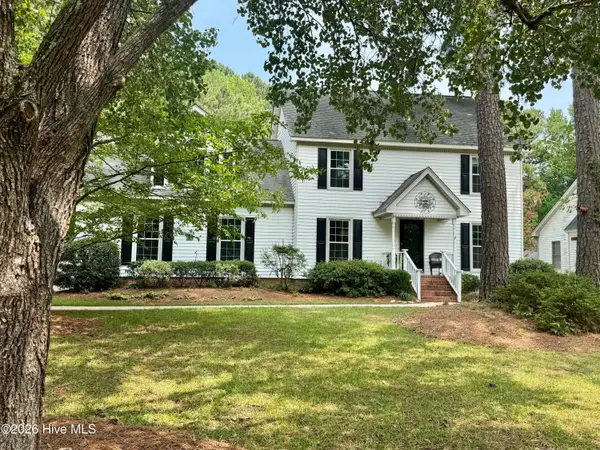
 $385,780Active3 beds 4 baths2,370 sq. ft.
113 Bishop Drive, Winterville, NC 28590
MLS# 100589522Listed by: CENTURY 21 THE REALTY GROUP - New
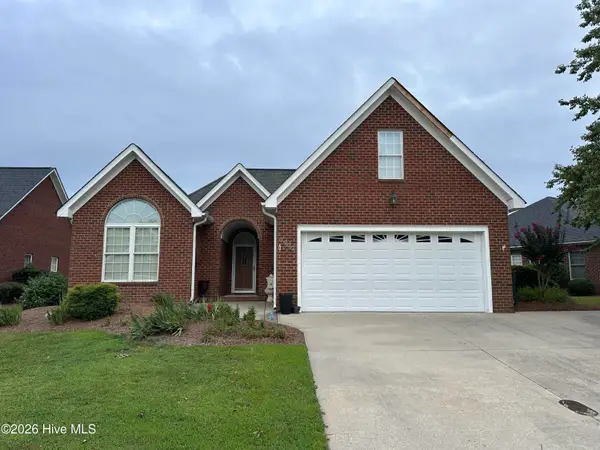 $339,000Active3 beds 2 baths2,286 sq. ft.
3902 Brookstone Drive, Winterville, NC 28590
MLS# 100589414Listed by: CENTURY 21 THE REALTY GROUP - New
 $246,240Active3 beds 3 baths1,429 sq. ft.
3304 Sunstone Way #6, Winterville, NC 28590
MLS# 100589429Listed by: D.R. HORTON, INC.


Protect your home and budget from life's surprises with an Assurant Home Warranty, backed by a partner that supports you through every step of homeownership. Explore Plans.
©2026 Century 21 Real Estate LLC. All rights reserved. CENTURY 21®, the CENTURY 21 Logo and C21® are service marks owned by Century 21 Real Estate LLC. Century 21 Real Estate LLC fully supports the principles of the Fair Housing Act and the Equal Opportunity Act. Each office is independently owned and operated. Listing information is deemed reliable but not guaranteed accurate.