
12029 S 46 Street, Bellevue, NE 68133
Local realty services provided by:CENTURY 21 Century Real Estate
12029 S 46 Street,Bellevue, NE 68133
$461,835
- 3 Beds
- 2 Baths
- 1,690 sq. ft.
- Single family
- Active
Listed by: carolina hogan
Office: regency homes
MLS#:22627168
Source:NE_OABR
Price summary
- Price:$461,835
- Price per sq. ft.:$273.28
- Monthly HOA dues:$10.42
About this home
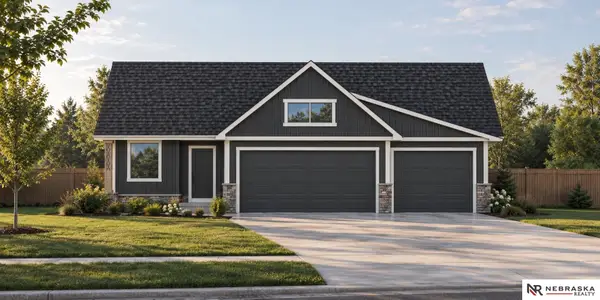
Feast your eyes on this brand-new Encore Series Patriot 1690 floorplan from Regency Homes. Situated on a west facing lot & tucked deep within the Liberty subdivision in Bellevue, this ranch home boasts amazing views with the front porch overlooking the future neighborhood trail/nature reserve area. Thoughtful design elements have been integrated into this beauty including durable LVP throughout the main of this open concept floorplan, 11 ft ceilings in the great room, large picture windows for natural light lovers, & a designer fireplace that is sure to add warmth and ambiance to every family moment. The kitchen packs a big punch, with so many upgrades including a gourmet kitchen package with ss vent hood/built in cabinet microwave, gas stove, and "grocery drop" pantry w/extra counter space/outlets for your crockpot or future coffee bar. Don't forget the expansive primary suite & subsequent beds that all include walk-in closets! Schedule your showing soon, before this home GONE!
Contact an agent
Home facts
- Year built:2026
- Subdivision & Development:Lot 144 Liberty
- Listing ID #:22627168
- Added:1 day(s) ago
- Updated:September 21, 2026 at 02:40 PM
Rooms and interior
- Bedrooms:3
- Total bathrooms:2
- Full bathrooms:1
- Flooring:Carpet, Ceramic Tile, Vinyl
- Basement Description:Egress, Unfinished
- Living area:1,690 sq. ft.
Heating and cooling
- Cooling:Central Air
- Heating:Forced Air
- Central air:Yes
Structure and exterior
- Roof:Composition
- Year built:2026
- Building area:1,690 sq. ft.
- Lot Features:Public Sidewalk, Subdivided, Up to 1/4 Acre
- Architectural Style:Ranch, Traditional
- Construction Materials:Stone
- Exterior Features:Patio, Porch
- Foundation Description:Concrete Perimeter
Schools
- High school:Bellevue West
- Middle school:Lewis and Clark
- Elementary school:Bellevue Elementary
Utilities
- Water:Public
- Sewer:Public Sewer
Finances and disclosures
- Price:$461,835
- Price per sq. ft.:$273.28
- Tax amount:$704 (2025)
Parking
- Total parking spaces:2
- Garage:Yes
- Garage spaces:2
New listings near 12029 S 46 Street
- Coming Soon
 $209,950Coming Soon3 beds 3 baths1,689 sq. ft.
11704 S 35 Street, Bellevue, NE 68123
MLS# 22626319Listed by: KELLER WILLIAMS GREATER OMAHA - New
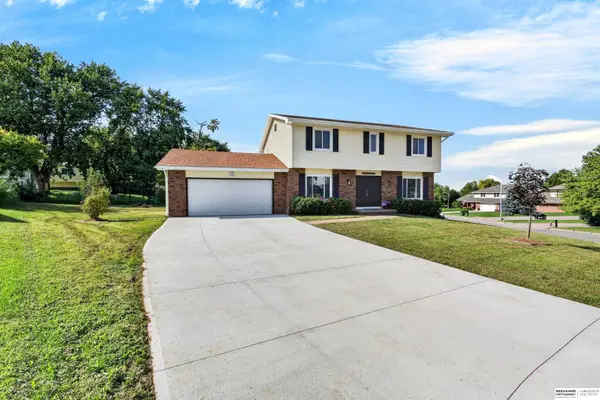 $375,000Active4 beds 3 baths3,235 sq. ft.
15010 Eureux Circle, Bellevue, NE 68123
MLS# 22627206Listed by: BHHS AMBASSADOR REAL ESTATE - New
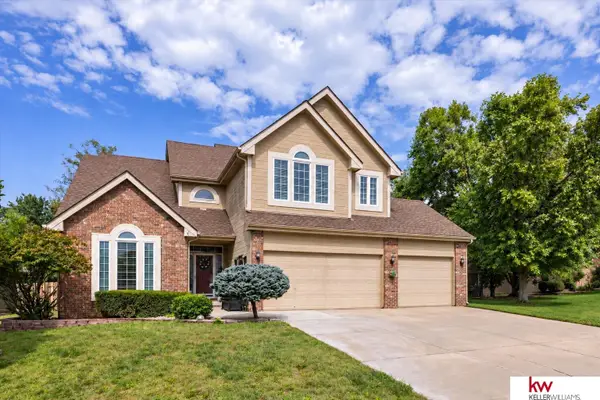 $450,000Active3 beds 3 baths3,061 sq. ft.
2502 Morrie Drive, Bellevue, NE 68123
MLS# 22627178Listed by: KELLER WILLIAMS GREATER OMAHA - Open Sun, 1 to 3pmNew
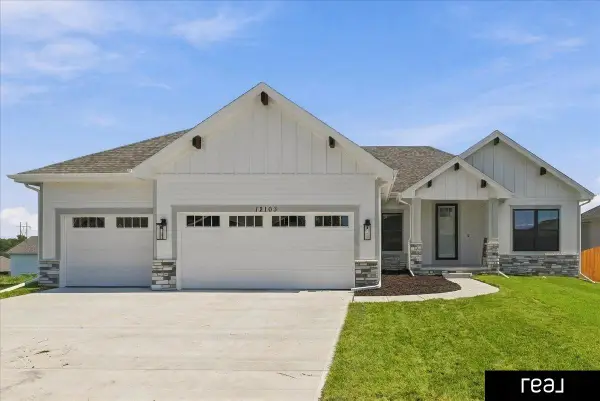 $514,000Active3 beds 2 baths1,776 sq. ft.
12103 S 44 Street, Bellevue, NE 68123
MLS# 22627165Listed by: REAL BROKER NE, LLC 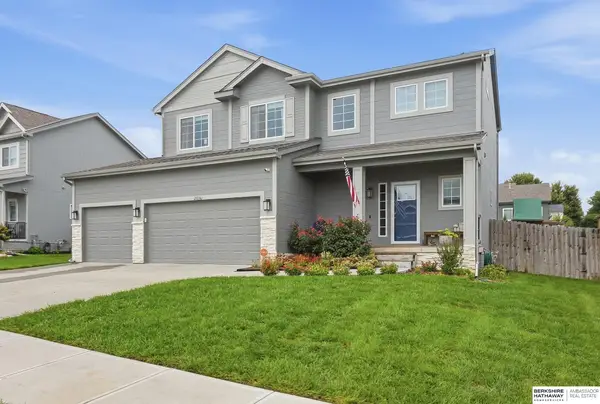 $400,000Pending4 beds 3 baths2,026 sq. ft.
2016 Hummingbird Drive Drive, Bellevue, NE 68123
MLS# 22627141Listed by: BHHS AMBASSADOR REAL ESTATE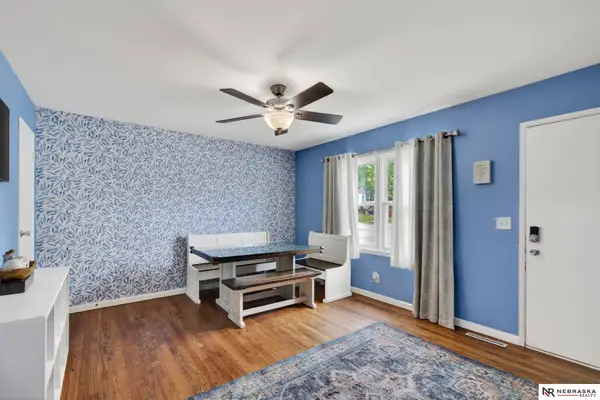 $225,000Pending3 beds 1 baths1,143 sq. ft.
2206 Gertrude Street, Bellevue, NE 68147
MLS# 22627133Listed by: NEBRASKA REALTY- New
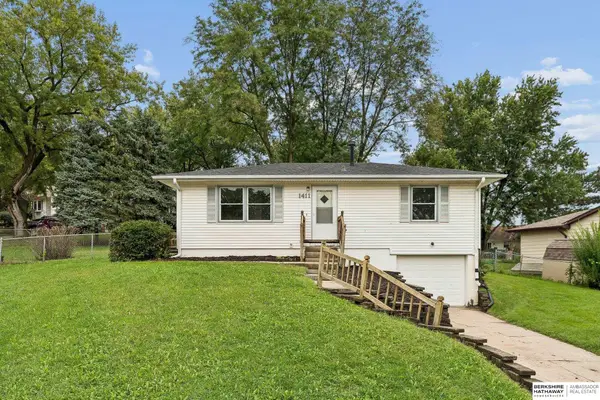 $225,000Active3 beds 2 baths1,476 sq. ft.
1411 Bryan Avenue, Bellevue, NE 68005
MLS# 22627055Listed by: BHHS AMBASSADOR REAL ESTATE - New
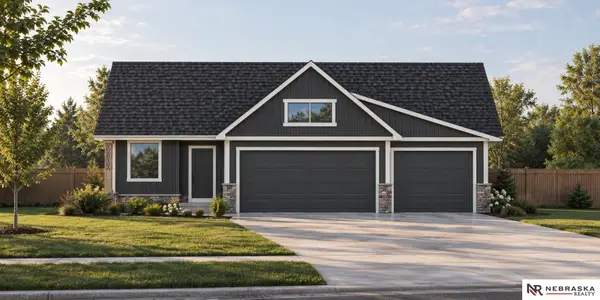 $429,045Active4 beds 3 baths1,998 sq. ft.
13208 S 49th Street, Bellevue, NE 68133
MLS# 22626974Listed by: NEBRASKA REALTY - New
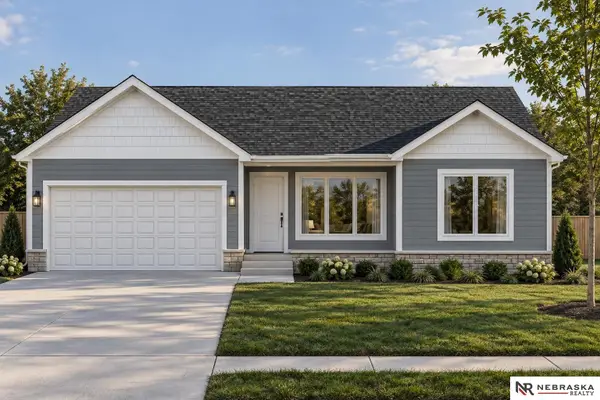 $404,191Active4 beds 3 baths1,898 sq. ft.
13303 S 51st Street, Bellevue, NE 68133
MLS# 22626975Listed by: NEBRASKA REALTY - New
 $404,545Active4 beds 3 baths1,998 sq. ft.
2024 Rose Lane Circle, Bellevue, NE 68147
MLS# 22626976Listed by: NEBRASKA REALTY


Protect your home and budget from life's surprises with an Assurant Home Warranty, backed by a partner that supports you through every step of homeownership. Explore Plans.
©2026 Century 21 Real Estate LLC. All rights reserved. CENTURY 21®, the CENTURY 21 Logo and C21® are service marks owned by Century 21 Real Estate LLC. Century 21 Real Estate LLC fully supports the principles of the Fair Housing Act and the Equal Opportunity Act. Each office is independently owned and operated. Listing information is deemed reliable but not guaranteed accurate.